
Search results for "Wonderful solution" in Home Design Ideas
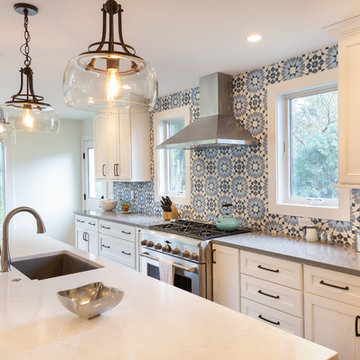
 Adaptive Building Solutions
MichaelChristiePhotography
Inspiration for a mid-sized timeless galley dark wood floor and brown floor eat-in kitchen remodel in Detroit with a drop-in sink, quartzite countertops, blue backsplash, cement tile backsplash, stainless steel appliances, an island and white countertops
Inspiration for a mid-sized timeless galley dark wood floor and brown floor eat-in kitchen remodel in Detroit with a drop-in sink, quartzite countertops, blue backsplash, cement tile backsplash, stainless steel appliances, an island and white countertops
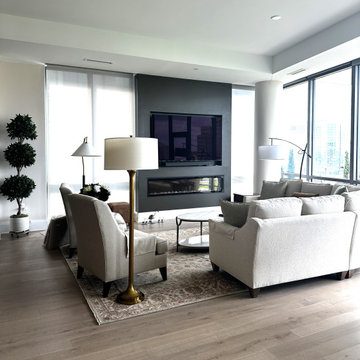
 Fairfax Design Solutions
When downsizing from a large single family home to a high-rise condo, knowing what to keep and what to sell/give away can be quite a task. Fairfax Design Solutions assisted this wonderful couple with deciding which furniture pieces to move to their Tysons condo. We also designed their new TV and electric fireplace wall. Everything came out beautifully!
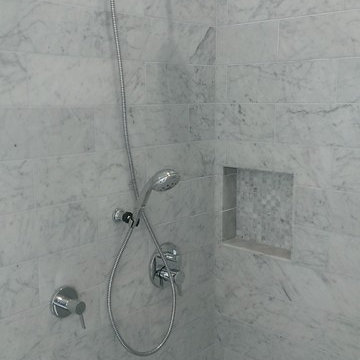
 Custom Surface Solutions
Custom Surface Solutions (www.css-tile.com) - Owner Craig Thompson (512) 430-1215. This project shows a new construction master bathroom with two showers, and wall mounted vanities. Shower wall tile and vanity wall wainscots and floor base tile is 6" x 18" Carrera Marble on offset subway pattern. Shower floors are 5/8" Carrera Marble mosaic tile. All exposed edges including windows, shower walls, top wainscots and floor base are custom bull-nose profiled. Shower floor is custom mud set with SchluterSystems waterproofing and drain system.
Find the right local pro for your project
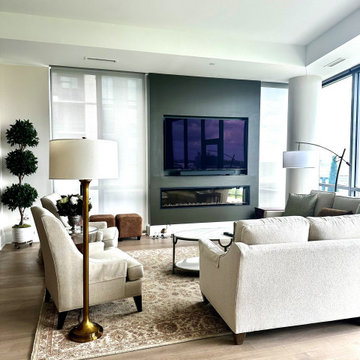 Fairfax Design Solutions
When downsizing from a large single family home to a high-rise condo, knowing what to keep and what to sell/give away can be quite a task. Fairfax Design Solutions assisted this wonderful couple with deciding which furniture pieces to move to their Tysons condo. We also designed their new TV and electric fireplace wall. Everything came out beautifully!
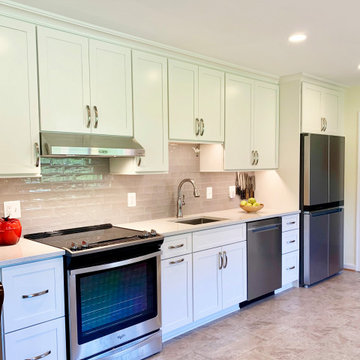 Fairfax Design Solutions
This wonderful Northern VA couple were planning for their retirement years and wanted to update their 1950's home with a focus on aging in place design. Everything that Fairfax Design Solutions designed for them prioritized their goal of remaining in their home - from the lower drawer microwave to the quad-door refrigerator to the very open floor plan.
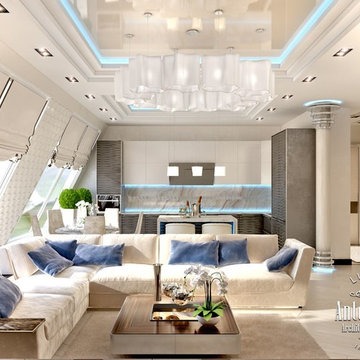
 Luxury Antonovich Design AE
Luxury apartment of a modern palace withing a city apartment. Such solutions are offered by the interior designer Kateryna Antonovich in her works. As the author of the most respectable interiors of penthouses, villas, apartments, offices and residences, she brings to each project a special charm of modern luxury with deep overtones.
Expressive art images of the interiors are based on the harmonious interlacing of different styles, unique ideas and new world technology. To understand this talented designer, you should have alook at her wonderful works. They are filled with sunny mood, feeling of light holiday, perfect harmony and elegance. From the fleeting insights, secret dreams, subtle vibrations of the soul of her customers Kateryna Antonovich creates refined
and sensual images, erasing the fine line between dreams of the customers about their ideal environment and reality.
Behind external beauty and perfect skilful improvisation with textures, materials, colors and innovative ideas hide. Apartment design takes into account the lifestyle, habits and taste preferences of the owners. Despite the diversity of ideas and solutions, in which interior designers will never be repeated, there is one thing that is common to all the works and makes the handwriting of the author recognized around the world. This is combination of luxurious comfort with an intelligent image. All that is created in the world for a more comfortable existence, Kateryna Antonovich used in the project. New ways of processing of materials form the basis for the unique beauty of the carvings made of marble and wood. New ways of lighting allows to arrange an exquisite accents. A modern storage system filled interiors with exceptional functionality
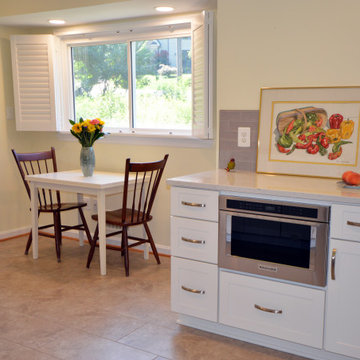 Fairfax Design Solutions
This wonderful Northern VA couple were planning for their retirement years and wanted to update their 1950's home with a focus on aging in place design. Everything that Fairfax Design Solutions designed for them prioritized their goal of remaining in their home - from the lower drawer microwave to the quad-door refrigerator to the very open floor plan.

Sponsored
Sunbury, OH

J.Holderby - Renovations
Franklin County's Leading General Contractors - 2X Best of Houzz!
 Fairfax Design Solutions
This wonderful Northern VA couple were planning for their retirement years and wanted to update their 1950's home with a focus on aging in place design. Everything that Fairfax Design Solutions designed for them prioritized their goal of remaining in their home - from the lower drawer microwave to the quad-door refrigerator to the very open floor plan.


 Studio Dearborn
This expansive Victorian had tremendous historic charm but hadn’t seen a kitchen renovation since the 1950s. The homeowners wanted to take advantage of their views of the backyard and raised the roof and pushed the kitchen into the back of the house, where expansive windows could allow southern light into the kitchen all day. A warm historic gray/beige was chosen for the cabinetry, which was contrasted with character oak cabinetry on the appliance wall and bar in a modern chevron detail. Kitchen Design: Sarah Robertson, Studio Dearborn Architect: Ned Stoll, Interior finishes Tami Wassong Interiors





Sponsored
Columbus, OH

Wannemacher Interiors
Customized Award-Winning Interior Design Solutions in Franklin Cnty OH
 TKS Design Group
Free ebook, Creating the Ideal Kitchen. DOWNLOAD NOW
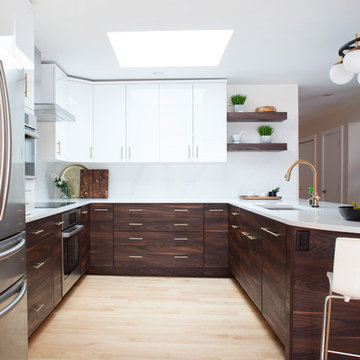
One of my very favorite parts of the design process is space planning and considering all the possible floor plan solutions at the beginning stages of the project. What works for one person as a solution may not be the best solution for the next. What you think you want going into the process, may change once all the space planning options are considered. This was exactly the case for this family. They thought they really wanted an island configuration.
Once we figured out the flow of the work triangle and saw how great a large peninsula would work for the family, we proceeded along those lines. The peninsula not only works great for food prep, it also allows more of a traditional table seating versus an island with everyone lined up in a row — not so great for daily dinner conversation.
To the right of that is a counter depth fridge and a speed oven which gives some flexibility with cooking and reheating smaller meals instead of having to heat the entire oven. An induction cooktop with its easy to clean surface keeps the space looking clean and tidy. Induction heats very quickly to high temperatures so is also wonderful to cook on. To the right of cooktop is a long stretch of countertop perfect for prep space.
Storage was very important to the homeowners. We took our time discussing where spice pull outs and tray dividers would be located, how the corner storage would be addressed and the location of the other items such as trash and recycling cans. We worked as many drawers as possible into the space, as I always recommend drawers over doors and/or roll outs as they offer the most flexibility and ease of use. Customizing these details is time well spent as having a place for everything and everything in its place, just like Mom said, really is the key to a functional and professionally designed kitchen.
The talls and wall cabinets are white acrylic which combined with the white marble look quartz countertops and full height backsplash keep the room feeling light, bright and airy. The wood toned base cabinets are made of a textured laminate that has the look of wood but is a very easy to maintain product. Brushed gold metal on the hardware, faucet and chandelier add a warm touch and ties into the blond maple flooring. The neighboring breakfast room was also remodeled as part of the project and houses a small coffee station.
Designed by: Susan Klimala, CKBD
Photography by: Kari Firak
For more information on kitchen and bath design ideas go to: www.kitchenstudio-ge.com
 Level Studio

This project involved designing a completely empty 2 bedroom condo in the heart of Toronto for a young couple. The second bedroom was made into a study which can flex into a nursery once the baby arrives and smart storage solutions were required for a growing family.
We wanted the design scheme to be very relaxing, calm and drew inspiration from a wonderful collection of wedding photos that we displayed throughout the home from the owner’s destination wedding.

 Pool Surface Solutions, LLC
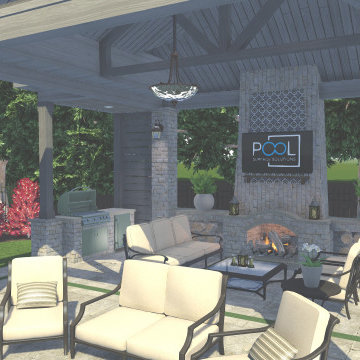
Welcome to another remarkable project crafted by our professional team, showcased through an intricate 3D design. Picture a modern oasis featuring a luxurious pool and spa, seamlessly integrated into the landscape. Adjacent to the pool, a captivating firepit awaits, surrounded by comfortable seating for cozy gatherings. As you explore further, you'll discover an outdoor kitchen and grill nestled under the sheltering roof of a charming gazebo. This delightful space also boasts a built-in wood fireplace, perfect for adding warmth and ambiance on cooler evenings. The entire scene is framed by lush landscaping and verdant greens, enhancing the serenity of this wonderful house. With meticulous attention to detail, we've created a harmonious blend of functionality, style, and natural beauty, ensuring an unforgettable outdoor experience for homeowners and guests alike.

Sponsored
Delaware, OH

Buckeye Basements, Inc.
Central Ohio's Basement Finishing ExpertsBest Of Houzz '13-'21
 Soll.Solutions
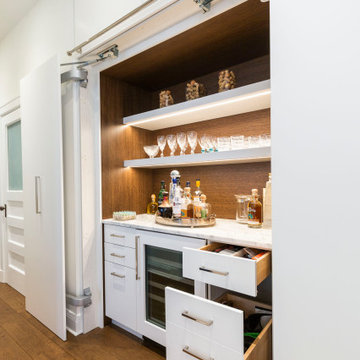
Wonderful modern bright space where aesthetics and functionality have merged to perfection.
Example of a large minimalist l-shaped medium tone wood floor and brown floor open concept kitchen design in Montreal with flat-panel cabinets, white cabinets, granite countertops, gray backsplash, granite backsplash, paneled appliances, an island and gray countertops
Example of a large minimalist l-shaped medium tone wood floor and brown floor open concept kitchen design in Montreal with flat-panel cabinets, white cabinets, granite countertops, gray backsplash, granite backsplash, paneled appliances, an island and gray countertops
 Unique Design Solutions, LLC
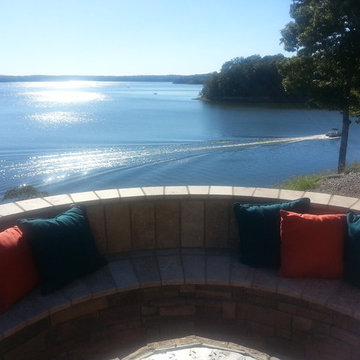
Our wonderful customer
Inspiration for a timeless exterior home remodel in Chicago
Inspiration for a timeless exterior home remodel in Chicago
 Soll.Solutions

Wonderful modern bright space where aesthetics and functionality have merged to perfection.
Open concept kitchen - large modern l-shaped medium tone wood floor and brown floor open concept kitchen idea in Montreal with flat-panel cabinets, white cabinets, granite countertops, gray backsplash, granite backsplash, paneled appliances, an island and gray countertops
Open concept kitchen - large modern l-shaped medium tone wood floor and brown floor open concept kitchen idea in Montreal with flat-panel cabinets, white cabinets, granite countertops, gray backsplash, granite backsplash, paneled appliances, an island and gray countertops
25