
Search results for "Wonderful solution" in Home Design Ideas
 Soll.Solutions

A wonderful modern oasis in a busy Montreal neighbourhood.
Open concept kitchen - large modern l-shaped concrete floor and white floor open concept kitchen idea in Montreal with flat-panel cabinets, granite countertops, porcelain backsplash, stainless steel appliances, an island and black countertops
Open concept kitchen - large modern l-shaped concrete floor and white floor open concept kitchen idea in Montreal with flat-panel cabinets, granite countertops, porcelain backsplash, stainless steel appliances, an island and black countertops
 Access Solutions LLC
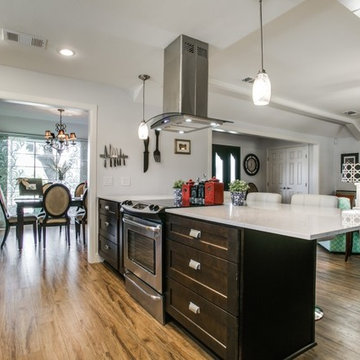
This project was a whole-house renovation for a young man who has been in a wheelchair for 10 years and his fiancé (now wife!). The home belonged to the fiancé and needed major modification for the couple to live together. There were multiple levels which had to be traversed as well as a small galley kitchen that would not accommodate his wheelchair. He could not even get into the master bathroom and closet prior to the remodel. This was a wonderful experience getting to help them start their new life together and becoming great friends in the process.
 Soll.Solutions

Wonderful modern bright space where aesthetics and functionality have merged to perfection.
Example of a large minimalist l-shaped medium tone wood floor and brown floor open concept kitchen design in Montreal with flat-panel cabinets, white cabinets, granite countertops, gray backsplash, granite backsplash, paneled appliances, an island and gray countertops
Example of a large minimalist l-shaped medium tone wood floor and brown floor open concept kitchen design in Montreal with flat-panel cabinets, white cabinets, granite countertops, gray backsplash, granite backsplash, paneled appliances, an island and gray countertops
Find the right local pro for your project
 Soll.Solutions

Wonderful modern bright space where aesthetics and functionality have merged to perfection.
Inspiration for a large modern l-shaped medium tone wood floor and brown floor open concept kitchen remodel in Montreal with flat-panel cabinets, white cabinets, granite countertops, gray backsplash, granite backsplash, paneled appliances, an island and gray countertops
Inspiration for a large modern l-shaped medium tone wood floor and brown floor open concept kitchen remodel in Montreal with flat-panel cabinets, white cabinets, granite countertops, gray backsplash, granite backsplash, paneled appliances, an island and gray countertops
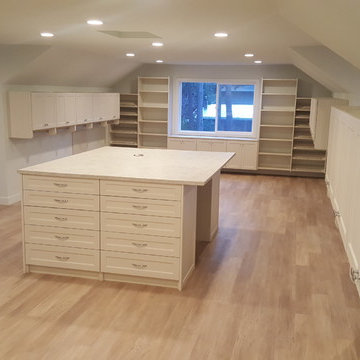
 Home Storage Solutions LLC
Large master walk in closet on the water in Port Angeles. Beach wood finish with shaker doors and drawer fronts. 25 drawers in the island. The island also has a "pop up" electrical outlet. The closets includes space for lots of shoes and dividers for purses. The client intended to develop a seating area and wine bar in the closet as well. Wonderful clients.

 Shake PRO Solutions, LLC
Addition to this famous architectural wonder in historic Shaker Heights.
Mid-sized eclectic backyard stamped concrete patio photo in Cleveland with a roof extension
Mid-sized eclectic backyard stamped concrete patio photo in Cleveland with a roof extension
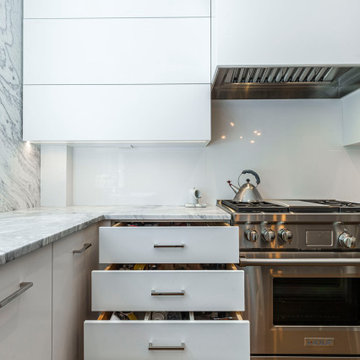 Soll.Solutions
Wonderful modern bright space where aesthetics and functionality have merged to perfection.
Large minimalist l-shaped medium tone wood floor and brown floor open concept kitchen photo in Montreal with flat-panel cabinets, white cabinets, granite countertops, gray backsplash, granite backsplash, paneled appliances, an island and gray countertops
Large minimalist l-shaped medium tone wood floor and brown floor open concept kitchen photo in Montreal with flat-panel cabinets, white cabinets, granite countertops, gray backsplash, granite backsplash, paneled appliances, an island and gray countertops

Sponsored
Sunbury, OH

J.Holderby - Renovations
Franklin County's Leading General Contractors - 2X Best of Houzz!
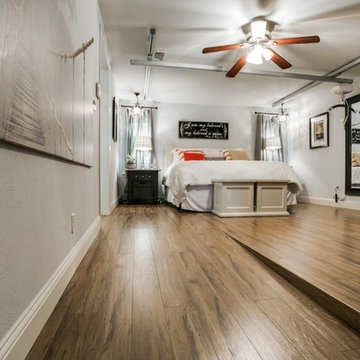 Access Solutions LLC
This project was a whole-house renovation for a young man who has been in a wheelchair for 10 years and his fiancé (now wife!). The home belonged to the fiancé and needed major modification for the couple to live together. There were multiple levels which had to be traversed as well as a small galley kitchen that would not accommodate his wheelchair. He could not even get into the master bathroom and closet prior to the remodel. This was a wonderful experience getting to help them start their new life together and becoming great friends in the process.
 Soll.Solutions

A wonderful modern oasis in a busy Montreal neighbourhood.
Open concept kitchen - large modern l-shaped concrete floor and white floor open concept kitchen idea in Montreal with flat-panel cabinets, granite countertops, porcelain backsplash, stainless steel appliances, an island and black countertops
Open concept kitchen - large modern l-shaped concrete floor and white floor open concept kitchen idea in Montreal with flat-panel cabinets, granite countertops, porcelain backsplash, stainless steel appliances, an island and black countertops
 Fairfax Design Solutions
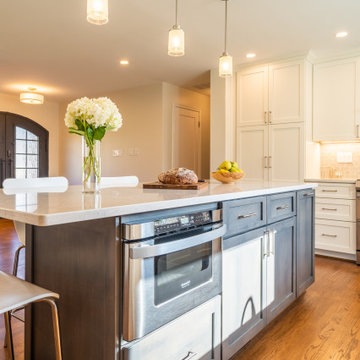
This wonderful transitional style kitchen in Fairfax, VA was previously a very cramped and dark 1958 style kitchen. After removing a couple of walls and demolishing all prior components, we were able to breathe new life into the kitchen.
 Access Solutions LLC
This project was a whole-house renovation for a young man who has been in a wheelchair for 10 years and his fiancé (now wife!). The home belonged to the fiancé and needed major modification for the couple to live together. There were multiple levels which had to be traversed as well as a small galley kitchen that would not accommodate his wheelchair. He could not even get into the master bathroom and closet prior to the remodel. This was a wonderful experience getting to help them start their new life together and becoming great friends in the process.
 Home System Solutions
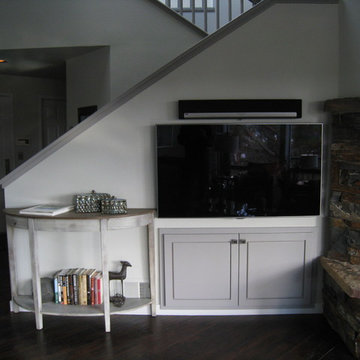
After: System installed and ready for custom programming of the Control4 system. Looks beautiful and works wonderfully!
Example of a mountain style living room design in Other
Example of a mountain style living room design in Other
 Soll.Solutions
Wonderful modern bright space where aesthetics and functionality have merged to perfection.
Open concept kitchen - large modern l-shaped medium tone wood floor and brown floor open concept kitchen idea in Montreal with flat-panel cabinets, white cabinets, granite countertops, gray backsplash, granite backsplash, paneled appliances, an island and gray countertops
Open concept kitchen - large modern l-shaped medium tone wood floor and brown floor open concept kitchen idea in Montreal with flat-panel cabinets, white cabinets, granite countertops, gray backsplash, granite backsplash, paneled appliances, an island and gray countertops

Sponsored
Delaware, OH

Buckeye Basements, Inc.
Central Ohio's Basement Finishing ExpertsBest Of Houzz '13-'21
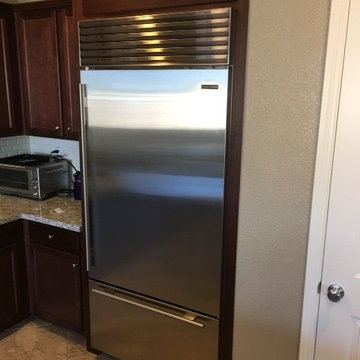
 A&A Appliance Solutions
Custom Appliance Installer, Mike Simmons did a wonderful job taking this freestanding refrigerator space and turning it into a place worthy of a Sub-Zero.
Mike Simmons is a Certified installer with Sub-Zero which improves your warranty for an additional year for having him install it.
 Fairfax Design Solutions
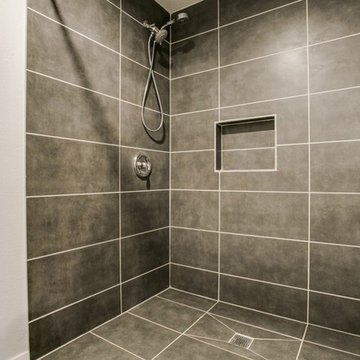
This transitional hall bathroom in Fairfax, VA features a walk-shower with hinged glass door. The light and dark gray porcelain tiles play wonderfully against one another.
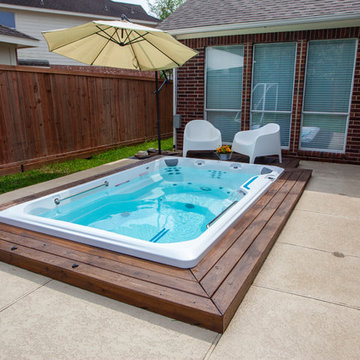
 Richard's Total Backyard Solutions
Charming and sophisticated sunken R120 RecSport by Endless Pools Fitness System! The Martinez Family has a wonderful backyard feature that they can swim, play and relax year-round!
 Soll.Solutions
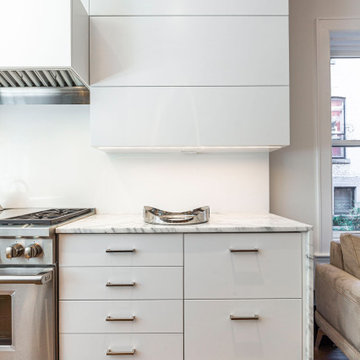
Wonderful modern bright space where aesthetics and functionality have merged to perfection.
Large minimalist l-shaped medium tone wood floor and brown floor open concept kitchen photo in Montreal with flat-panel cabinets, white cabinets, granite countertops, gray backsplash, granite backsplash, paneled appliances, an island and gray countertops
Large minimalist l-shaped medium tone wood floor and brown floor open concept kitchen photo in Montreal with flat-panel cabinets, white cabinets, granite countertops, gray backsplash, granite backsplash, paneled appliances, an island and gray countertops

Sponsored
Columbus, OH

Wannemacher Interiors
Customized Award-Winning Interior Design Solutions in Franklin Cnty OH
 Frank Crandall Horticultural Solutions

The Herb & Vegetable Garden flourished! Three tiered beds full of delicious veggies and wonderful herbal scents including thyme, chives, arugula, swiss chard, peas, tomatoes, peppers, rosemary, and lemon verbena to name a few. The garden is lined with the same Brussels tumbled sandstone pavers that make up the driveway.

 Soll.Solutions
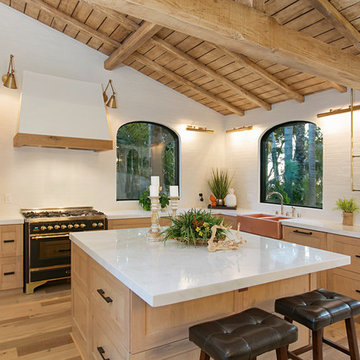

A wonderful modern oasis in a busy Montreal neighbourhood.
Example of a large minimalist l-shaped concrete floor and white floor open concept kitchen design in Montreal with flat-panel cabinets, granite countertops, porcelain backsplash, stainless steel appliances, an island and black countertops
Example of a large minimalist l-shaped concrete floor and white floor open concept kitchen design in Montreal with flat-panel cabinets, granite countertops, porcelain backsplash, stainless steel appliances, an island and black countertops
26