
Search results for "Wonderful solution" in Home Design Ideas
 Klass Act Solutions, LLC

Door entry with smart lock and video doorbell all accessed through one app. Imagine a person rings the doorbell and you can unlock the door with just a touch of your finger. No more giving codes out and wondering who they shared the code with.
 Pool Surface Solutions, LLC
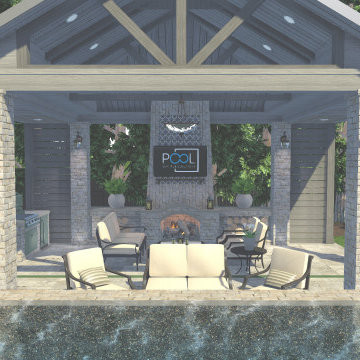
Welcome to another remarkable project crafted by our professional team, showcased through an intricate 3D design. Picture a modern oasis featuring a luxurious pool and spa, seamlessly integrated into the landscape. Adjacent to the pool, a captivating firepit awaits, surrounded by comfortable seating for cozy gatherings. As you explore further, you'll discover an outdoor kitchen and grill nestled under the sheltering roof of a charming gazebo. This delightful space also boasts a built-in wood fireplace, perfect for adding warmth and ambiance on cooler evenings. The entire scene is framed by lush landscaping and verdant greens, enhancing the serenity of this wonderful house. With meticulous attention to detail, we've created a harmonious blend of functionality, style, and natural beauty, ensuring an unforgettable outdoor experience for homeowners and guests alike.
 Soll.Solutions

Wonderful modern bright space where aesthetics and functionality have merged to perfection.
Large minimalist l-shaped medium tone wood floor and brown floor open concept kitchen photo in Montreal with flat-panel cabinets, white cabinets, granite countertops, gray backsplash, granite backsplash, paneled appliances, an island and gray countertops
Large minimalist l-shaped medium tone wood floor and brown floor open concept kitchen photo in Montreal with flat-panel cabinets, white cabinets, granite countertops, gray backsplash, granite backsplash, paneled appliances, an island and gray countertops
Find the right local pro for your project
 Soll.Solutions


A wonderful modern oasis in a busy Montreal neighbourhood.
Inspiration for a large modern l-shaped concrete floor and white floor open concept kitchen remodel in Montreal with flat-panel cabinets, granite countertops, porcelain backsplash, stainless steel appliances, an island and black countertops
Inspiration for a large modern l-shaped concrete floor and white floor open concept kitchen remodel in Montreal with flat-panel cabinets, granite countertops, porcelain backsplash, stainless steel appliances, an island and black countertops
 Soll.Solutions
A wonderful modern oasis in a busy Montreal neighbourhood.
Example of a large minimalist l-shaped concrete floor and white floor open concept kitchen design in Montreal with flat-panel cabinets, granite countertops, porcelain backsplash, stainless steel appliances, an island and black countertops
Example of a large minimalist l-shaped concrete floor and white floor open concept kitchen design in Montreal with flat-panel cabinets, granite countertops, porcelain backsplash, stainless steel appliances, an island and black countertops
 Kangorue Home Solutions
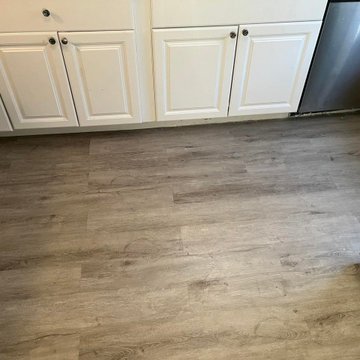
Vinyl flooring repair from last week. Working on a replacement or repair like this can be tough and time consuming, because you never know what you’re going to fine under the floor. On this project, we found damaged subfloor, less than perfect prep with some oversized, improvised shims. Luckily we were able to source the same floor for our customer, correct the prep issues, and replace the damaged floor.
Vinyl plank is a wonderful product with a great lifespan, so long as it is installed correctly. If you have a project coming up or flooring need feel free to reach out to our team.


Sponsored
Columbus, OH

Wannemacher Interiors
Customized Award-Winning Interior Design Solutions in Franklin Cnty OH
 TKS Design Group
Free ebook, Creating the Ideal Kitchen. DOWNLOAD NOW
One of my very favorite parts of the design process is space planning and considering all the possible floor plan solutions at the beginning stages of the project. What works for one person as a solution may not be the best solution for the next. What you think you want going into the process, may change once all the space planning options are considered. This was exactly the case for this family. They thought they really wanted an island configuration.
Once we figured out the flow of the work triangle and saw how great a large peninsula would work for the family, we proceeded along those lines. The peninsula not only works great for food prep, it also allows more of a traditional table seating versus an island with everyone lined up in a row — not so great for daily dinner conversation.
To the right of that is a counter depth fridge and a speed oven which gives some flexibility with cooking and reheating smaller meals instead of having to heat the entire oven. An induction cooktop with its easy to clean surface keeps the space looking clean and tidy. Induction heats very quickly to high temperatures so is also wonderful to cook on. To the right of cooktop is a long stretch of countertop perfect for prep space.
Storage was very important to the homeowners. We took our time discussing where spice pull outs and tray dividers would be located, how the corner storage would be addressed and the location of the other items such as trash and recycling cans. We worked as many drawers as possible into the space, as I always recommend drawers over doors and/or roll outs as they offer the most flexibility and ease of use. Customizing these details is time well spent as having a place for everything and everything in its place, just like Mom said, really is the key to a functional and professionally designed kitchen.
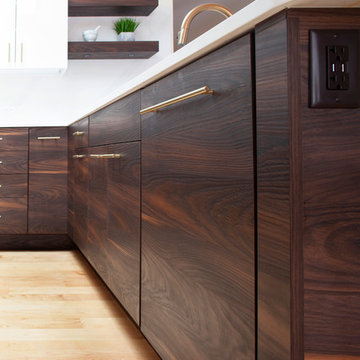
The talls and wall cabinets are white acrylic which combined with the white marble look quartz countertops and full height backsplash keep the room feeling light, bright and airy. The wood toned base cabinets are made of a textured laminate that has the look of wood but is a very easy to maintain product. Brushed gold metal on the hardware, faucet and chandelier add a warm touch and ties into the blond maple flooring. The neighboring breakfast room was also remodeled as part of the project and houses a small coffee station.
Designed by: Susan Klimala, CKBD
Photography by: Kari Firak
For more information on kitchen and bath design ideas go to: www.kitchenstudio-ge.com
 Soll.Solutions

Wonderful modern bright space where aesthetics and functionality have merged to perfection.
Inspiration for a large modern l-shaped medium tone wood floor and brown floor open concept kitchen remodel in Montreal with flat-panel cabinets, white cabinets, granite countertops, gray backsplash, granite backsplash, paneled appliances, an island and gray countertops
Inspiration for a large modern l-shaped medium tone wood floor and brown floor open concept kitchen remodel in Montreal with flat-panel cabinets, white cabinets, granite countertops, gray backsplash, granite backsplash, paneled appliances, an island and gray countertops
 Walters Remodeling
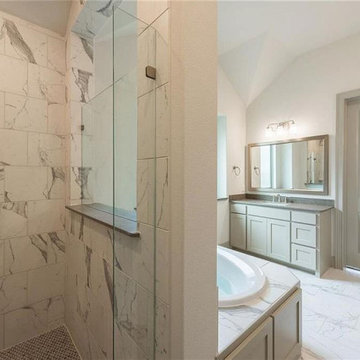
At Walters Remodeling, we are general contractors in Burlingame and we offer smart kitchen and bathroom remodeling solutions in Burlingame that ensures better space management and also keep your kitchen and bath spaces safer than ever. So, get in touch with us today and give an amazing makeover to your kitchen with the help of the leaders in kitchen and bathroom remodeling in Burlingame.
General Contractors, Kitchen and Bathroom Remodelers in Burlingame, CA - http://www.waltersremodeling.com/
 Access Solutions LLC
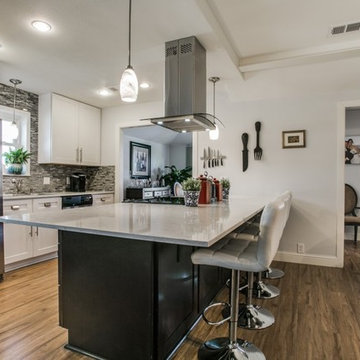
This project was a whole-house renovation for a young man who has been in a wheelchair for 10 years and his fiancé (now wife!). The home belonged to the fiancé and needed major modification for the couple to live together. There were multiple levels which had to be traversed as well as a small galley kitchen that would not accommodate his wheelchair. He could not even get into the master bathroom and closet prior to the remodel. This was a wonderful experience getting to help them start their new life together and becoming great friends in the process.
 Cipriani Remodeling Solutions
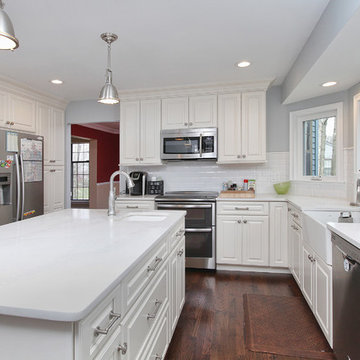
The mix of dark hardwood floors, stainless steel appliances and white cabinets makes for such a wonderful space to cook and eat in. The colors bring such a calming feel to the room while giving it a little bit of a rustic feel at the same time!
 Habitation Solutions
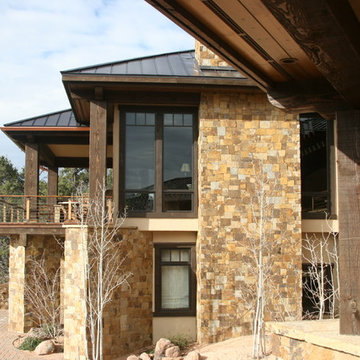
The customers wanted a retirement home that would accommodate guests. Several design options were presented that took advantage of the site features and views, while accommodating guests and preserving the owner’s privacy.
This home was nestled into a hilly site bisected by a large drainage swale. A bridge crossing the drainage swale unified the two halves of the home and provided a dramatic entry. All of the owners’ main living spaces were on one level, and two guest suites were provided in different parts of the home away from the owners’ living area. The design of the home captures the wonderful views from most living areas. The landscaping, shape, form, and materials—stone, stucco, heavy timbering, and a metal roof—offer protection from the desert sun but remain sympathetic to the surrounding environment. Work completed while at SBA.

Sponsored
Sunbury, OH

J.Holderby - Renovations
Franklin County's Leading General Contractors - 2X Best of Houzz!
 Soll.Solutions

Wonderful modern bright space where aesthetics and functionality have merged to perfection.
Inspiration for a large modern l-shaped medium tone wood floor and brown floor open concept kitchen remodel in Montreal with flat-panel cabinets, white cabinets, granite countertops, gray backsplash, granite backsplash, paneled appliances, an island and gray countertops
Inspiration for a large modern l-shaped medium tone wood floor and brown floor open concept kitchen remodel in Montreal with flat-panel cabinets, white cabinets, granite countertops, gray backsplash, granite backsplash, paneled appliances, an island and gray countertops

 ANNIEBAM Landscape Solutions
Details in placement of plants and rocks create such wonderful magic
Photos by www.Mirifoto.com
Inspiration for an eclectic landscaping in Portland.
Inspiration for an eclectic landscaping in Portland.
 Home Storage Solutions LLC
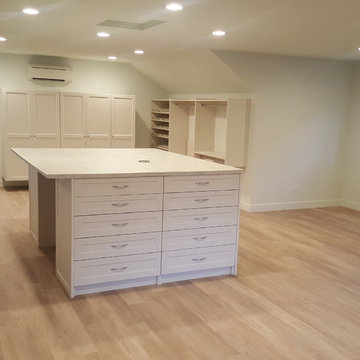
Large master walk in closet on the water in Port Angeles. Beach wood finish with shaker doors and drawer fronts. 25 drawers in the island. The island also has a "pop up" electrical outlet. The closets includes space for lots of shoes and dividers for purses. The client intended to develop a seating area and wine bar in the closet as well. Wonderful clients.
 Unique Design Solutions, LLC
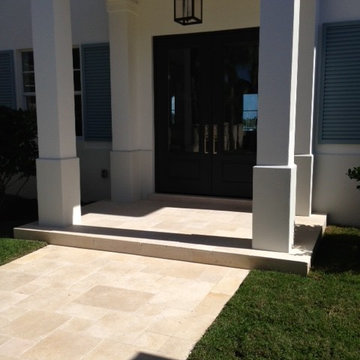
Galala Versailles Pattern Limestone Paver entry way. We give photo credit to our wonderful customer.
Tuscan entryway photo in Miami
Tuscan entryway photo in Miami
Sponsored
Sunbury, OH
J.Holderby - Renovations
Franklin County's Leading General Contractors - 2X Best of Houzz!
 Smart Home Solutions by Kevin Crouse
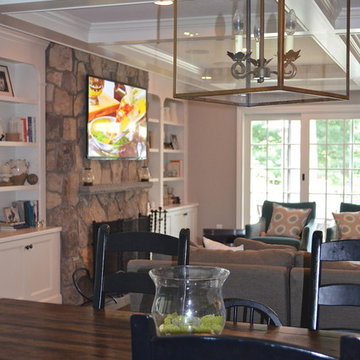
Great view of the TV in the family room from the kitchen. Wonderful for entertaining!
Living room - mid-sized transitional formal and enclosed dark wood floor and brown floor living room idea in New York with gray walls, a standard fireplace, a stone fireplace and a wall-mounted tv
Living room - mid-sized transitional formal and enclosed dark wood floor and brown floor living room idea in New York with gray walls, a standard fireplace, a stone fireplace and a wall-mounted tv
 ELEVATIONS | Design Solutions by Myers
Visit Our Showroom
8000 Locust Mill St.
Ellicott City, MD 21043

Andersen A-Series Picture Windows, Black Exterior, Short Fractional Grille Pattern. White Interior, Short Fractional Grille Pattern. Cape Cod Homestyle
 Soll.Solutions
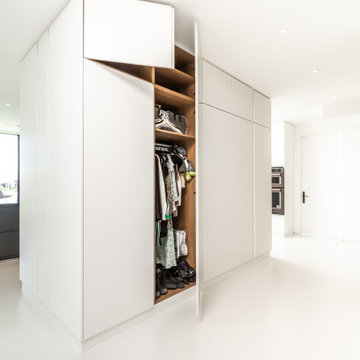
A wonderful modern oasis in a busy Montreal neighbourhood.
Inspiration for a large modern l-shaped concrete floor and white floor open concept kitchen remodel in Montreal with flat-panel cabinets, granite countertops, porcelain backsplash, stainless steel appliances, an island and black countertops
Inspiration for a large modern l-shaped concrete floor and white floor open concept kitchen remodel in Montreal with flat-panel cabinets, granite countertops, porcelain backsplash, stainless steel appliances, an island and black countertops
28