
Search results for "Wonderful solution" in Home Design Ideas

 Soll.Solutions
A wonderful modern oasis in a busy Montreal neighbourhood.
Example of a large minimalist l-shaped concrete floor and white floor open concept kitchen design in Montreal with flat-panel cabinets, granite countertops, porcelain backsplash, stainless steel appliances, an island and black countertops
Example of a large minimalist l-shaped concrete floor and white floor open concept kitchen design in Montreal with flat-panel cabinets, granite countertops, porcelain backsplash, stainless steel appliances, an island and black countertops
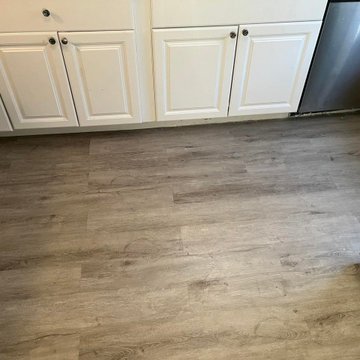
 Kangorue Home Solutions
Vinyl flooring repair from last week. Working on a replacement or repair like this can be tough and time consuming, because you never know what you’re going to fine under the floor. On this project, we found damaged subfloor, less than perfect prep with some oversized, improvised shims. Luckily we were able to source the same floor for our customer, correct the prep issues, and replace the damaged floor.
Vinyl plank is a wonderful product with a great lifespan, so long as it is installed correctly. If you have a project coming up or flooring need feel free to reach out to our team.

Find the right local pro for your project
 TKS Design Group
Free ebook, Creating the Ideal Kitchen. DOWNLOAD NOW
One of my very favorite parts of the design process is space planning and considering all the possible floor plan solutions at the beginning stages of the project. What works for one person as a solution may not be the best solution for the next. What you think you want going into the process, may change once all the space planning options are considered. This was exactly the case for this family. They thought they really wanted an island configuration.
Once we figured out the flow of the work triangle and saw how great a large peninsula would work for the family, we proceeded along those lines. The peninsula not only works great for food prep, it also allows more of a traditional table seating versus an island with everyone lined up in a row — not so great for daily dinner conversation.
To the right of that is a counter depth fridge and a speed oven which gives some flexibility with cooking and reheating smaller meals instead of having to heat the entire oven. An induction cooktop with its easy to clean surface keeps the space looking clean and tidy. Induction heats very quickly to high temperatures so is also wonderful to cook on. To the right of cooktop is a long stretch of countertop perfect for prep space.
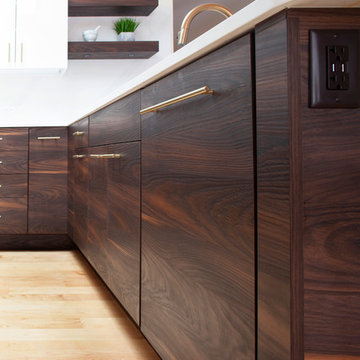
Storage was very important to the homeowners. We took our time discussing where spice pull outs and tray dividers would be located, how the corner storage would be addressed and the location of the other items such as trash and recycling cans. We worked as many drawers as possible into the space, as I always recommend drawers over doors and/or roll outs as they offer the most flexibility and ease of use. Customizing these details is time well spent as having a place for everything and everything in its place, just like Mom said, really is the key to a functional and professionally designed kitchen.
The talls and wall cabinets are white acrylic which combined with the white marble look quartz countertops and full height backsplash keep the room feeling light, bright and airy. The wood toned base cabinets are made of a textured laminate that has the look of wood but is a very easy to maintain product. Brushed gold metal on the hardware, faucet and chandelier add a warm touch and ties into the blond maple flooring. The neighboring breakfast room was also remodeled as part of the project and houses a small coffee station.
Designed by: Susan Klimala, CKBD
Photography by: Kari Firak
For more information on kitchen and bath design ideas go to: www.kitchenstudio-ge.com
 Soll.Solutions
Wonderful modern bright space where aesthetics and functionality have merged to perfection.
Inspiration for a large modern l-shaped medium tone wood floor and brown floor open concept kitchen remodel in Montreal with flat-panel cabinets, white cabinets, granite countertops, gray backsplash, granite backsplash, paneled appliances, an island and gray countertops
Inspiration for a large modern l-shaped medium tone wood floor and brown floor open concept kitchen remodel in Montreal with flat-panel cabinets, white cabinets, granite countertops, gray backsplash, granite backsplash, paneled appliances, an island and gray countertops
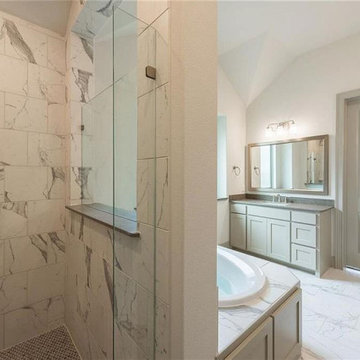
 Walters Remodeling
At Walters Remodeling, we are general contractors in Burlingame and we offer smart kitchen and bathroom remodeling solutions in Burlingame that ensures better space management and also keep your kitchen and bath spaces safer than ever. So, get in touch with us today and give an amazing makeover to your kitchen with the help of the leaders in kitchen and bathroom remodeling in Burlingame.
General Contractors, Kitchen and Bathroom Remodelers in Burlingame, CA - http://www.waltersremodeling.com/
 Soll.Solutions
Wonderful modern bright space where aesthetics and functionality have merged to perfection.
Open concept kitchen - large modern l-shaped medium tone wood floor and brown floor open concept kitchen idea in Montreal with flat-panel cabinets, white cabinets, granite countertops, gray backsplash, granite backsplash, paneled appliances, an island and gray countertops
Open concept kitchen - large modern l-shaped medium tone wood floor and brown floor open concept kitchen idea in Montreal with flat-panel cabinets, white cabinets, granite countertops, gray backsplash, granite backsplash, paneled appliances, an island and gray countertops

Sponsored
Sunbury, OH

J.Holderby - Renovations
Franklin County's Leading General Contractors - 2X Best of Houzz!


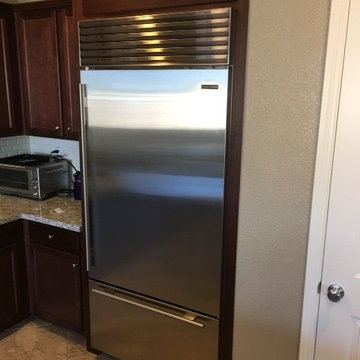
 A&A Appliance Solutions
Custom Appliance Installer, Mike Simmons did a wonderful job taking this freestanding refrigerator space and turning it into a place worthy of a Sub-Zero.
Mike Simmons is a Certified installer with Sub-Zero which improves your warranty for an additional year for having him install it.
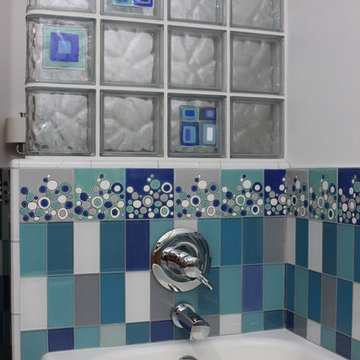
 Innovate Building Solutions
The glass block partition wall here is both functional and fun for this kid's bathroom in a midcentury modern home. The glass tile units add a one of a kind look. The Brizo faucet in polished chrome gives the room a sophisticated look.
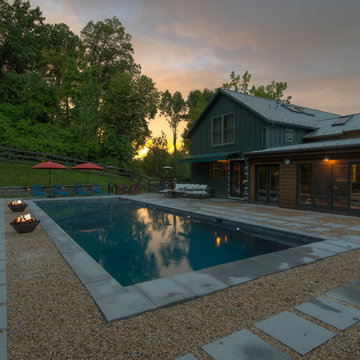
 Neave Group Outdoor Solutions
Our client's rectangular concrete swimming pool, complete with soft pool lighting and a large sun shelf entry, is stunning at sunset! Dual fire features mimic the sky's fading light, while gentle uplighting highlights a line of birch trees at the edge of the property.
Pebbled hardscaping is mixed with natural bluestone coping and pavers in a geometric pattern.
Metal patio furniture and oversized, crisp red umbrellas add a slightly modern touch to offset wicker patio furniture elsewhere on the pool deck.
Photo: Dave Coppola Photography
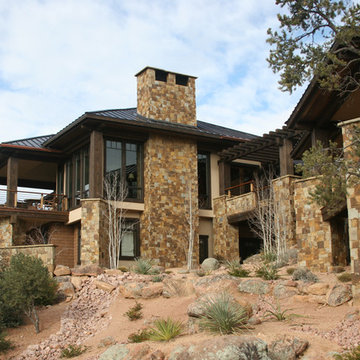
 Habitation Solutions
The customers wanted a retirement home that would accommodate guests. Several design options were presented that took advantage of the site features and views, while accommodating guests and preserving the owner’s privacy.
This home was nestled into a hilly site bisected by a large drainage swale. A bridge crossing the drainage swale unified the two halves of the home and provided a dramatic entry. All of the owners’ main living spaces were on one level, and two guest suites were provided in different parts of the home away from the owners’ living area. The design of the home captures the wonderful views from most living areas. The landscaping, shape, form, and materials—stone, stucco, heavy timbering, and a metal roof—offer protection from the desert sun but remain sympathetic to the surrounding environment. Work completed while at SBA.
 Richard's Total Backyard Solutions
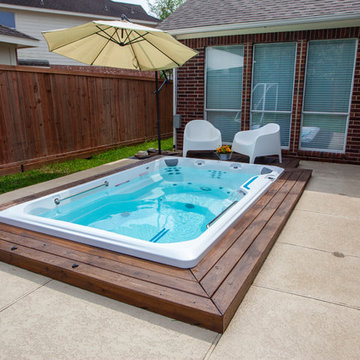
Charming and sophisticated sunken R120 RecSport by Endless Pools Fitness System! The Martinez Family has a wonderful backyard feature that they can swim, play and relax year-round!

Sponsored
Sunbury, OH
J.Holderby - Renovations
Franklin County's Leading General Contractors - 2X Best of Houzz!
 Fairfax Design Solutions

This transitional hall bathroom in Fairfax, VA features a walk-shower with hinged glass door. The light and dark gray porcelain tiles play wonderfully against one another.
 A&A Appliance Solutions
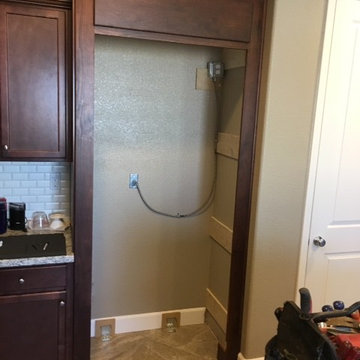
Custom Appliance Installer, Mike Simmons did a wonderful job taking this freestanding refrigerator space and turning it into a place worthy of a Sub-Zero.
Mike Simmons is a Certified installer with Sub-Zero which improves your warranty for an additional year for having him install it.
 Home Storage Solutions LLC
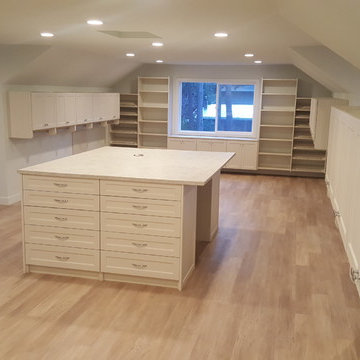
Large master walk in closet on the water in Port Angeles. Beach wood finish with shaker doors and drawer fronts. 25 drawers in the island. The island also has a "pop up" electrical outlet. The closets includes space for lots of shoes and dividers for purses. The client intended to develop a seating area and wine bar in the closet as well. Wonderful clients.
 Soll.Solutions
A wonderful modern oasis in a busy Montreal neighbourhood.
Open concept kitchen - large modern l-shaped concrete floor and white floor open concept kitchen idea in Montreal with flat-panel cabinets, granite countertops, porcelain backsplash, stainless steel appliances, an island and black countertops
Open concept kitchen - large modern l-shaped concrete floor and white floor open concept kitchen idea in Montreal with flat-panel cabinets, granite countertops, porcelain backsplash, stainless steel appliances, an island and black countertops
Sponsored
Sunbury, OH
J.Holderby - Renovations
Franklin County's Leading General Contractors - 2X Best of Houzz!
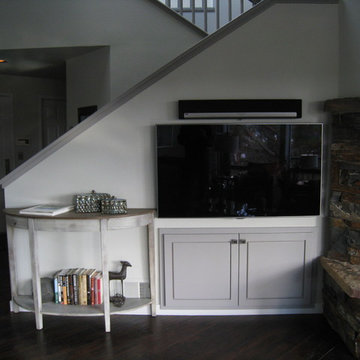
 Home System Solutions
After: System installed and ready for custom programming of the Control4 system. Looks beautiful and works wonderfully!
Example of a mountain style living room design in Other
Example of a mountain style living room design in Other
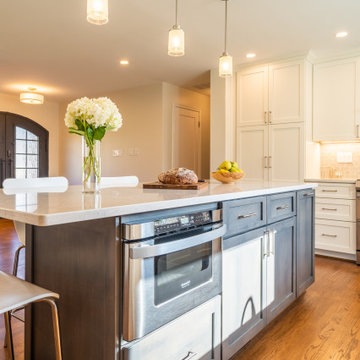 Fairfax Design Solutions
This wonderful transitional style kitchen in Fairfax, VA was previously a very cramped and dark 1958 style kitchen. After removing a couple of walls and demolishing all prior components, we were able to breathe new life into the kitchen.

30