
Search results for "Wood range hood" in Home Design Ideas

 Boss Design Center
This transitional kitchen features classic shaker cabinetry paired with a striking quartzite waterfall island. A full-height quartzite backsplash, custom range hood, and glass front cabinets add elegance, while brass accents and light wood flooring create a warm, inviting space for cooking and gathering.
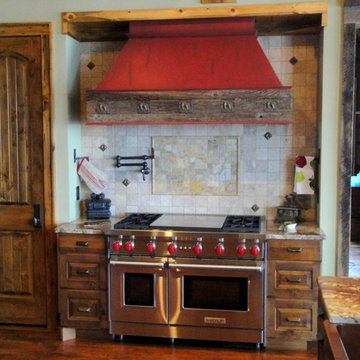
 High Country Cabinets of Banner Elk
Example of a mid-sized mountain style l-shaped dark wood floor eat-in kitchen design in Charlotte with a double-bowl sink, raised-panel cabinets, dark wood cabinets, granite countertops, beige backsplash, stone tile backsplash, stainless steel appliances and no island

 Mosaik Design & Remodeling
Lincoln Barbour Photography
Kitchen - traditional kitchen idea in Portland with a farmhouse sink and an island
Kitchen - traditional kitchen idea in Portland with a farmhouse sink and an island
Find the right local pro for your project
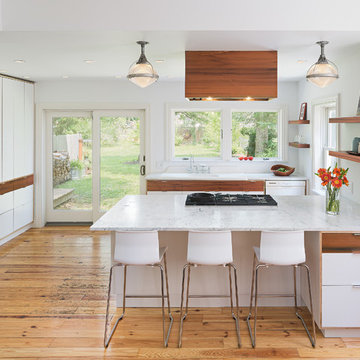
 Osborne Construction
Sam Oberter
Example of a trendy light wood floor kitchen design in Philadelphia with flat-panel cabinets, white cabinets, marble countertops and a peninsula
Example of a trendy light wood floor kitchen design in Philadelphia with flat-panel cabinets, white cabinets, marble countertops and a peninsula

 User
UserMid-sized transitional light wood floor and beige floor kitchen photo in New York with glass-front cabinets, beige cabinets, metallic backsplash, stainless steel appliances and an island
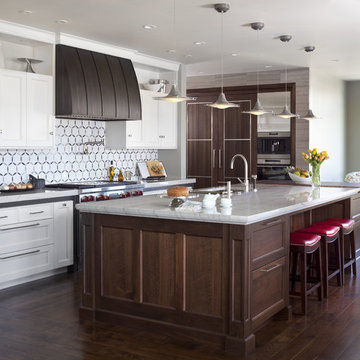
 Raw Urth Designs
Design : Snowmass Range Hood
Patina : Brushed Steel
Handcrafted by Raw Urth Designs
Photo by Emily Minton
Kitchen - contemporary kitchen idea in Denver
Kitchen - contemporary kitchen idea in Denver



Sponsored
Fredericksburg, OH

High Point Cabinets
Columbus' Experienced Custom Cabinet Builder | 4x Best of Houzz Winner

 Ania Stempi
Cabinets are a mix of Cherry wood and high gloss painted finish.
Open concept kitchen - mid-sized transitional l-shaped brown floor open concept kitchen idea in New York with an undermount sink, flat-panel cabinets, medium tone wood cabinets, stainless steel appliances, quartzite countertops, an island and brown countertops
Open concept kitchen - mid-sized transitional l-shaped brown floor open concept kitchen idea in New York with an undermount sink, flat-panel cabinets, medium tone wood cabinets, stainless steel appliances, quartzite countertops, an island and brown countertops



 Donald Lococo Architects
The owner said "any color but white" for her farmhouse kitchen country kitchen. Earthy and elemental materials are selected for the home that reference the barn without directly mimicking it. Wooden members found inside the barn and from other barns bridge ceilings and are used in floors along with rustic slate adding to a sense of simplicity to the farmhouse design.



 Jennifer Gilmer Kitchen & Bath
Bob Narod
Inspiration for a large transitional l-shaped medium tone wood floor kitchen remodel in DC Metro with shaker cabinets, gray cabinets, ceramic backsplash, paneled appliances, an island, brown backsplash, an undermount sink and wood countertops
Inspiration for a large transitional l-shaped medium tone wood floor kitchen remodel in DC Metro with shaker cabinets, gray cabinets, ceramic backsplash, paneled appliances, an island, brown backsplash, an undermount sink and wood countertops

 Lynne Barton Bier - Home on the Range Interiors
David Patterson Photography
Gerber Berend Construction
Barb Stimson Cabinet Designs
Inspiration for a rustic medium tone wood floor kitchen remodel in Denver with glass-front cabinets, dark wood cabinets, stainless steel appliances and an island
Inspiration for a rustic medium tone wood floor kitchen remodel in Denver with glass-front cabinets, dark wood cabinets, stainless steel appliances and an island


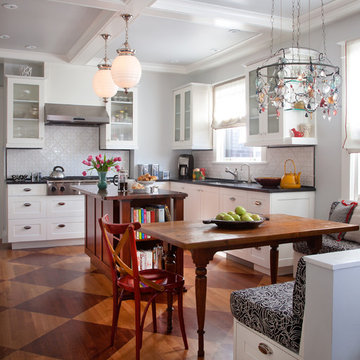
 company kd, llc.
Eat-in kitchen - transitional l-shaped medium tone wood floor eat-in kitchen idea in Denver with shaker cabinets, white cabinets and white backsplash

Inspiration for a rustic medium tone wood floor kitchen remodel in Other with shaker cabinets, medium tone wood cabinets, colored appliances and an island
 Precision Cabinetry and Design
Brookhaven and Wood Mode Cabinetry
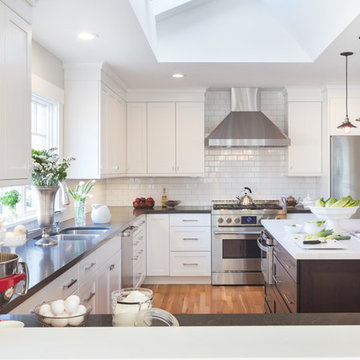
This transitional kitchen combines contemporary and traditional elements.
David Duncan Livingston
Inspiration for a transitional u-shaped kitchen remodel in Sacramento with a double-bowl sink, shaker cabinets, white cabinets, white backsplash, subway tile backsplash, stainless steel appliances and an island
Inspiration for a transitional u-shaped kitchen remodel in Sacramento with a double-bowl sink, shaker cabinets, white cabinets, white backsplash, subway tile backsplash, stainless steel appliances and an island
 Surefield
Surefield

Inspiration for a mid-century modern u-shaped kitchen remodel in Seattle with a double-bowl sink, flat-panel cabinets, medium tone wood cabinets, white backsplash, glass sheet backsplash and stainless steel appliances
Inspiration for a mid-century modern u-shaped kitchen remodel in Seattle with a double-bowl sink, flat-panel cabinets, medium tone wood cabinets, white backsplash, glass sheet backsplash and stainless steel appliances



 Ridgecrest Designs
Situated at the top of the Eugene O'Neill National Historic Park in Danville, this mid-century modern hilltop home had great architectural features, but needed a kitchen update that spoke to the design style of the rest of the house. We would have to say this project was one of our most challenging when it came to blending the mid-century style of the house with a more eclectic and modern look that the clients were drawn to. But who doesn't love a good challenge? We removed the builder-grade cabinetry put in by a previous owner and took down a wall to open up the kitchen to the rest of the great room. The kitchen features a custom designed hood as well as custom cabinetry with an intricate beaded details that sets it apart from all of our other cabinetry designs. The pop of blue paired with the dark walnut creates an eye catching contrast. Ridgecrest also designed and fabricated solid steel wall cabinetry to store countertop appliances and display dishes and glasses. The copper accents on the range and faucets bring the design full circle and finish this gorgeous one-of-a-kind-kitchen off nicely.

 Schloegel Design Remodel
The homeowner's wide range of tastes coalesces in this lovely kitchen and mudroom. Vintage, modern, English, and mid-century styles form one eclectic and alluring space. Rift-sawn white oak cabinets in warm almond, textured white subway tile, white island top, and a custom white range hood lend lots of brightness while black perimeter countertops and a Laurel Woods deep green finish on the island and beverage bar balance the palette with a unique twist on farmhouse style.
 Rill Architects
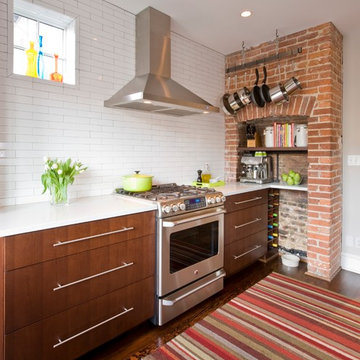
Inspiration for a contemporary enclosed kitchen remodel in DC Metro with medium tone wood cabinets, quartz countertops, white backsplash, subway tile backsplash, stainless steel appliances and flat-panel cabinets
10