
Search results for "Workable" in Home Design Ideas

 Design 613, LLC
Bonnie and Bernie downsized to a grand old condominium a few blocks from their former house. The condo has high ceilings and beautiful moldings, and also a multitude of angles, chases, and vents. Goals included a workable kosher kitchen, an informal eating area, and room for: an extra freezer, extra fridge, a wine fridge, a washer/dryer, utility closet, and a pantry.
An additional goal was to keep the multitude of chases and vents from interfering with the flow of the space. I have numbered the chases, vents, and pipe, which were a major design challenge. #4 and #6 (a pipe) turned out to not be visual or design issues, but we needed to work around all the others.

 Kitchen Studio: Kansas City
Matt Kocourek Photography
Eat-in kitchen - mid-sized contemporary l-shaped light wood floor eat-in kitchen idea in Kansas City with an undermount sink, flat-panel cabinets, white cabinets, quartz countertops, gray backsplash, ceramic backsplash, stainless steel appliances, gray walls and an island
Eat-in kitchen - mid-sized contemporary l-shaped light wood floor eat-in kitchen idea in Kansas City with an undermount sink, flat-panel cabinets, white cabinets, quartz countertops, gray backsplash, ceramic backsplash, stainless steel appliances, gray walls and an island

 Southern Coastal Homes
Open concept kitchen - traditional l-shaped medium tone wood floor open concept kitchen idea with a farmhouse sink, raised-panel cabinets, red cabinets, granite countertops, beige backsplash, stone tile backsplash, stainless steel appliances and an island
Find the right local pro for your project

 Don Larkin, Architect, AIA, PLLC
View of the Kitchen with island.
Example of a beach style kitchen design in Seattle
Example of a beach style kitchen design in Seattle

 Dovetail Group LLC
Terry Scholl Photography
Example of a large trendy u-shaped dark wood floor and brown floor open concept kitchen design in Philadelphia with an undermount sink, recessed-panel cabinets, dark wood cabinets, green backsplash, glass tile backsplash, stainless steel appliances, an island and quartz countertops
Example of a large trendy u-shaped dark wood floor and brown floor open concept kitchen design in Philadelphia with an undermount sink, recessed-panel cabinets, dark wood cabinets, green backsplash, glass tile backsplash, stainless steel appliances, an island and quartz countertops

 Sage Designs
VA Home Pics
Example of a transitional u-shaped open concept kitchen design with a farmhouse sink, raised-panel cabinets, white cabinets and soapstone countertops
Example of a transitional u-shaped open concept kitchen design with a farmhouse sink, raised-panel cabinets, white cabinets and soapstone countertops

 Coast City Painters Inc.
Nikolai Hobruecker
Inspiration for a mid-sized modern single-wall medium tone wood floor eat-in kitchen remodel in Vancouver with a drop-in sink, raised-panel cabinets, white cabinets, granite countertops, white backsplash, stainless steel appliances, an island and subway tile backsplash
Inspiration for a mid-sized modern single-wall medium tone wood floor eat-in kitchen remodel in Vancouver with a drop-in sink, raised-panel cabinets, white cabinets, granite countertops, white backsplash, stainless steel appliances, an island and subway tile backsplash

 TaylorPro Design and Remodeling, Inc.
Open concept kitchen - huge traditional u-shaped porcelain tile open concept kitchen idea in Tampa with a farmhouse sink, raised-panel cabinets, beige cabinets, granite countertops, yellow backsplash, ceramic backsplash, stainless steel appliances and an island

 Freyenhagen Construction
Large elegant dark wood floor kitchen photo with a farmhouse sink, shaker cabinets, white cabinets, quartzite countertops, white backsplash, subway tile backsplash, stainless steel appliances, an island and white countertops

 Nathan C Chambers/Abodian
Inspiration for a mid-sized contemporary master gray tile and ceramic tile ceramic tile drop-in bathtub remodel in Seattle with flat-panel cabinets, medium tone wood cabinets, quartz countertops, a one-piece toilet, an undermount sink and white walls

 Jackson Design Build
Build: Jackson Design Build.
Photography: Krogstad Photography
Example of a mid-sized arts and crafts master white tile and ceramic tile mosaic tile floor and multicolored floor alcove bathtub design in Seattle with an undermount sink, shaker cabinets, white cabinets, quartzite countertops, a one-piece toilet, blue walls and white countertops
Example of a mid-sized arts and crafts master white tile and ceramic tile mosaic tile floor and multicolored floor alcove bathtub design in Seattle with an undermount sink, shaker cabinets, white cabinets, quartzite countertops, a one-piece toilet, blue walls and white countertops


 WD Smith Construction, LLC
In this bathroom we retained the drop in tub and changed the layout of the shower area. The shower area went from the old plastic pan liner with the nasty molded glass frame with a chrome track. We converted it into a spa type shower with no glass and easy entry from shower to tub for a relaxing whirlpool bath.

 John Neill Painting & Decorating, LLC
Center City Philadelphia - The Fine Paints of Europe
Mid-sized traditional red three-story brick exterior home idea in Philadelphia
Mid-sized traditional red three-story brick exterior home idea in Philadelphia

 Cuppett Kilpatrick Architecture + Interior Design
White oak floors and millwork; counter top at island is Pietra Cordoso Schist. Island paint color is Sherwin Williams, Iron Ore. Light fixture by Vode Lighting.
Photo by Whit Preston

 Santa Barbara Home Design
Design Consultant Jeff Doubét is the author of Creating Spanish Style Homes: Before & After – Techniques – Designs – Insights. The 240 page “Design Consultation in a Book” is now available. Please visit SantaBarbaraHomeDesigner.com for more info.
Jeff Doubét specializes in Santa Barbara style home and landscape designs. To learn more info about the variety of custom design services I offer, please visit SantaBarbaraHomeDesigner.com
Jeff Doubét is the Founder of Santa Barbara Home Design - a design studio based in Santa Barbara, California USA.


 Solid Apollo LED
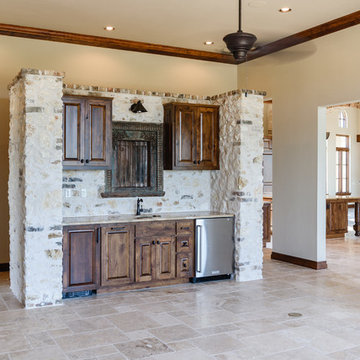
Keith Hill. Solid Apollo LED. In this beautiful yet simple kitchen remodel, the owners wanted to highlight the carefully chosen back splash and granite counter top with extra lighting that their traditional lights could not reach. Here Pure White LED Strip Light has been added just behind the front lip of each cabinet, providing a large amount of bright workable and dimmable lighting. The LED Strip Light is perfect for this area, as the flexible strip comes with strong double sided sticky back tape and is easy to customize in length, as the LED Strip Light can be cut into smaller sections only several inches long.

 The House Designers
The Stoneacre House Plan is a brand new luxury farmhouse featuring an abundance of windows from Integrity Windows and Doors from Marvin. View over 40 photographs and the floor plan to this home. http://www.thehousedesigners.com/plan/stoneacre-3364/

 Warmington Residential
Plan 2 bathroom at The E.R.B. in Los Angeles. New Mixed-Use + Single Family Homes in Los Angeles.
Alcove shower - transitional master multicolored floor alcove shower idea in Los Angeles with flat-panel cabinets, an undermount sink, white countertops, gray walls and a hinged shower door
Alcove shower - transitional master multicolored floor alcove shower idea in Los Angeles with flat-panel cabinets, an undermount sink, white countertops, gray walls and a hinged shower door
40