
Search results for "Workflow" in Home Design Ideas

 Crystal Kitchen + Bath
The goal for this 1939 Tudor-style story-and-a-half home was to create a kitchen that offered the conveniences, storage, and performance of a modern workspace while preserving the warmth, craftsmanship, and vintage charm that made the home special. The client, an avid home cook, wanted the room to feel as though it had always belonged to the house, with thoughtful upgrades that respected the original architecture rather than competing with it. Just as important, she needed a more efficient layout with enough storage for small appliances, so everyday cooking would no longer require carrying items up from the lower level.
Several existing conditions shaped the design approach. The kitchen retained original, amber-stained birch woodwork that the client wished to keep, and the compact footprint was interrupted by six doorways and two windows, none of which were to be moved, altered, or replaced. A previous flooring update had left the door casings undercut too short, creating visible gaps where the casing met the floor. The existing vintage 40-inch range also lacked proper ventilation, yet the client wished to accommodate a refrigerator, dishwasher, cooktop, double ovens, built-in microwave, and effective venting above the cooktop into the new kitchen layout.
To honor the original millwork, beaded inset-style cherry cabinetry was selected in a soft, hand-rubbed finish that will deepen over time and develop a natural patina. Charcoal-gray soapstone countertops complement the cabinetry while reinforcing the historic character of the home with an organic, timeworn texture. The former breakfast nook was transformed into a butler’s pantry, adding valuable base cabinet storage and expanded work surfaces for frequently used small appliances. Also in the butler’s pantry, a single upper cabinet was paired with open shelves to give an open, airy feeling while adding character and practical storage. A classic single-bowl apron-front workstation sink contributes both period-appropriate character and practical prep and cleanup function.
Because the home’s openings were such a defining feature, the design worked within the existing architecture instead of altering it. Custom plinth blocks were created for each doorway to extend the original casing gracefully down to the new natural red oak flooring, resolving the earlier construction issue while adding a detail that feels authentic to the age of the house. Despite the number of door and window openings, the new layout provides a significantly more functional, built-in kitchen with an improved work triangle for serious cooking.
Appliance placement was carefully planned to deliver the requested performance without overwhelming the small room. Three cooking functions (double ovens & microwave) were consolidated into one location with a GE Café double oven featuring Advantium Technology, while the client’s compact 31-inch refrigerator was reused to preserve space. A sleek 30-inch induction cooktop provides efficient cooking, and a Vent-A-Hood ARS ductless vent hood supplies needed ventilation without requiring a duct run to the exterior.
The finish palette balances richness, texture, and historical sensitivity. A deeply textured navy backsplash tile adds depth and dramatic shadow play against the soapstone, while wallpaper in the back entry echoes the tile’s geometric pattern to visually connect the adjoining spaces. Oil-rubbed bronze cabinet hardware and light fixtures enhance the warmth of the cherry cabinetry and complete the antique-inspired feel.
Lighting was layered to make the compact kitchen brighter, more useful, and more inviting. Vintage-style semi-flush ceiling fixtures establish the overall tone, while dimmable puck lights highlight select areas and undercabinet task lighting keeps work surfaces well illuminated.
The completed kitchen now feels both highly functional and deeply rooted in the home’s history. Rich cherry cabinetry, velvety soapstone, natural red oak flooring, navy tile, bronze accents, and carefully preserved birch trim work together to create a warm, cohesive space that celebrates timeless craftsmanship. By increasing storage, improving workflow, integrating modern appliances, and respecting the Tudor home’s original character, the design achieves the client’s vision: a kitchen that feels personal, practical, historically appropriate, and as though it has always been there.
 New Explode Construction
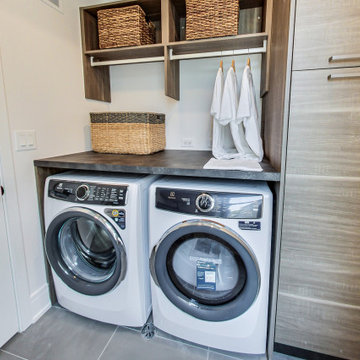
New Explode Construction brings form and function together in this custom-designed laundry room. With sleek appliances, tailored cabinetry, and thoughtfully integrated storage, this space is both elevated and efficient—perfectly suited for the rhythm of modern family life. Every detail reflects our boutique approach to craftsmanship, where everyday utility meets timeless design.
 Hansen's Renovations
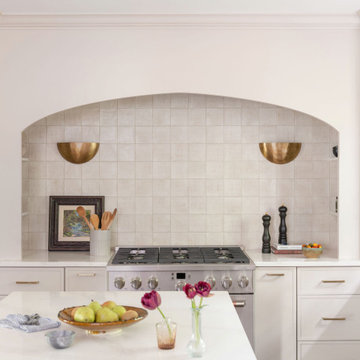
Completed in partnership with Elkins Interiors, this Fall 2025 renovation transformed the main floor of a South Park home with a beautifully redesigned kitchen, dining area, and custom bar space. The goal was to create a more functional, inviting, and cohesive environment for everyday living and entertaining.
The kitchen was completely reimagined with improved workflow, custom cabinetry, premium finishes, and thoughtful design details that blend style and practicality. Adjacent dining spaces were updated to encourage gathering and connection, while the custom bar area provides the perfect setting for hosting family and friends.
By carefully integrating each space, the renovation created a seamless flow throughout the main floor, enhancing both aesthetics and functionality. The result is a sophisticated and welcoming home that reflects the homeowners' lifestyle while offering timeless appeal and exceptional craftsmanship.
Find the right local pro for your project
 Le Gourmet Kitchen Ltd.
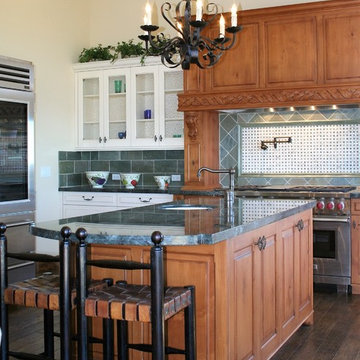
These deeper hues are intentionally contrasted with vintage white elements, particularly around the range and hood area, to create visual balance and a clear focal point. The layout is practical and well considered, with generous storage and a central island positioned to support workflow. Subtle, traditional hardware complements the cabinetry without overpowering it.
 Donald A. Gardner Architects

With its low-slung gables and unique clerestory, this modern Craftsman exterior home plan is distinctively appealing. Double doors open into the living space where the great room, dining room, and kitchen blend together. Retreating glass doors present rear views and expand living outdoors seamlessly. This home plan's kitchen layout promotes easy workflow and casual entertaining, and the nearby mud and utility rooms are tucked away near the garage. The master suite is fully appointed and situated across the home plan from two secondary bedrooms which share a Jack-and-Jill bathroom.
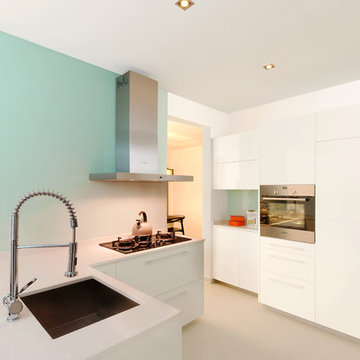
 Blum SEA
Photo credits: Fauzi Anuar ofwww.zeeandmarina.com
Eat-in kitchen - mid-sized contemporary l-shaped eat-in kitchen idea in Singapore with an undermount sink, stainless steel appliances and no island
Eat-in kitchen - mid-sized contemporary l-shaped eat-in kitchen idea in Singapore with an undermount sink, stainless steel appliances and no island
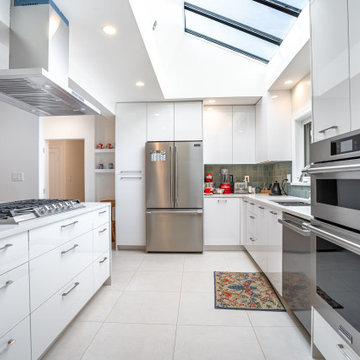
 Arani Construction
This photo shows the completed kitchen layout following a full house renovation at a residence in the Kerrisdale neighbourhood of Vancouver by Arani Construction Inc. The design emphasizes a bright, contemporary space with efficient workflow and integrated storage.
A large central island with a gas cooktop creates a functional cooking zone while maintaining open circulation throughout the kitchen. Above the island, a stainless steel ceiling-mounted range hood provides effective ventilation while contributing to the modern aesthetic.
High-gloss white cabinetry extends to the ceiling, maximizing storage and creating clean architectural lines. Built-in wall ovens and integrated appliances help maintain a streamlined look throughout the space. A skylight above the kitchen introduces abundant natural light, complementing the window above the sink and enhancing the connection to the surrounding greenery.
The combination of quartz surfaces, minimalist cabinetry, and natural lighting creates a bright and highly functional kitchen suited for contemporary living in this Kerrisdale Vancouver home.
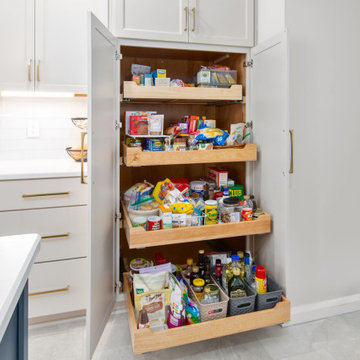
 Reico Kitchen & Bath
Emma Gerancher from Reico Kitchen & Bath in Charlottesville, VA, partnered with Luis Dorta of LED Construction to design a transitional kitchen featuring Masterpiece cabinetry. The kitchen includes the Barton door style in a Cottage finish for the perimeter and a custom Sherwin-Williams Mount Etna painted finish for the island.
The space also features MSI W Calacatta Safyra countertops, along with a Frigidaire canopy hood and microwave.
The client shared, “Gutting our old kitchen to reconfigure the space for better flow, workspace, and storage was a challenge. Emma listened to my needs and offered helpful tips and options, which made the process work. The layout followed the workflow, and my habits and style guided the final details. Reico gave me the options and confidence to trust the process, and the outcome is seamless and beautiful.”
Emma explained, “This kitchen is one of my favorites. The homeowners wanted to replace the peninsula with a custom painted island in Sherwin-Williams Mount Etna, which paired well with the Cottage perimeter cabinets, Calacatta Safyra countertops, sea glass backsplash, and honey bronze hardware. It was a pleasure working with both the homeowners and the contractors throughout the remodel.”
Photos courtesy of Regarday, LLC.
 My Kitchen And Bath
This custom kitchen remodel in Vienna, VA was designed to feel timeless, functional, and welcoming. The homeowners wanted a space that balanced clean lines with natural materials, while improving lighting, workflow, and overall comfort.
A key design decision was using Taj Mahal quartzite for both the countertops and the full-height backsplash. Carrying the same stone throughout the kitchen creates a seamless look and allows the soft veining and warm tones of the natural stone to become the focal point of the space.
The cabinetry was selected to complement the stone without overpowering it, offering ample storage and a classic profile that will age well over time. Updated lighting, including under-cabinet and recessed ceiling fixtures, enhances both task functionality and ambiance, while behind-the-scenes upgrades to electrical, ventilation, and HVAC ensure the kitchen performs as beautifully as it looks.
The result is a refined yet livable kitchen designed for everyday use and long-term enjoyment.
 Bay Home Remodeling
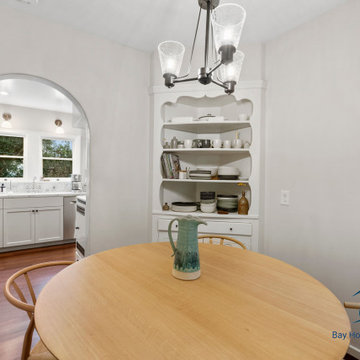
This elegant galley kitchen remodel focuses on clean lines, timeless finishes, and smart functionality. Custom shaker-style cabinetry maximizes storage while maintaining a bright, open feel. The quartz countertops and full-height backsplash create a seamless, modern look that’s both durable and easy to maintain. Recessed lighting combined with wall sconces adds layered lighting for a warm and inviting atmosphere. The layout was carefully designed to improve workflow, featuring integrated appliances and thoughtful details that elevate everyday use.
 Closet Factory
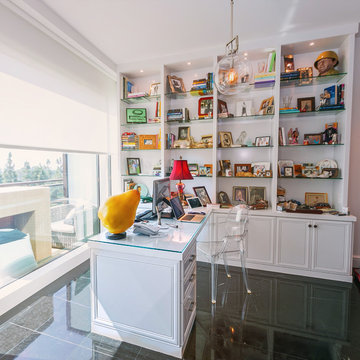
The home office has evolved into an indispensable space that seamlessly blends productivity and comfort. Tailored to the demands of remote work or personal projects, a well-designed home office often features ergonomic furniture, ample storage, and efficient technology integration.
Thoughtful placement of desks and chairs enhances workflow, while strategic lighting promotes focus and reduces eye strain. The home office is not only a functional workspace but also an expression of individual style, with personalized decor and organizational elements contributing to a conducive and inspiring atmosphere.
As the boundary between work and home blurs, the home office emerges as a versatile sanctuary that fosters concentration, creativity, and a harmonious work-life balance.
 D&G Construction
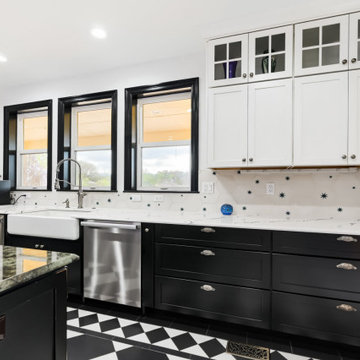
This kitchen remodel was designed to make a statement—balancing bold character with refined craftsmanship to create a space that’s both highly functional and visually unforgettable.
At the heart of the design is a striking contrast palette. Crisp white perimeter cabinetry keeps the space bright and open, while rich black lower cabinets and a substantial island ground the room with depth and sophistication. The oversized island serves as both a functional workspace and a central gathering point, topped with a dramatic stone surface that adds movement and texture.
The flooring plays a defining role in the overall aesthetic. A custom black-and-white patterned tile layout introduces energy and personality, transforming the kitchen into a true design centerpiece while maintaining a timeless appeal. This bold foundation is thoughtfully balanced by clean lines, classic shaker cabinetry, and elegant hardware selections.
Functionality was a key driver throughout the project. The layout maximizes workflow efficiency with dedicated zones for cooking, prep, and cleanup. A professional-grade range anchors the island, while the farmhouse sink positioned beneath large windows brings in natural light and enhances the everyday experience. Custom storage solutions—including extended cabinetry, integrated dish storage, and built-in appliance areas—ensure everything has its place without compromising the clean aesthetic.
Lighting was carefully layered to elevate both form and function. Statement pendant fixtures above the island add architectural interest, while recessed lighting provides consistent illumination throughout the space.
The result is a kitchen that feels both elevated and livable—where bold design choices meet practical everyday use. It’s a space designed not just to cook in, but to gather, entertain, and truly enjoy.
 Central Coast Renovations
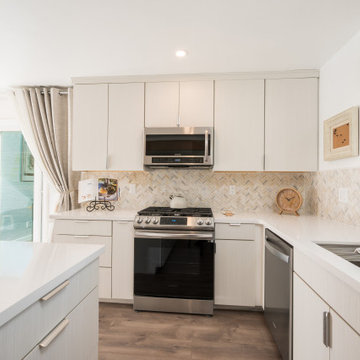
This view highlights the clean symmetry and refined detailing of this European flat-panel kitchen renovation. Full-height upper cabinetry creates a seamless, modern wall of storage, while integrated hardware keeps the look minimal and uncluttered. The quartz countertops wrap the perimeter, providing generous workspace and a bright, cohesive finish.
A herringbone tile backsplash introduces subtle movement and texture, softening the modern lines while maintaining a neutral, timeless palette. Stainless steel appliances are thoughtfully positioned for an efficient cooking workflow, and recessed lighting ensures consistent illumination throughout the space.
Designed and built with a design-build approach, this kitchen balances modern European aesthetics with everyday functionality—ideal for homeowners in San Luis Obispo County seeking a clean, contemporary kitchen remodel built to last.
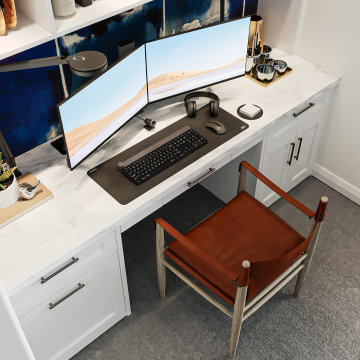 Closet Factory
The home office has evolved into an indispensable space that seamlessly blends productivity and comfort. Tailored to the demands of remote work or personal projects, a well-designed home office often features ergonomic furniture, ample storage, and efficient technology integration.
Thoughtful placement of desks and chairs enhances workflow, while strategic lighting promotes focus and reduces eye strain. The home office is not only a functional workspace but also an expression of individual style, with personalized decor and organizational elements contributing to a conducive and inspiring atmosphere.
As the boundary between work and home blurs, the home office emerges as a versatile sanctuary that fosters concentration, creativity, and a harmonious work-life balance.
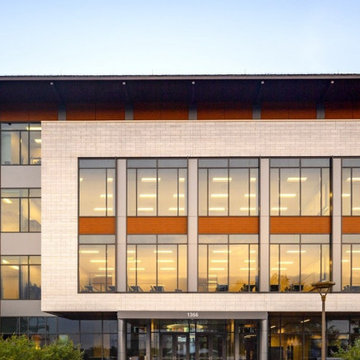
 Schulte Roofing
This facade view shows how multiple elevations, curtainwall bands, and masonry sections converge along the academic wing. Schulte Roofing fabricated the flashings and terminations needed to absorb these variations without breaking the architectural rhythm. Moisture testing of the concrete deck shaped the sequencing, ensuring long-term watertight integrity before the TPO system was installed. The precision in these transitions reflects the disciplined workflow that has become standard across Schulte Roofing’s large-scale Bryan roofing company projects and institutional installations.
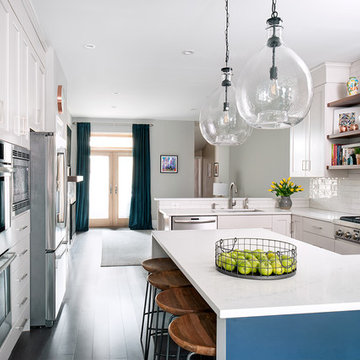
 down2earth Interior Design, LLC.
When down2earth interior design was called upon to redesign this Queen Village row house, we knew that a complete overhaul to the plan was necessary. The kitchen, originally in the back of the house, had an unusable fireplace taking up valuable space, a terrible workflow, and cabinets and counters that had seen better days. The dining room and family room were one open space without definition or character.
The solution: reorganize the entire first floor. The dining area, with its deep blue walls and capiz chandelier, provides an immediate sense of place when you first walk into the home, and there is space for entryway items immediately next to the door.
The kitchen is now in the center of the open concept space, with half walls separating it from the adjacent dining room and family room. Sleek white cabinetry, pale tile and counters, open shelves, and glass globe lighting keep the space clean and bright, which is essential since this space gets no direct natural light. Floor to ceiling kitchen cabinetry on the north wall maximizes storage, which is essential for the young family occupying this home.
Photos: Rebecca McAlpin
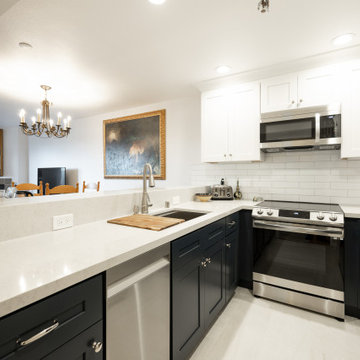
 Mission Home Remodeling
U-shaped kitchen layout with full stainless steel appliance suite, quartz counters, and custom cabinetry. Built to maximize workflow and storage.
Inspiration for a mid-sized contemporary l-shaped white floor eat-in kitchen remodel in San Francisco with an undermount sink, shaker cabinets, white cabinets, quartz countertops, white backsplash, ceramic backsplash, stainless steel appliances, a peninsula and white countertops
Inspiration for a mid-sized contemporary l-shaped white floor eat-in kitchen remodel in San Francisco with an undermount sink, shaker cabinets, white cabinets, quartz countertops, white backsplash, ceramic backsplash, stainless steel appliances, a peninsula and white countertops
 The Cabination
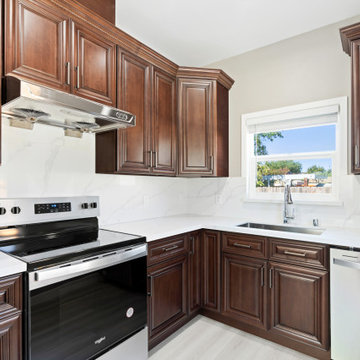
This traditional kitchen remodel showcases rich English Walnut raised panel cabinetry paired with clean white quartz countertops for a refined and timeless aesthetic.
The deep walnut finish highlights the detailed door profiles and decorative crown molding, creating warmth and architectural depth throughout the space. The cabinetry design balances classic craftsmanship with modern functionality.
Full-height quartz backsplash panels enhance brightness and provide a seamless, easy-to-maintain surface. Stainless steel appliances complement the warmth of the walnut cabinetry while maintaining contemporary performance.
The L-shaped layout maximizes workflow efficiency, with a window-centered sink bringing in natural light. A built-in lazy Susan corner cabinet optimizes storage access and functionality, ensuring no space is wasted.
Constructed using precision-engineered ready-to-assemble (RTA) cabinetry, this project demonstrates how traditional styling can be achieved with efficient installation and long-term durability.
Cabinetry supplied by The Cabination.
 Synergy Design & Construction
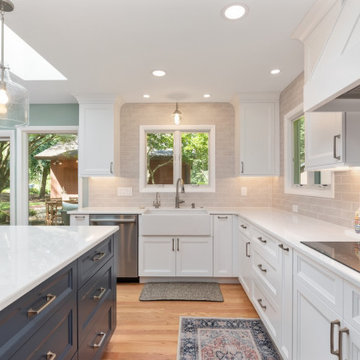
After: Modern appliances are now seamlessly integrated into the cabinetry, creating a sleek, cohesive look. The improved placement supports an efficient cooking workflow while enhancing the overall design.
 Final Touch Builders
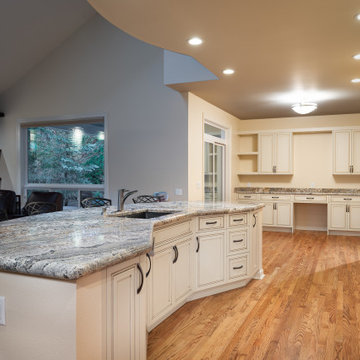
A spacious island enhances both workflow and social interaction, offering additional seating and storage. Thoughtfully planned lighting highlights the natural textures of the materials and ensures comfort for everyday use.
27