
Search results for "Workflow" in Home Design Ideas
 MODEVO
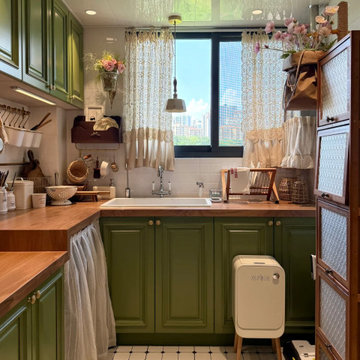
Hey CA friends ?—ever stood at your kitchen counter, elbows dangling while chopping veggies till your arms ached? Or hunched over kneading dough until your back felt like jelly? ? We all say “countertop height matters,” but what’s actually the right height?
Stop guessing—this golden formula, tested by CA moms, calculates your perfect counter height in 3 steps:
Formula: (Your Height ÷ 2) + 5cm (Example: A 165cm-tall gal? Countertop height = 82.5 + 5 = 87.5cm)
Why add 5cm? ’Cause we’re always reaching up for spices or bending down to stir pots—this number balances “standing straight” and “natural bending” comfort zones.
CA kitchens love open-concept + islands. Use this formula, and you’ll chop without shrugging, knead without hunching—even check oven temps mid-cake-bake more smoothly. After all, cooking in CA sunshine? Comfort is queen.
 Ovation Design Build
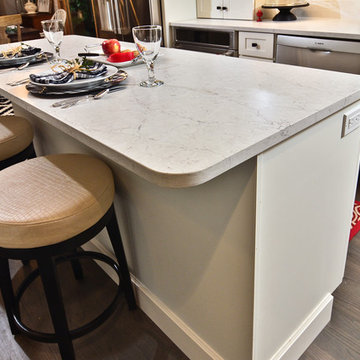
The previous u-shaped kitchen was changed to a center island design to provide better circulation and more space for food prep and seating. The challenge was finding space for the island; the island cabinets are 20".
 Michael Guthrie

This contemporary kitchen design and walk-in pantry in Pleasant View has a stunning style, efficient layout and storage, and extra features like a hidden pantry. The design features Holiday Kitchens cabinetry with a Quincy door style in Snowdrift white for the perimeter and Painted Storm with a harbor brushed glaze for the island. Top Knobs matte black hardware accents the cabinet style, along with a Silestone Pearl Jasmine countertop. The backsplash tile from Happy Floors adds texture to the neutral color scheme, while Mohawk Revwood flooring in Rare Vintage Collection adds a warm tone to the design. GE Cafe appliances are the perfect addition to this kitchen designed for the home chef. The cabinet design and layout create an efficient workflow, while a hidden walk-in pantry offers plenty of storage behind doors that match the cabinetry.
Find the right local pro for your project
 CCdesign Partnerships

An update was needed for an outdated kitchen with spacing and workflow issues. The revamped design not only addressed safety concerns and improved functionality but also introduced full-height pullouts and a corner pantry to maximize storage efficiency. Installing the same flooring throughout the main floor of the house created a sense of cohesion and enhanced the visual flow in the home. A new lighting plan was implemented to deliver light to crucial areas to improve visibility and visual comfort while working in the kitchen, as well as contributed to a sense of spaciousness. Ultimately, the remodel resulted in a stylish, inviting, and efficient kitchen with unencumbered pathways to the work areas.
 Michael Guthrie
This contemporary kitchen design and walk-in pantry in Pleasant View has a stunning style, efficient layout and storage, and extra features like a hidden pantry. The design features Holiday Kitchens cabinetry with a Quincy door style in Snowdrift white for the perimeter and Painted Storm with a harbor brushed glaze for the island. Top Knobs matte black hardware accents the cabinet style, along with a Silestone Pearl Jasmine countertop. The backsplash tile from Happy Floors adds texture to the neutral color scheme, while Mohawk Revwood flooring in Rare Vintage Collection adds a warm tone to the design. GE Cafe appliances are the perfect addition to this kitchen designed for the home chef. The cabinet design and layout create an efficient workflow, while a hidden walk-in pantry offers plenty of storage behind doors that match the cabinetry.

 NILES
NILESTake a peek at our 2022 project for Edgehill Music Publishing, located in the heart of Nashville’s 12th South district.
This 2,500 sq. ft. commercial facility was meticulously designed to accommodate up to seven writers’ rooms and production suites—each capable of operating simultaneously without interruption, with four of the rooms built for mixing capabilities. With seamless audio integration throughout, the space ensures intuitive connectivity no matter where you are on the property.
The aesthetic palette, paired with a loud and quirky speakeasy vibe, creates a fun atmosphere that reflects the owners’ personalities. The result is not just a studio that feels effortless—it’s an inspiring environment where writing, mixing, and production can happen with minimal sound transmission.
Behind the walls, the architectural acoustics are second to none. The design emphasizes a true “plug-and-play” workflow: each control room, both isolation booths, and all common areas are acoustically isolated with extraordinary attention to detail. Each suite is equipped with dedicated, silent 1:1 HVAC systems. Eight independent floating-floor systems support the suites, while tailored sound-reducing wall assemblies and intentional treatments in the main suites deliver clarity and precision for mixing. Full-lite doors, combined with the fact that no suite is mechanically bonded, allow all rooms to operate simultaneously with minimal sound transfer.
Design, Build & Audio by NILES.
Start your studio journey at niles.co
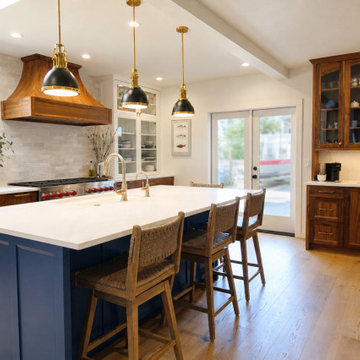
 Brittanys Design
Client’s were seeking a luminous, coastal-inspired kitchen that honored Puget Sound views, the clients required a high-functioning space for an expanding family, including four adult children and future in-laws. The plan prioritizes abundant storage, intuitive cooking and cleanup zones, and seamless guest circulation that preserves the workflow. Custom walnut base cabinetry lends resilience, warmth, and visual depth, balanced by honed quartz and airy wall cabinetry. Navy island cabinetry, nautical fixtures, and a mixed hue backsplash evoke the shoreline without feeling overly thematic.
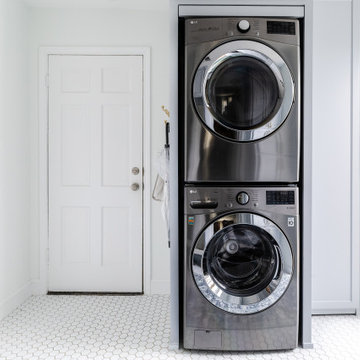
 Mae Reedy Build + Design
Stacked washer and dryer tucked into custom cabinetry, opening floor space and improving workflow for a busy family.
Utility room - small transitional u-shaped porcelain tile and white floor utility room idea in Dallas with shaker cabinets, blue cabinets, marble countertops, white backsplash, white walls, a stacked washer/dryer and white countertops
Utility room - small transitional u-shaped porcelain tile and white floor utility room idea in Dallas with shaker cabinets, blue cabinets, marble countertops, white backsplash, white walls, a stacked washer/dryer and white countertops
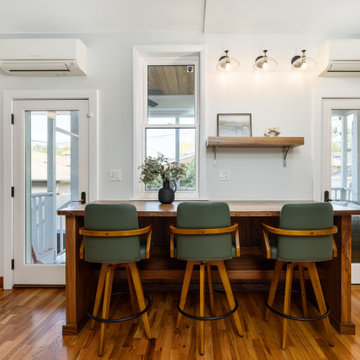
 Chi Renovation & Design
Designed with serene, nature-inspired tones, featuring soft sage-green cabinetry and a textured green tile backsplash that adds depth and character. The L-shaped layout maximizes storage and workflow, while under-cabinet lighting, stainless steel appliances, and a statement range hood bring a modern touch. Warm wood flooring and a cozy window-side seating area complete the space, creating a functional kitchen that feels bright, inviting, and connected to everyday living.
Project designed by Chi Renovation, a renowned renovation firm based in Skokie. We specialize in general contracting, kitchen and bath remodeling, and design & build services. We cater to the entire Chicago area and its surrounding suburbs, with emphasis on the North Side and North Shore regions. You'll find our work from the Loop through Lincoln Park, Skokie, Evanston, Wilmette, and all the way up to Lake Forest.
For more info about Chi Renovation, click here: https://www.chirenovation.com/
 Donald A. Gardner Architects
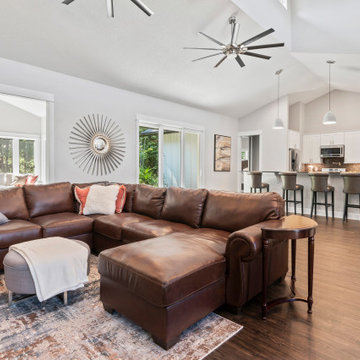
With its low-slung gables and unique clerestory, this modern Craftsman exterior home plan is distinctively appealing. Double doors open into the living space where the great room, dining room, and kitchen blend together. Retreating glass doors present rear views and expand living outdoors seamlessly. This home plan's kitchen layout promotes easy workflow and casual entertaining, and the nearby mud and utility rooms are tucked away near the garage. The master suite is fully appointed and situated across the home plan from two secondary bedrooms which share a Jack-and-Jill bathroom.
 Ovation Design Build
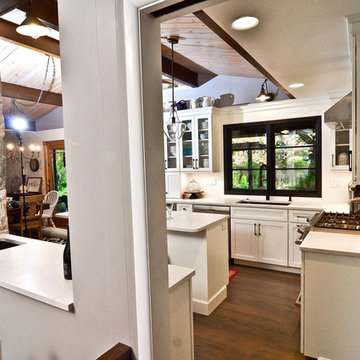
Dining room is opened up to the kitchen by creating a half-wall and beverage bar.
Eat-in kitchen - mid-sized transitional l-shaped dark wood floor and brown floor eat-in kitchen idea in Portland with an undermount sink, shaker cabinets, white cabinets, quartz countertops, white backsplash, subway tile backsplash, stainless steel appliances, an island and white countertops
Eat-in kitchen - mid-sized transitional l-shaped dark wood floor and brown floor eat-in kitchen idea in Portland with an undermount sink, shaker cabinets, white cabinets, quartz countertops, white backsplash, subway tile backsplash, stainless steel appliances, an island and white countertops
 Dwellify
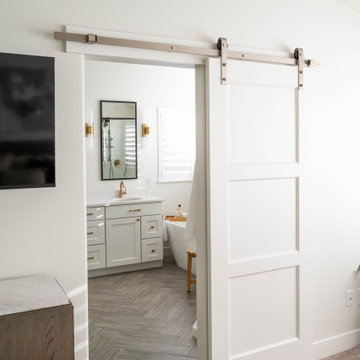
In this extensive three-floor home renovation, every aspect of the residence was thoughtfully transformed to create a cohesive and inviting space. Starting with the entryway, a new front door and a well-placed staircase immediately set the tone for the home. The interior design was unified with a Coastal theme, updating all the furniture and decor throughout. In the front room and dining area, the removal of unnecessary, outdated columns and bulky shelf space modernized and maximized the functionality of the space. The kitchen underwent a complete overhaul with new appliances, cabinetry, and a spacious island, complete with organizational accessories to enhance workflow. Undercabinet lighting and a custom hood added both practicality and aesthetic appeal. In the living room, a stunning blue tile update to the fireplace and the addition of floating shelves created an eye-catching focal point. The powder bathroom was made more inviting through the use of wallpaper and new accents.
Upstairs, the master suite was elegantly updated with Coastal-themed materials and a luxurious freestanding bathtub in the bathroom. The addition of modern accents to the vanity area elevated its appearance.
Downstairs, the basement kitchenette was transformed from a dark and outdated space into a bright and clean area. The basement bathroom was updated to match the luxurious style of the upstairs bathroom.
Overall, this extensive renovation has breathed new life into the entire house, creating a fresh, modern, and cohesive space that the family will enjoy for years to come.
 Dwellify
In this extensive three-floor home renovation, every aspect of the residence was thoughtfully transformed to create a cohesive and inviting space. Starting with the entryway, a new front door and a well-placed staircase immediately set the tone for the home. The interior design was unified with a Coastal theme, updating all the furniture and decor throughout. In the front room and dining area, the removal of unnecessary, outdated columns and bulky shelf space modernized and maximized the functionality of the space. The kitchen underwent a complete overhaul with new appliances, cabinetry, and a spacious island, complete with organizational accessories to enhance workflow. Undercabinet lighting and a custom hood added both practicality and aesthetic appeal. In the living room, a stunning blue tile update to the fireplace and the addition of floating shelves created an eye-catching focal point. The powder bathroom was made more inviting through the use of wallpaper and new accents.
Upstairs, the master suite was elegantly updated with Coastal-themed materials and a luxurious freestanding bathtub in the bathroom. The addition of modern accents to the vanity area elevated its appearance.

Downstairs, the basement kitchenette was transformed from a dark and outdated space into a bright and clean area. The basement bathroom was updated to match the luxurious style of the upstairs bathroom.
Overall, this extensive renovation has breathed new life into the entire house, creating a fresh, modern, and cohesive space that the family will enjoy for years to come.
 D&G Construction
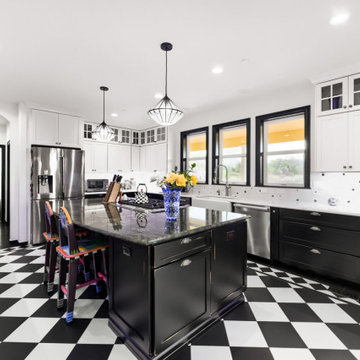
This kitchen remodel was designed to make a statement—balancing bold character with refined craftsmanship to create a space that’s both highly functional and visually unforgettable.
At the heart of the design is a striking contrast palette. Crisp white perimeter cabinetry keeps the space bright and open, while rich black lower cabinets and a substantial island ground the room with depth and sophistication. The oversized island serves as both a functional workspace and a central gathering point, topped with a dramatic stone surface that adds movement and texture.
The flooring plays a defining role in the overall aesthetic. A custom black-and-white patterned tile layout introduces energy and personality, transforming the kitchen into a true design centerpiece while maintaining a timeless appeal. This bold foundation is thoughtfully balanced by clean lines, classic shaker cabinetry, and elegant hardware selections.
Functionality was a key driver throughout the project. The layout maximizes workflow efficiency with dedicated zones for cooking, prep, and cleanup. A professional-grade range anchors the island, while the farmhouse sink positioned beneath large windows brings in natural light and enhances the everyday experience. Custom storage solutions—including extended cabinetry, integrated dish storage, and built-in appliance areas—ensure everything has its place without compromising the clean aesthetic.
Lighting was carefully layered to elevate both form and function. Statement pendant fixtures above the island add architectural interest, while recessed lighting provides consistent illumination throughout the space.
The result is a kitchen that feels both elevated and livable—where bold design choices meet practical everyday use. It’s a space designed not just to cook in, but to gather, entertain, and truly enjoy.
 Circon LLC
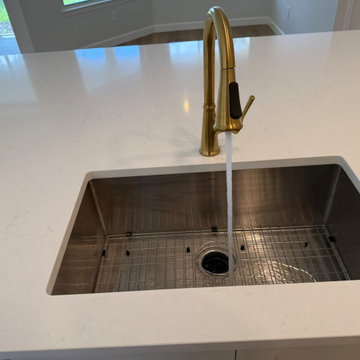
Full Kitchen Remodel | Modern Open-Concept Kitchen Renovation
Transform your home with a custom kitchen remodel designed for beauty, functionality, and lasting value. This full kitchen renovation showcases a complete transformation featuring custom cabinetry, durable quartz countertops, a spacious center island, upgraded sink and fixtures, tile backsplash, recessed LED lighting, and a fresh, modern color palette. The remodel maximizes storage, improves workflow, and creates an inviting open-concept space perfect for cooking, entertaining, and everyday living.
Whether you're updating an outdated kitchen or planning a complete renovation, our expert craftsmanship delivers high-quality results tailored to your style and budget. We proudly serve homeowners throughout Volusia County and Central Florida with custom kitchen remodeling solutions built to last.
 Progressive Design Build

Our creative design solution started with carefully planning the practical storage capacity of every cabinet and how they would be used in the workflow of the kitchen. Our design team skillfully customized the many storage solutions developed by Dura Supreme Cabinetry to maximize the chef’s functional use of her space.
 Alpine Countertops Ltd.
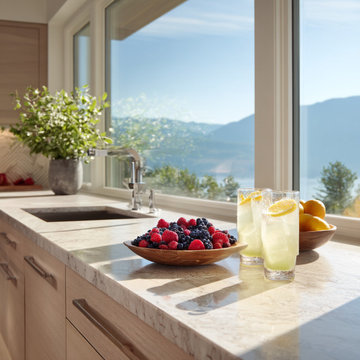
Vancouver’s sun-drenched summer is more than patio season—it’s the ideal window for home upgrades, thanks to longer daylight and drier weather that let crews finish faster and materials cure perfectly.
Kitchen projects sit at the top of Canadian reno wish-lists, with 37 % of homeowners planning to refresh counters, cabinetry, or layout this year.
That’s where Alpine Countertops shines. The Richmond-based fabricator holds an A+ BBB rating and ten years of local trust, delivering quartz, granite, and recycled-glass surfaces across the Lower Mainland.
Their fully in-house workflow—digital laser templating, CNC stone cutting, and meticulous hand-polishing—keeps seams tight, timelines short, and quality under one roof.
Quartz continues to dominate 2025 design forecasts for its colour range, heat resistance, and stain-proof, non-porous surface that never needs sealing—perfect for lemonade rings and berry smoothies.
Prefer natural stone? Granite shrugs off temperatures up to 1,200 °F, so you can set down a sizzling grill pan without panic.
Whether you crave a crisp white waterfall island or an earthy stone statement piece, Alpine’s experts handle every detail—from first measurement to final wipe-down—so you can spend the season entertaining, not renovating. Book your free design consultation at 604-630-5700 or visit alpinecountertops.com and toast summer on a countertop that works as hard as you play.
#AlpineCountertops #VancouverSummer #QuartzCountertops #Granite #KitchenRenovation #EcoFriendlyDesign #HomeImprovement
 The Decorating Therapist
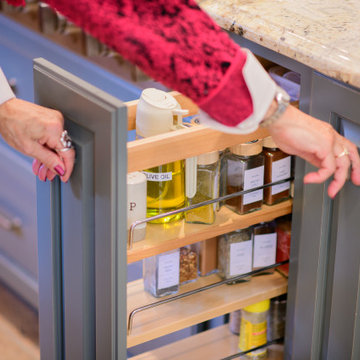
To reduce unnecessary trips across the kitchen to the pantry, a custom pull-out spice cabinet was integrated into the luxury kitchen island for organized oils, spices, and everyday cooking essentials. Because the client is right-handed, the pull-out was intentionally placed to the right of the cooktop, creating a tailored workflow that supports efficient meal preparation and refined kitchen functionality.
 7 Day Kitchens
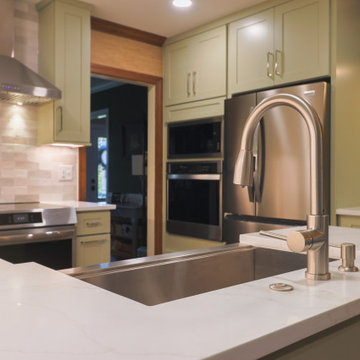
This project features a modern transitional kitchen with clean lines and natural tones, designed to open up the space, improve functionality, and create a more refined everyday living experience. Located in an upscale private enclave in South Charlotte, the home sits within a setting known for its balance of quiet residential living and proximity to areas like SouthPark and Quail Hollow Club. The original kitchen felt closed in, so one wall was opened up and the layout was reworked to create a more open flow, allowing for better movement, improved sightlines, and a more natural gathering space around the island.
The design leans modern while maintaining warmth through transitional elements. Perimeter cabinetry in L&C Shallow Green introduces a muted, earthy tone that moves away from traditional white kitchens while still keeping the space light and inviting. The cabinet style remains shaker but with slimmer profiles and minimal detailing, paired with Amerdeco brushed satin hardware featuring clean, straight bar pulls. Calacatta Elysio countertops add subtle movement and contrast, while the Zellige Pearl Opal backsplash in a horizontal stacked layout delivers a clean, modern texture that is enhanced by under-cabinet lighting. A Kraus Kore stainless steel apron-front sink provides a streamlined, modern take on a classic feature, and a Z Line stainless steel range hood serves as a strong visual focal point with its exposed chimney design. Decorative end panels and consistent cabinetry throughout maintain a cohesive and intentional look.
Functionality was a key priority throughout the project. The updated layout improves workflow, while integrated storage solutions maximize usability without adding visual clutter. The result is a space that feels open, efficient, and easy to live in. The overall design balances modern simplicity with subtle warmth through elements like shaker cabinetry and natural flooring, preventing the space from feeling overly stark. This kitchen reflects a clear shift toward a more modern aesthetic while maintaining the comfort and familiarity that define transitional design.
 Kitchens and Baths by Curio
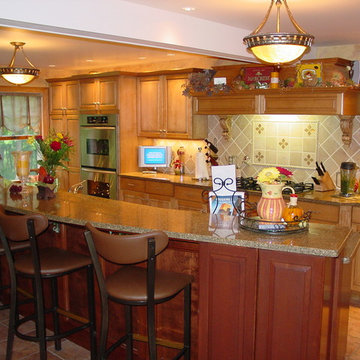
Mid-sized elegant galley ceramic tile enclosed kitchen photo in Boston with an undermount sink, raised-panel cabinets, medium tone wood cabinets, granite countertops, beige backsplash, ceramic backsplash, stainless steel appliances and an island
25