
Search results for "Workflow" in Home Design Ideas
 7 Day Kitchens
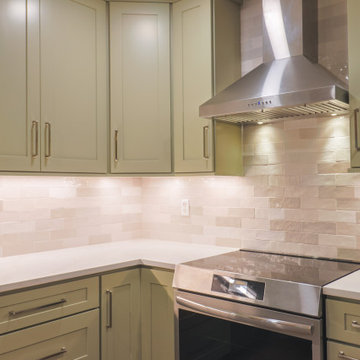
Functionality was a key priority throughout the project. The updated layout improves workflow, while integrated storage solutions maximize usability without adding visual clutter. The result is a space that feels open, efficient, and easy to live in. The overall design balances modern simplicity with subtle warmth through elements like shaker cabinetry and natural flooring, preventing the space from feeling overly stark. This kitchen reflects a clear shift toward a more modern aesthetic while maintaining the comfort and familiarity that define transitional design.
 Reico Kitchen & Bath
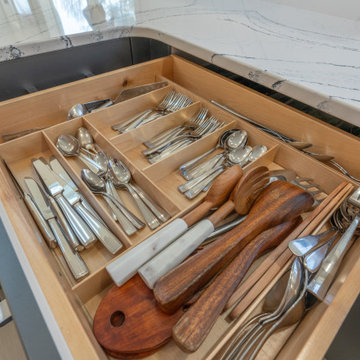
Megan Alderson from Reico Kitchen and Bath in Salem, VA, designed a modern kitchen and powder room featuring Ultracraft cabinetry.
The kitchen includes Ultracraft cabinets in the Adriatic door style with a Shark finish, paired with Cambria Portrush quartz countertops and a full-height backsplash. The powder room features the same door style in an Edgewater High Gloss finish.
Megan shared, “We reworked the layout to improve workflow by removing an island, relocating the range, and moving the refrigerator. The selections were beautiful and perfect for a lake house!
They wanted a focal point on the back of the peninsula, so we used molding to create an architectural detail. Ultracraft didn’t offer this type of panel, so we got creative to achieve a reeded panel look. The clients had a clear vision, and we worked together to bring it to life. It was a labor-intensive process, but the result was worth it!”
Photos courtesy of Bob Sowder of The Sowder Group.
 Drury Design
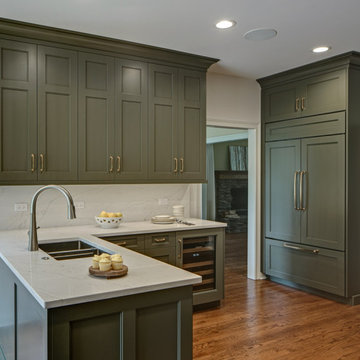
Design objectives for the remodel were aimed at maximizing the flow and functionality of a foodie-level kitchen with multiple cooks, while enhancing the family’s preferences for spending time in the space together:
Create a better workflow
Space out the appliances for better use of the kitchen area
Make the space feel larger visually
Update all materials so the kitchen isn’t all wood
No seating at an island or peninsula
Larger walkways
Brighten up the space with more lights and lighter colors
THE REMODEL
Design challenges to be solved:
The idea was to work within the current walls of the kitchen. Without removing walls, it was more of a challenge to give the kitchen a larger, new feel.
An island in the middle area was part of the original vision. Could a different countertop arrangement incorporate the same purpose?
The homeowners are big cooks so creating room for a larger refrigerator and more countertop space by the range were musts!
The sink and range were originally right next to each other, making things tough for two cooks to work at the same time. How could the new space allow for two work areas while minimizing traffic jams?
THE RENEWED SPACE
Design solutions fell into place once the overall layout was revamped to improve flow and functionality:
The refrigerator was originally in the middle of the main walkway. To gain more walk space and room for a larger refrigerator, we moved this appliance to the back wall.
The final design still has a peninsula but we flipped it to the opposite wall. This way, the walkway is more accommodating for traffic entering and exiting through the back garage door. This also gave way to a longer run of countertop space along the cooking wall.
To take cooking to another level, we implemented a speed oven!
The large window by the eating area is also nice for cooks to see, so we kept the sink in the peninsula.
To gain space for storage and make the kitchen feel larger, we brought the wall cabinets all the way to the ceiling. What once felt tight now feels grand!
Find the right local pro for your project

 NOR Design & Construction
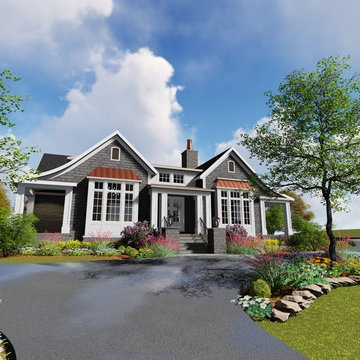
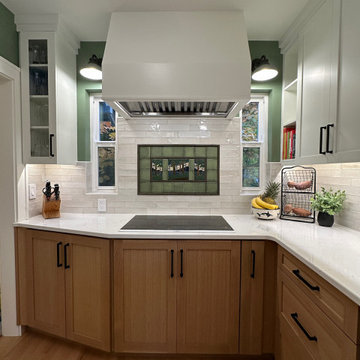
This West Seattle kitchen remodel in the heart of the Admiral District is a thoughtfully designed kitchen renovation that balances craftsmanship, functionality, and timeless style. The project focused on maximizing workspace, improving appliance layout, and creating a warm, inviting aesthetic tailored to the homeowner’s lifestyle.
Custom cabinetry by Superior Cabinets showcases stunning rift-cut white oak with a custom stain on the lower cabinets, paired with painted white upper cabinetry for a clean, classic contrast. Sleek hardware and intentional storage solutions enhance both usability and visual appeal, while the expanded layout delivers significantly more countertop space for cooking and gathering.
Countertops were fabricated by Floform using Pental Quartz in the color Aura (polished)—a durable, elegant surface that brightens the space and complements the cabinetry. The backsplash features Bedrosian Tile Celine White gloss tile, paired with a handcrafted Motawi Deco tile accent that adds a unique focal point behind the induction cooktop.
Appliances were sourced from Albert Lee Appliance, featuring a combination of Bosch and GE appliances. The layout was carefully reconfigured to meet the client’s specific requests, including a wall oven positioned at an ergonomic height, an induction cooktop, and improved workflow throughout the kitchen. To further enhance functionality, an outdated hallway access was closed off, allowing for better use of wall space and cabinetry.
Lighting was a key design priority. The client specifically requested no recessed can lighting, so the space incorporates layered illumination using Rejuvenation Hardware fixtures and under-cabinet lighting. This approach creates a warm, inviting ambiance while maintaining excellent task lighting.
Finishing touches include Sherwin-Williams paint in a rich green tone that adds depth and character, Kohler sink and faucet fixtures for reliability and style, and updated Milgard windows that bring in natural light while improving energy efficiency.
The result is a highly functional, beautifully detailed kitchen that reflects the charm of West Seattle while delivering modern performance and thoughtful design.
 Allen's Fine Woodworking, Inc.
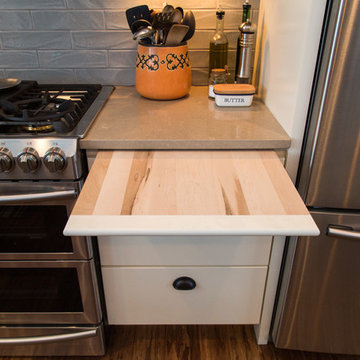
Sometimes a room just bestows a calm feeling upon all those entering. The clean lines and crisp palette of the Medallion Cabinetry in this bright kitchen flow seamlessly with the beautiful grain of the wooden floating shelves and island counter top. As always, our cabinet layout was designed with great attention to workflow efficiency, and the owners have expressed appreciation for the ease they feel in their kitchen. Stainless steel appliances keep it looking sharp, while the espresso machine does double duty as textural centerpiece and essential beverage hub.
Photos by Zach Luellen Photography
 NILES
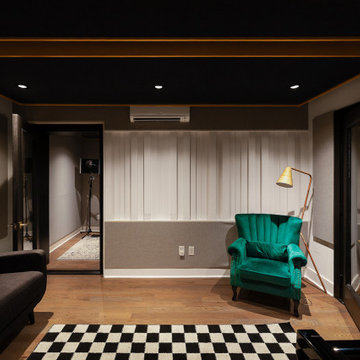
NILESTake a peek at our 2022 project for Edgehill Music Publishing, located in the heart of Nashville’s 12th South district.
This 2,500 sq. ft. commercial facility was meticulously designed to accommodate up to seven writers’ rooms and production suites—each capable of operating simultaneously without interruption, with four of the rooms built for mixing capabilities. With seamless audio integration throughout, the space ensures intuitive connectivity no matter where you are on the property.
The aesthetic palette, paired with a loud and quirky speakeasy vibe, creates a fun atmosphere that reflects the owners’ personalities. The result is not just a studio that feels effortless—it’s an inspiring environment where writing, mixing, and production can happen with minimal sound transmission.
Behind the walls, the architectural acoustics are second to none. The design emphasizes a true “plug-and-play” workflow: each control room, both isolation booths, and all common areas are acoustically isolated with extraordinary attention to detail. Each suite is equipped with dedicated, silent 1:1 HVAC systems. Eight independent floating-floor systems support the suites, while tailored sound-reducing wall assemblies and intentional treatments in the main suites deliver clarity and precision for mixing. Full-lite doors, combined with the fact that no suite is mechanically bonded, allow all rooms to operate simultaneously with minimal sound transfer.
Design, Build & Audio by NILES.
Start your studio journey at niles.co
 Redwood Design & Build
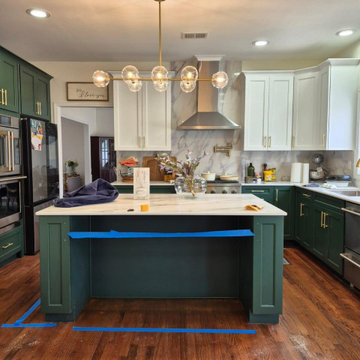
This stunning kitchen transformation combines modern elegance with practical everyday living. Rich green custom base cabinets and bright white shaker uppers create a timeless two-tone design, beautifully complemented by quartz countertops, a spacious island, stainless steel appliances, and a marble-inspired backsplash.
The layout was carefully redesigned to improve workflow, maximize storage, and bring more light into the space creating a warm, inviting kitchen perfect for cooking, gathering, and entertaining.
Built with high-quality materials and professional craftsmanship, this remodel delivers lasting beauty, comfort, and value for the homeowner.
 Synergy Design & Construction
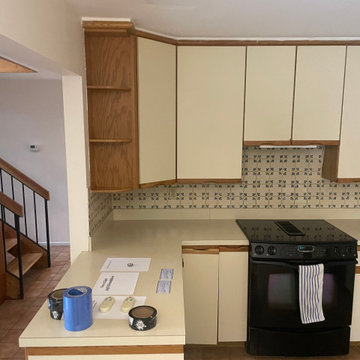
Before: The original kitchen felt dated and confined by its intrusive peninsula. Builder-grade cabinets offered little storage, the awkward split sink disrupted workflow, and outdated square tile surfaces contributed to the cramped and uninviting feel. With small appliances scattered across limited counter space and dim lighting throughout, our client struggled to make the space functional for daily use.
 Bergen Furniture & Design
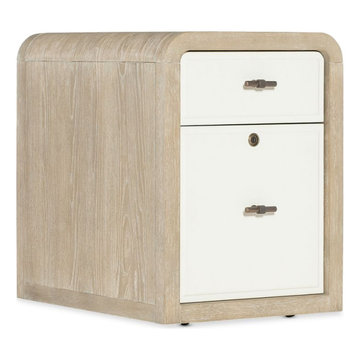
More than metal and drawers, a file cabinet organizes more than paper, it anchors productivity. Designed with sleek lines and quiet strength, it hides the clutter, holds the essentials, and brings calm to your workflow without sacrificing space or style.
 Performance Kitchens & Home
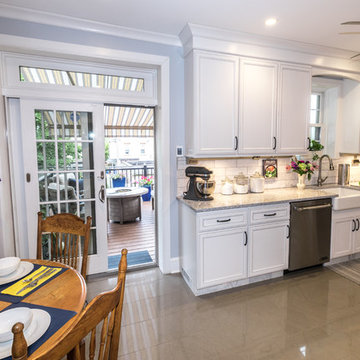
This bright classic traditional white kitchen remodel by Performance Kitchens & Home brings together timeless design and modern function. Crisp white cabinetry, elegant crown molding, and a farmhouse apron-front sink create a warm, familiar feel, while polished quartz surfaces and a sleek stainless-steel appliance package add an updated, contemporary edge.
A subway-tile backsplash with soft gray grout enhances texture and keeps the space feeling fresh and clean. Glass-front display cabinets and an eat-in breakfast area make the room both beautiful and practical for daily living. Carefully planned lighting and improved workflow transform this kitchen into an inviting, efficient centerpiece of the home. Text us at (484) 278-1764 or Call us (215) 482-0700 to get more info about Design, Design-Build and other ways we can help you make your dream a reality!
 MODEVO
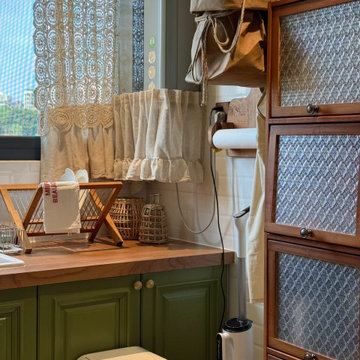
Hey CA friends ?—ever stood at your kitchen counter, elbows dangling while chopping veggies till your arms ached? Or hunched over kneading dough until your back felt like jelly? ? We all say “countertop height matters,” but what’s actually the right height?
Stop guessing—this golden formula, tested by CA moms, calculates your perfect counter height in 3 steps:
Formula: (Your Height ÷ 2) + 5cm (Example: A 165cm-tall gal? Countertop height = 82.5 + 5 = 87.5cm)
Why add 5cm? ’Cause we’re always reaching up for spices or bending down to stir pots—this number balances “standing straight” and “natural bending” comfort zones.
CA kitchens love open-concept + islands. Use this formula, and you’ll chop without shrugging, knead without hunching—even check oven temps mid-cake-bake more smoothly. After all, cooking in CA sunshine? Comfort is queen.
 Audus Kitchens
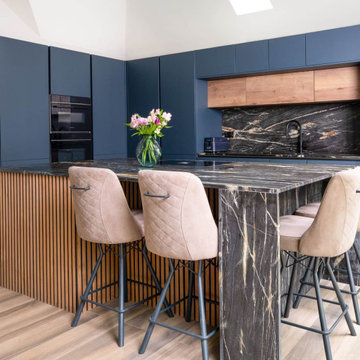
Designed for a large extended family, this stunning modern kitchen in Northwood combines sleek functionality with a warm and inviting aesthetic.
The handleless cabinetry in Fjord Blue and Havana Oak creates a striking contrast, balancing contemporary style with natural textures.
A central island, adorned with subtle panelling details, enhances the sense of warmth while offering ample workspace and casual seating for family gatherings.
The centrepiece of the design is the exquisite 20mm dark Quartz worktops, featuring elegant veining that delivers an undeniable wow factor.
High-end Bora and Siemens appliances have been seamlessly integrated, ensuring both style and performance, while a Blanco sink and Quooker tap enhance efficiency in the kitchen. Together, these features streamline workflow and add a touch of modern convenience to the space.
To maintain a super-sleek look, the kitchen has been meticulously planned with dedicated areas, including a breakfast unit and larder, keeping everything streamlined and clutter-free. Understanding the needs of an Asian family, a second kitchen was incorporated for primary cooking, allowing this space to remain a pristine and stylish heart of the home.
If you're looking for a bespoke kitchen that balances modern elegance with practicality, get in touch with us to bring your vision to life.
 Hank Coca's Downtown Furniture
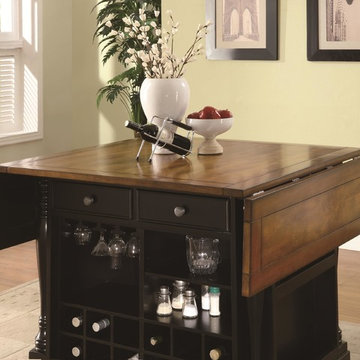
The country cottage styling of this large scale kitchen island will give your home a custom feel at an affordable price. The spacious island features a black finish for the base with tons of built-in organization including cabinets, drawers, wine storage, hanging stemware storage and a spice rack. The cherry finish top has drop leaves at each end to extend the table from 42 to 66 inches long. Fold them down to save space for an efficient kitchen workflow or rise them for a food preparation space. With the leaves up, the island is also place to pull up bar stools for breakfast or a casual meal. The turned columns add to the impressive style of this versatile piece.
The Kitchen Carts Two-Tone Kitchen Island with Drop Leaves by Coaster at Hank Coca's Downtown Furniture in the San Jose, California and San Francisco South Bay Area area. Product availability may vary. Contact us for the most current availability on this product.
 Nar Design Group
This house built in the 1990s never had renovations done prior to this whole house remodel. Filled with vibrant wallpaper and shiny brass finishes so indicative of the time the house was in need of a major upgrade and refresh.
The laundry room already had ample space and storage, but we tailored the storage for the family. An integrated shoe shelf allows for a clean space to store shoes in this no shoe household. A fold down, integrated ironing board provides functionality without crowding the space.
The powder bath is the only bath on the first floor, so is a full bath, but functions as a powder bath 90% of the time. We wanted to keep the focus away from the shower and keep the fun of a powder bath. A custom window pane patterned etched glass shower allows the shower to stay in the background.
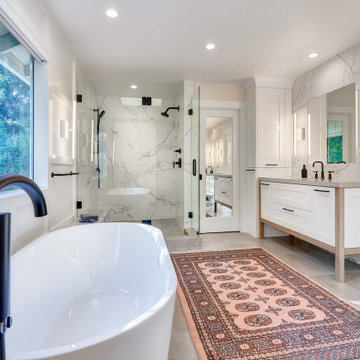
In the master bath there was also ample space, but the design was in great need of an upgrade. With a decked-in tub and shower that you had to step up and then down into, the space needed a better flow and easier access. A freestanding tub allowed all of the decking to be removed and gave space for a larger, more luxurious shower. A huge linen storage with bench that double as a suitcase stand finishes out the space nicely. The room was given a clean, modern farmhouse feel to really freshen up the space.
The focus of this kitchen was to open up the workflow, creating a space for the family to work comfortably while also creating a beautiful and inspiring space. Placing a large refrigerator at the edge of the kitchen, adding a beverage refrigerator, using a Galley Workstation and having the island at a slightly lower height makes it highly functional for the whole family. It is rare to achieve a long line of symmetry, but with a feature wall created around the range top we were able to do so. We created an antique armoire feel with the panel ready refrigerator and custom panel design above.
A mixture of hardware was used, the gray stained hickory cabinets were paired with matte black hardware, while the designer white cabinets were paired with brass hardware. A very custom refrigerator cabinet was created that emphasized the armoire feel. A long wall of 9” deep tall cabinets created a very beautiful as well as highly functional pantry space.
 Closet Factory
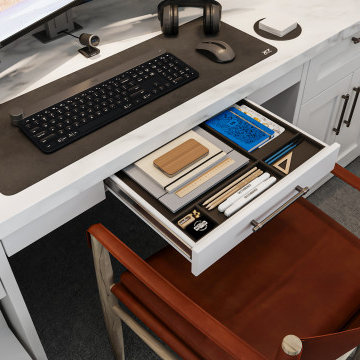
The home office has evolved into an indispensable space that seamlessly blends productivity and comfort. Tailored to the demands of remote work or personal projects, a well-designed home office often features ergonomic furniture, ample storage, and efficient technology integration.
Thoughtful placement of desks and chairs enhances workflow, while strategic lighting promotes focus and reduces eye strain. The home office is not only a functional workspace but also an expression of individual style, with personalized decor and organizational elements contributing to a conducive and inspiring atmosphere.
As the boundary between work and home blurs, the home office emerges as a versatile sanctuary that fosters concentration, creativity, and a harmonious work-life balance.
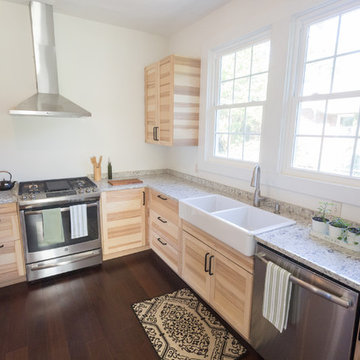
 INSPIRED KITCHEN DESIGN
Complementing the cabinetry are stainless steel appliances, including a 22.2 cubic foot counter depth French door refrigerator, a stainless steel slide-in gas range and a slide-in dishwasher with hidden controls, which give the space a modern feel and an efficient workflow.

 CCdesign Partnerships
An update was needed for an outdated kitchen with spacing and workflow issues. The revamped design not only addressed safety concerns and improved functionality but also introduced full-height pullouts and a corner pantry to maximize storage efficiency. Installing the same flooring throughout the main floor of the house created a sense of cohesion and enhanced the visual flow in the home. A new lighting plan was implemented to deliver light to crucial areas to improve visibility and visual comfort while working in the kitchen, as well as contributed to a sense of spaciousness. Ultimately, the remodel resulted in a stylish, inviting, and efficient kitchen with unencumbered pathways to the work areas.
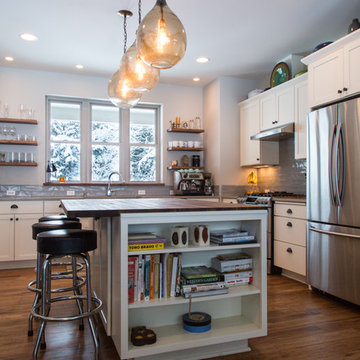 Allen's Fine Woodworking, Inc.
Sometimes a room just bestows a calm feeling upon all those entering. The clean lines and crisp palette of the Medallion Cabinetry in this bright kitchen flow seamlessly with the beautiful grain of the wooden floating shelves and island counter top. As always, our cabinet layout was designed with great attention to workflow efficiency, and the owners have expressed appreciation for the ease they feel in their kitchen. Stainless steel appliances keep it looking sharp, while the espresso machine does double duty as textural centerpiece and essential beverage hub.
Photos by Zach Luellen Photography

 Dwellify
In this extensive three-floor home renovation, every aspect of the residence was thoughtfully transformed to create a cohesive and inviting space. Starting with the entryway, a new front door and a well-placed staircase immediately set the tone for the home. The interior design was unified with a Coastal theme, updating all the furniture and decor throughout. In the front room and dining area, the removal of unnecessary, outdated columns and bulky shelf space modernized and maximized the functionality of the space. The kitchen underwent a complete overhaul with new appliances, cabinetry, and a spacious island, complete with organizational accessories to enhance workflow. Undercabinet lighting and a custom hood added both practicality and aesthetic appeal. In the living room, a stunning blue tile update to the fireplace and the addition of floating shelves created an eye-catching focal point. The powder bathroom was made more inviting through the use of wallpaper and new accents.
Upstairs, the master suite was elegantly updated with Coastal-themed materials and a luxurious freestanding bathtub in the bathroom. The addition of modern accents to the vanity area elevated its appearance.
Downstairs, the basement kitchenette was transformed from a dark and outdated space into a bright and clean area. The basement bathroom was updated to match the luxurious style of the upstairs bathroom.
Overall, this extensive renovation has breathed new life into the entire house, creating a fresh, modern, and cohesive space that the family will enjoy for years to come.
48