
Search results for "Workflow" in Home Design Ideas
 Blum SEA
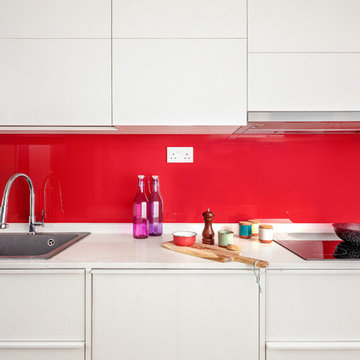
White kitchens, without the right treatment, can be cold and clinical spaces, but the boldness of this colour for a backsplash counteracts this conventional belief.
Photo credit: Fauzi Anuar
 Kitchen Solvers of Grayslake
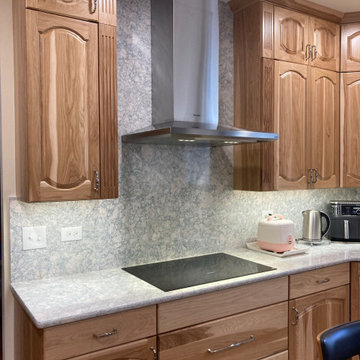
At Kitchen Solvers of Grayslake, we're excited to unveil the stunning transformation of the Lake Villa Homeowners' kitchen space! Witness the remarkable journey from tired oak cabinets and grease-covered surfaces to a warm and inviting culinary oasis. Check out the before-and-after shots of this incredible transformation. Our expert team meticulously crafted custom Legacy Collection cabinets from our Kitchen Solvers line, featuring the Marquette door in Natural Hickory. The double arched raised panel design perfectly complements the traditional style preferred by the homeowners. The kitchen now exudes timeless charm with natural hickory wood cabinets and Cambria Quartz countertops in the stunning Montgomery design. The full backsplash in the same material creates a seamless flow and adds a touch of sophistication to the space. The main focus of this kitchen design was functionality and storage. We combined large drawers and rollouts, including a custom pantry split with rollouts and shelves. Filler spice pullouts on both sides of the hood add convenience and organization to the cooking space. To brighten up the room and enhance functionality, we installed a combination of recessed lighting, under cabinet lighting, and a center ceiling fan. This lighting design not only illuminates the space but also creates a welcoming ambiance for cooking and gathering. Every detail was meticulously planned and executed to meet the Lake Villa Homeowners' specific functional requirements. As avid cooks, they now have a kitchen that accommodates all their needs, with ample storage, efficient workflow, and designated prep areas for their culinary endeavors. Ready to turn your kitchen dreams into reality? Contact us today to schedule your consultation and take the first step toward your dream kitchen.
 Kitchen Solvers of Grayslake
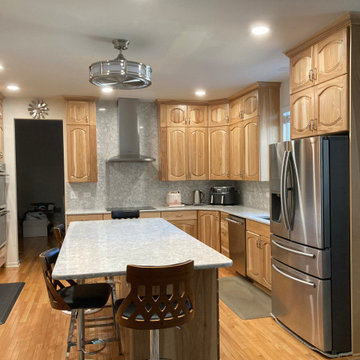
At Kitchen Solvers of Grayslake, we're excited to unveil the stunning transformation of the Lake Villa Homeowners' kitchen space! Witness the remarkable journey from tired oak cabinets and grease-covered surfaces to a warm and inviting culinary oasis. Check out the before-and-after shots of this incredible transformation. Our expert team meticulously crafted custom Legacy Collection cabinets from our Kitchen Solvers line, featuring the Marquette door in Natural Hickory. The double arched raised panel design perfectly complements the traditional style preferred by the homeowners. The kitchen now exudes timeless charm with natural hickory wood cabinets and Cambria Quartz countertops in the stunning Montgomery design. The full backsplash in the same material creates a seamless flow and adds a touch of sophistication to the space. The main focus of this kitchen design was functionality and storage. We combined large drawers and rollouts, including a custom pantry split with rollouts and shelves. Filler spice pullouts on both sides of the hood add convenience and organization to the cooking space. To brighten up the room and enhance functionality, we installed a combination of recessed lighting, under cabinet lighting, and a center ceiling fan. This lighting design not only illuminates the space but also creates a welcoming ambiance for cooking and gathering. Every detail was meticulously planned and executed to meet the Lake Villa Homeowners' specific functional requirements. As avid cooks, they now have a kitchen that accommodates all their needs, with ample storage, efficient workflow, and designated prep areas for their culinary endeavors. Ready to turn your kitchen dreams into reality? Contact us today to schedule your consultation and take the first step toward your dream kitchen.
Find the right local pro for your project
 Designed Smart - Laila Ferri Johnson
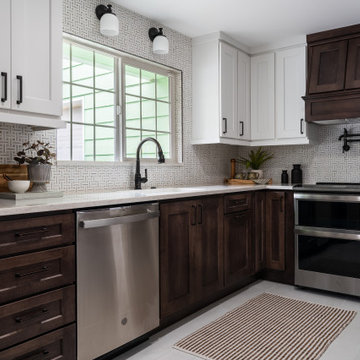
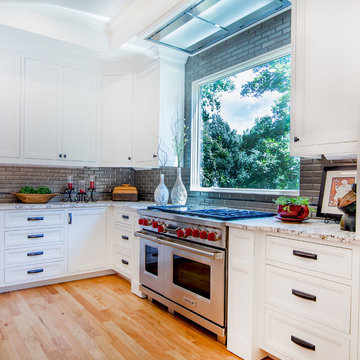
This small and narrow kitchen design focused on maximizing storage and infusing charm to create a functional space tailored for the couple’s busy hosting lifestyle. Despite its size, the kitchen boasts smart functionality and thoughtful features that elevate its appeal. Appliances were strategically relocated to ensure the best possible workflow.
 Greenbrook Design Center
The newly remodeled kitchen creates a better workflow for a family of five. Now updated this kitchen is brighter with the focus on function. To eliminate clutter and create a workstation, the new design expanded the pantry from a single door to a double door walk-in pantry, a command center for schedules and communication, as well as plenty of storage for canned goods and groceries. Now everything can be tucked away behind closed doors, but is still easily accessible and well organized.
 J.S. Brown & Co.
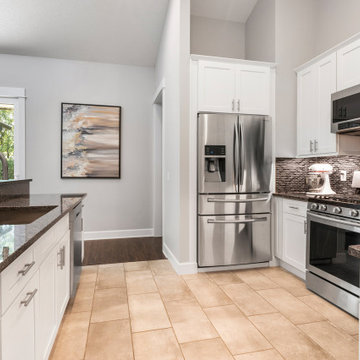
Every kitchen remodel is rewarding, but when we saw the skylights go in the new vaulted ceiling on this job it was a STUNNING improvement! So much spaciousness and natural light, we love it. Also featured are the fantastic custom cabinets, and new appliances. A better workflow, an island table for extra workspace and an improved view into the dining area were part of the project as well. The clients tell us that many days, they don't even turn the lights on until evening. LOVE it!
 Donald A. Gardner Architects
With its low-slung gables and unique clerestory, this modern Craftsman exterior home plan is distinctively appealing. Double doors open into the living space where the great room, dining room, and kitchen blend together. Retreating glass doors present rear views and expand living outdoors seamlessly. This home plan's kitchen layout promotes easy workflow and casual entertaining, and the nearby mud and utility rooms are tucked away near the garage. The master suite is fully appointed and situated across the home plan from two secondary bedrooms which share a Jack-and-Jill bathroom.
 Inspired Designs
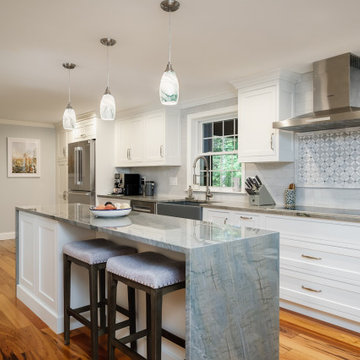
This kitchen remodel transformed an outdated, original kitchen into a modern, functional space. The renovation included new cabinetry, countertops, flooring, lighting, and updated appliances. The design focused on maximizing storage and enhancing workflow, while incorporating contemporary finishes to create a fresh and inviting atmosphere.
 NILES
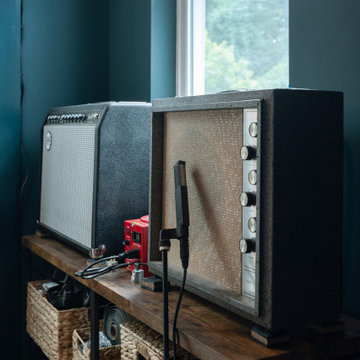
NILESThis 1,000ft² recording and production studio, built in 2021 for producer couple Latifah Alattas and Lucas Morton, was designed as a fully custom creative environment that supports writing, mixing, and collaboration at the highest level. Both Latifah and Lucas are multi-instrumentalists, engineers, and mixers, and the studio reflects the full range of their workflows—visually inspiring, technically precise, and intuitive in every room.
The facility was built from the ground up with a strong emphasis on architectural acoustics and plug-and-play connectivity. The layout includes two Control Rooms, multiple isolation booths, and shared common spaces, all tied together with seamless audio integration. No matter where you are in the studio, routing, monitoring, and communication remain effortless and consistent.
Behind the aesthetic, the acoustic design is exceptionally robust. Six independent floating-floor systems support the suites, ensuring each room operates with minimal sound transmission. Tailored sound-reducing wall assemblies, full-lite doors, engineered window systems, and intentional treatment plans deliver clarity, isolation, and precision for tracking and mixing. Each space is mechanically decoupled, allowing multiple rooms to run simultaneously without compromise.
For monitoring, both Latifah and Lucas chose Genelec “The Ones” series monitors with GLM calibration to ensure accurate translation and consistency across the entire facility.
Natural light and a warm, welcoming aesthetic anchor the visual identity of the studio, reflecting the creative energy and personality of its owners. The result is a highly functional, beautifully crafted space where ideas can move freely and production can happen without limitations.
 J.S. Brown & Co.
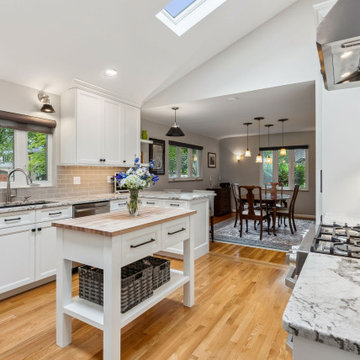
Every kitchen remodel is rewarding, but when we saw the skylights go in the new vaulted ceiling on this job it was a STUNNING improvement! So much spaciousness and natural light, we love it. Also featured are the fantastic custom cabinets, and new appliances. A better workflow, an island table for extra workspace and an improved view into the dining area were part of the project as well. The clients tell us that many days, they don't even turn the lights on until evening. LOVE it!
 D&G Construction
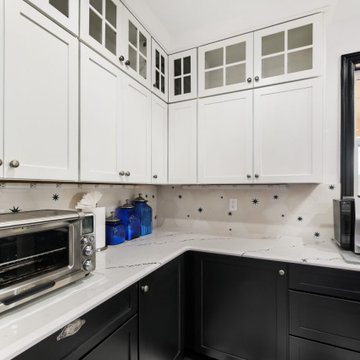
This kitchen remodel was designed to make a statement—balancing bold character with refined craftsmanship to create a space that’s both highly functional and visually unforgettable.
At the heart of the design is a striking contrast palette. Crisp white perimeter cabinetry keeps the space bright and open, while rich black lower cabinets and a substantial island ground the room with depth and sophistication. The oversized island serves as both a functional workspace and a central gathering point, topped with a dramatic stone surface that adds movement and texture.
The flooring plays a defining role in the overall aesthetic. A custom black-and-white patterned tile layout introduces energy and personality, transforming the kitchen into a true design centerpiece while maintaining a timeless appeal. This bold foundation is thoughtfully balanced by clean lines, classic shaker cabinetry, and elegant hardware selections.
Functionality was a key driver throughout the project. The layout maximizes workflow efficiency with dedicated zones for cooking, prep, and cleanup. A professional-grade range anchors the island, while the farmhouse sink positioned beneath large windows brings in natural light and enhances the everyday experience. Custom storage solutions—including extended cabinetry, integrated dish storage, and built-in appliance areas—ensure everything has its place without compromising the clean aesthetic.
Lighting was carefully layered to elevate both form and function. Statement pendant fixtures above the island add architectural interest, while recessed lighting provides consistent illumination throughout the space.
The result is a kitchen that feels both elevated and livable—where bold design choices meet practical everyday use. It’s a space designed not just to cook in, but to gather, entertain, and truly enjoy.

 China Chi Hardware Co.,Ltd.
High-volume supply program for glass garage doors (full-view aluminum glass), produced by the greatest Garage Door Manufacturer China CHI, supporting OEM pipelines, chain resellers, and large distributors. Built around repeatable configurations and scalable production capacity.
Need high-volume glass garage doors with OEM flexibility and repeatable quality? We support wholesale and OEM orders with standardized full-view door structures, configurable frame finishes, glazing choices, and reinforced builds for wider openings. Our production workflow is optimized for batch consistency, packaging protection, and container loading efficiency—so you can fulfill projects, stock popular sizes, and keep delivery schedules stable even during peak seasons.
————Key Specifications————
• Standardized series: common frame profiles + popular glass options
• Size range: single and double openings; custom available for projects
• Production: batch color control, repeatable panel layout
• Packaging: export-grade crates/cartons + glass protection system
————Performance & Benefits————
• Consistent appearance across multiple containers and multiple POs
• Stable fit and smooth operation for installer efficiency
• Optional upgrades (insulated glass, heavy-duty tracks) for tougher markets
————CHI Manufacturing & Process Strength————
• Capacity planning for high-volume orders (container-based scheduling)
• Incoming QC on glass thickness and surface defects
• Final inspection includes alignment, corner squareness, and finish check
————Contact Us————
China Chi Hardware Co.,Ltd.
Website: https://www.chihw.com/
 Remodelers Council of Greater DSM
2013 Tour of Remodeled Home #13
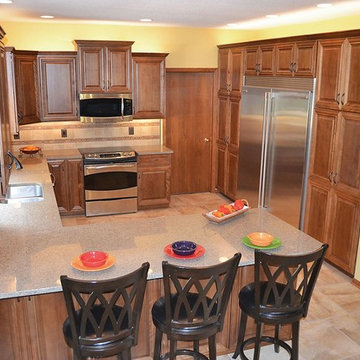
This was a great home, but it was in desperate need of a kitchen remodel by Fleming Construction LLC because the original design was bulky and lacked efficiency.
"The owners needed space to cook and bake for a large family and home daycare. By removing a dysfunctional island and installing a peninsula we were able to increase workflow in the kitchen. Replacing the desk space with a 64” refrigerator and flanking it with pantries, we added a ton of storage space. We updated the old butler’s pantry into a beverage bar and spruced up
the powder room.
 Rebecca Blake Interiors

Transitional Kitchen remodel with white cabinets. Relocated appliances for better workflow!
Enclosed kitchen - small transitional u-shaped vinyl floor and brown floor enclosed kitchen idea in Other with a double-bowl sink, shaker cabinets, white cabinets, quartz countertops, white backsplash, subway tile backsplash, stainless steel appliances, an island and white countertops
Enclosed kitchen - small transitional u-shaped vinyl floor and brown floor enclosed kitchen idea in Other with a double-bowl sink, shaker cabinets, white cabinets, quartz countertops, white backsplash, subway tile backsplash, stainless steel appliances, an island and white countertops
 Grossmueller's Design Consultants
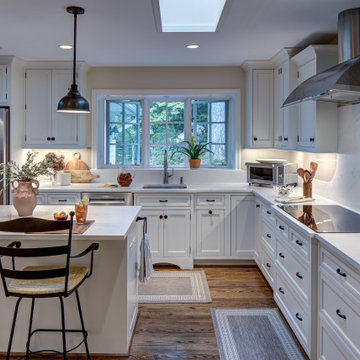
This L-shaped kitchen is thoughtfully planned to support an efficient workflow, with a central island providing additional workspace and counter-height seating. White upper and lower cabinetry establishes a clean, cohesive backdrop, while stainless steel appliances are seamlessly incorporated for durability and performance. Black hardware and lighting fixtures provide subtle contrast and accent throughout the space.
 Ascension Construction
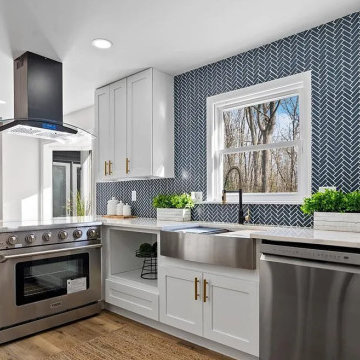
Redesigned kitchen layout improving workflow, storage, and overall usability.
Minimalist kitchen photo in Indianapolis
Minimalist kitchen photo in Indianapolis
 The Decorating Therapist
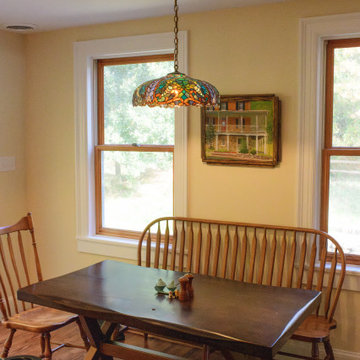
A compact wood bench paired with a custom live-edge dining table transforms an underutilized corner of the kitchen into an inviting retreat within the heart of the home. Thoughtfully positioned away from the primary cooking zone, this intimate seating area offers a comfortable place to enjoy morning coffee, casual meals, or conversation without interrupting the kitchen's workflow.
The handcrafted live-edge tabletop celebrates the natural beauty of the wood, preserving its organic edge and unique grain to create a one-of-a-kind statement piece. Combined with the simple, understated bench, the arrangement introduces warmth, texture, and artisan craftsmanship while complementing the home's historic character. This carefully curated breakfast nook balances rustic authenticity with refined luxury, demonstrating how natural materials and thoughtful space planning can create welcoming moments within a hardworking kitchen.
 Innovative Interiors
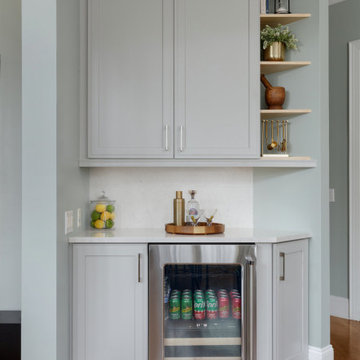
This kitchen showcases an island with a stunning hand-applied brushed finish, paired with luxurious quartz counter-tops and backsplash. The innovative workstation sink, designed for efficiency and elegance, elevates the culinary workflow.
Features Omega Cabinets and Silestone Engineered Quartz
 Paul Kowalski Builders, LLC
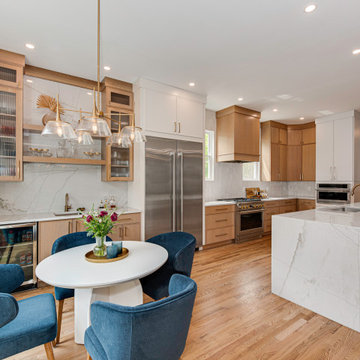
This kitchen renovation in Charlotte, NC was designed to create a bright, functional space that supports both everyday living and entertaining. The updated layout introduces a seamless connection between the kitchen and a dedicated dining nook, enhanced by large windows that maximize natural light.
As part of a comprehensive design-build remodeling project, the space features a balanced mix of warm wood cabinetry and white painted cabinets, paired with a clean, neutral palette. A central island improves workflow and gathering, while a built-in wet bar adds convenience for entertaining and additional storage, creating a more versatile and usable space.
The result is a thoughtfully reconfigured kitchen that enhances flow, increases functionality, and reflects how the homeowners live and gather today.
 Kitchen Solvers of Grayslake
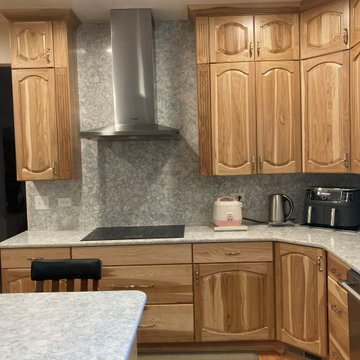
At Kitchen Solvers of Grayslake, we're excited to unveil the stunning transformation of the Lake Villa Homeowners' kitchen space! Witness the remarkable journey from tired oak cabinets and grease-covered surfaces to a warm and inviting culinary oasis. Check out the before-and-after shots of this incredible transformation. Our expert team meticulously crafted custom Legacy Collection cabinets from our Kitchen Solvers line, featuring the Marquette door in Natural Hickory. The double arched raised panel design perfectly complements the traditional style preferred by the homeowners. The kitchen now exudes timeless charm with natural hickory wood cabinets and Cambria Quartz countertops in the stunning Montgomery design. The full backsplash in the same material creates a seamless flow and adds a touch of sophistication to the space. The main focus of this kitchen design was functionality and storage. We combined large drawers and rollouts, including a custom pantry split with rollouts and shelves. Filler spice pullouts on both sides of the hood add convenience and organization to the cooking space. To brighten up the room and enhance functionality, we installed a combination of recessed lighting, under cabinet lighting, and a center ceiling fan. This lighting design not only illuminates the space but also creates a welcoming ambiance for cooking and gathering. Every detail was meticulously planned and executed to meet the Lake Villa Homeowners' specific functional requirements. As avid cooks, they now have a kitchen that accommodates all their needs, with ample storage, efficient workflow, and designated prep areas for their culinary endeavors. Ready to turn your kitchen dreams into reality? Contact us today to schedule your consultation and take the first step toward your dream kitchen.
52