
Search results for "Workflow" in Home Design Ideas
 KCBR Design | Remodel
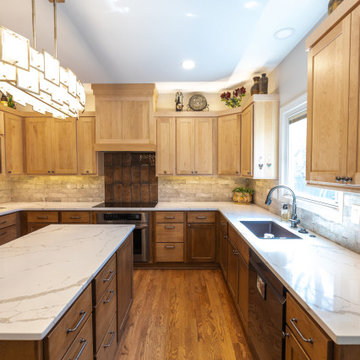
This Olathe remodel focused on improving functionality, increasing storage, and creating a cohesive design across the kitchen, powder bath, and laundry room.
In the kitchen, the layout was thoughtfully refined to better support daily routines while maximizing usable space. Custom cabinetry and tailored storage solutions were incorporated throughout, creating a more efficient and organized environment without sacrificing style. The design leans transitional, blending classic details with clean lines for a timeless, approachable feel.
Adjacent spaces were reimagined with the same level of intention. The powder bath was updated to reflect the overall aesthetic, while the laundry room was redesigned to improve workflow and storage capacity, making everyday tasks more seamless.
The result is a cohesive, highly functional home that feels elevated yet comfortable, designed to support how the homeowners live day to day while offering lasting style.
 Rebecca Blake Interiors
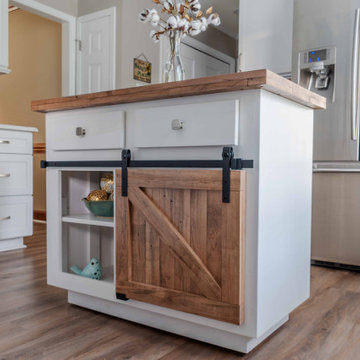
Transitional Kitchen remodel with white cabinets. Relocated appliances for better workflow!
Small transitional u-shaped vinyl floor and brown floor enclosed kitchen photo in Raleigh with a double-bowl sink, shaker cabinets, white cabinets, quartz countertops, white backsplash, subway tile backsplash, stainless steel appliances, an island and white countertops
Small transitional u-shaped vinyl floor and brown floor enclosed kitchen photo in Raleigh with a double-bowl sink, shaker cabinets, white cabinets, quartz countertops, white backsplash, subway tile backsplash, stainless steel appliances, an island and white countertops
 Lions Gate Remodeling
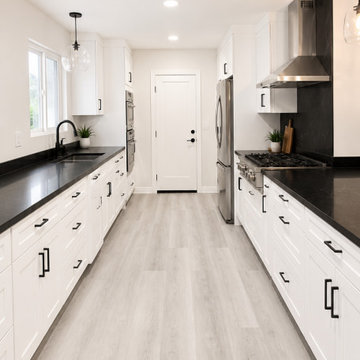
This modern transitional kitchen remodel combines timeless design with everyday functionality. Featuring custom white shaker cabinetry, sleek black quartz countertops and backsplash, matte black hardware, a professional-grade range, and warm wood-look flooring, this space feels bright, open, and inviting. Every detail was thoughtfully designed to maximize storage, improve workflow, and create a clean, sophisticated aesthetic built to stand the test of time.
Find the right local pro for your project
 Kitchen Solvers of Grayslake
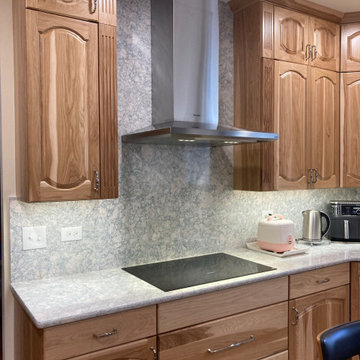
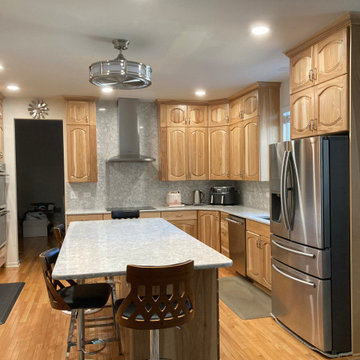
At Kitchen Solvers of Grayslake, we're excited to unveil the stunning transformation of the Lake Villa Homeowners' kitchen space! Witness the remarkable journey from tired oak cabinets and grease-covered surfaces to a warm and inviting culinary oasis. Check out the before-and-after shots of this incredible transformation. Our expert team meticulously crafted custom Legacy Collection cabinets from our Kitchen Solvers line, featuring the Marquette door in Natural Hickory. The double arched raised panel design perfectly complements the traditional style preferred by the homeowners. The kitchen now exudes timeless charm with natural hickory wood cabinets and Cambria Quartz countertops in the stunning Montgomery design. The full backsplash in the same material creates a seamless flow and adds a touch of sophistication to the space. The main focus of this kitchen design was functionality and storage. We combined large drawers and rollouts, including a custom pantry split with rollouts and shelves. Filler spice pullouts on both sides of the hood add convenience and organization to the cooking space. To brighten up the room and enhance functionality, we installed a combination of recessed lighting, under cabinet lighting, and a center ceiling fan. This lighting design not only illuminates the space but also creates a welcoming ambiance for cooking and gathering. Every detail was meticulously planned and executed to meet the Lake Villa Homeowners' specific functional requirements. As avid cooks, they now have a kitchen that accommodates all their needs, with ample storage, efficient workflow, and designated prep areas for their culinary endeavors. Ready to turn your kitchen dreams into reality? Contact us today to schedule your consultation and take the first step toward your dream kitchen.
 Kitchen Solvers of Grayslake
At Kitchen Solvers of Grayslake, we're excited to unveil the stunning transformation of the Lake Villa Homeowners' kitchen space! Witness the remarkable journey from tired oak cabinets and grease-covered surfaces to a warm and inviting culinary oasis. Check out the before-and-after shots of this incredible transformation. Our expert team meticulously crafted custom Legacy Collection cabinets from our Kitchen Solvers line, featuring the Marquette door in Natural Hickory. The double arched raised panel design perfectly complements the traditional style preferred by the homeowners. The kitchen now exudes timeless charm with natural hickory wood cabinets and Cambria Quartz countertops in the stunning Montgomery design. The full backsplash in the same material creates a seamless flow and adds a touch of sophistication to the space. The main focus of this kitchen design was functionality and storage. We combined large drawers and rollouts, including a custom pantry split with rollouts and shelves. Filler spice pullouts on both sides of the hood add convenience and organization to the cooking space. To brighten up the room and enhance functionality, we installed a combination of recessed lighting, under cabinet lighting, and a center ceiling fan. This lighting design not only illuminates the space but also creates a welcoming ambiance for cooking and gathering. Every detail was meticulously planned and executed to meet the Lake Villa Homeowners' specific functional requirements. As avid cooks, they now have a kitchen that accommodates all their needs, with ample storage, efficient workflow, and designated prep areas for their culinary endeavors. Ready to turn your kitchen dreams into reality? Contact us today to schedule your consultation and take the first step toward your dream kitchen.
 Innovative Interiors
This kitchen showcases an island with a stunning hand-applied brushed finish, paired with luxurious quartz counter-tops and backsplash. The innovative workstation sink, designed for efficiency and elegance, elevates the culinary workflow.
Features Omega Cabinets and Silestone Engineered Quartz
 Ascension Construction
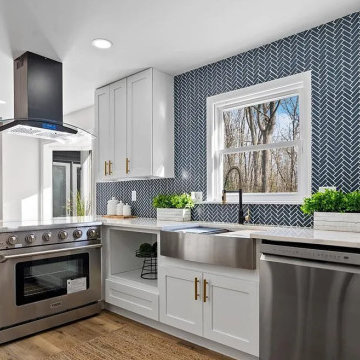
Redesigned kitchen layout improving workflow, storage, and overall usability.
Minimalist kitchen photo in Indianapolis
Minimalist kitchen photo in Indianapolis
 The Decorating Therapist
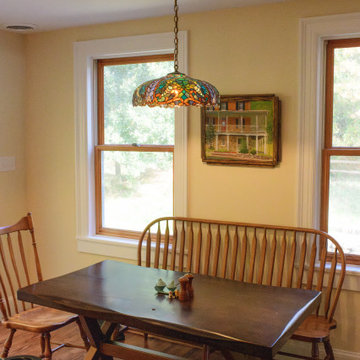
A compact wood bench paired with a custom live-edge dining table transforms an underutilized corner of the kitchen into an inviting retreat within the heart of the home. Thoughtfully positioned away from the primary cooking zone, this intimate seating area offers a comfortable place to enjoy morning coffee, casual meals, or conversation without interrupting the kitchen's workflow.
The handcrafted live-edge tabletop celebrates the natural beauty of the wood, preserving its organic edge and unique grain to create a one-of-a-kind statement piece. Combined with the simple, understated bench, the arrangement introduces warmth, texture, and artisan craftsmanship while complementing the home's historic character. This carefully curated breakfast nook balances rustic authenticity with refined luxury, demonstrating how natural materials and thoughtful space planning can create welcoming moments within a hardworking kitchen.
 Designed Smart - Laila Ferri Johnson
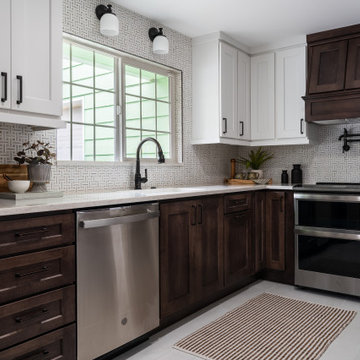
This small and narrow kitchen design focused on maximizing storage and infusing charm to create a functional space tailored for the couple’s busy hosting lifestyle. Despite its size, the kitchen boasts smart functionality and thoughtful features that elevate its appeal. Appliances were strategically relocated to ensure the best possible workflow.
 Riverside Construction, LLC

This Clarks Hill farmhouse kitchen was worn-out and awkwardly closed off from the dining space. The homeowner wanted new appliances and needed the paneling to be removed. Riverside Construction updated the design by creating an island with seating for two. We also opened up the space to the dining room by removing a wall. The space was brightened up using white shaker style cabinets with clean lines and hi-definition laminate counter tops. Cork flooring was added to create a nice contrast. Additionally, Riverside moved the range from the closed off wall to the left leg of the kitchen, improving the workflow in the kitchen. School house lights and beaded paneling on the island were added to bring back the charm of the early 1900’s.
 Audus Kitchens
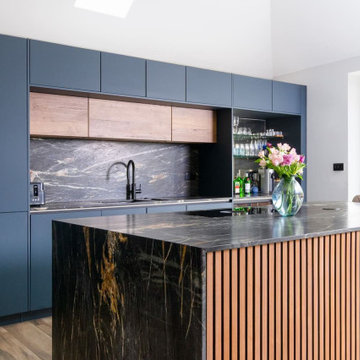
Designed for a large extended family, this stunning modern kitchen in Northwood combines sleek functionality with a warm and inviting aesthetic.
The handleless cabinetry in Fjord Blue and Havana Oak creates a striking contrast, balancing contemporary style with natural textures.
A central island, adorned with subtle panelling details, enhances the sense of warmth while offering ample workspace and casual seating for family gatherings.
The centrepiece of the design is the exquisite 20mm dark Quartz worktops, featuring elegant veining that delivers an undeniable wow factor.
High-end Bora and Siemens appliances have been seamlessly integrated, ensuring both style and performance, while a Blanco sink and Quooker tap enhance efficiency in the kitchen. Together, these features streamline workflow and add a touch of modern convenience to the space.
To maintain a super-sleek look, the kitchen has been meticulously planned with dedicated areas, including a breakfast unit and larder, keeping everything streamlined and clutter-free. Understanding the needs of an Asian family, a second kitchen was incorporated for primary cooking, allowing this space to remain a pristine and stylish heart of the home.
If you're looking for a bespoke kitchen that balances modern elegance with practicality, get in touch with us to bring your vision to life.
 Blum SEA
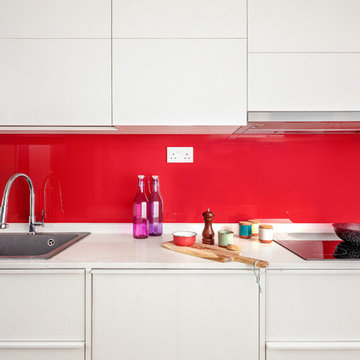
White kitchens, without the right treatment, can be cold and clinical spaces, but the boldness of this colour for a backsplash counteracts this conventional belief.
Photo credit: Fauzi Anuar
 Family Kitchen Cabinetry
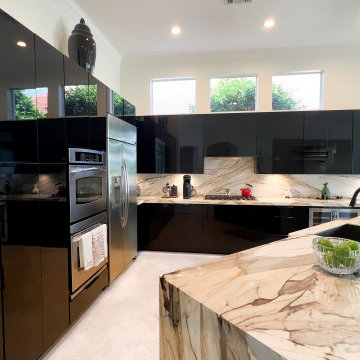
This luxury modern kitchen remodel in West Palm Beach, FL was designed to deliver a bold, elegant, and highly functional space.
The project features high-gloss black flat panel cabinets that create a sleek, contemporary look, paired with a stunning waterfall quartz island with dramatic veining that becomes the centerpiece of the kitchen.
We optimized the layout to enhance workflow and storage while integrating modern appliances and clean lines throughout the design. The contrast between dark cabinetry and light quartz surfaces creates a sophisticated and visually striking environment.
The result is a high-end modern kitchen that combines luxury finishes, functionality, and a strong architectural presence, perfect for both everyday living and entertaining.
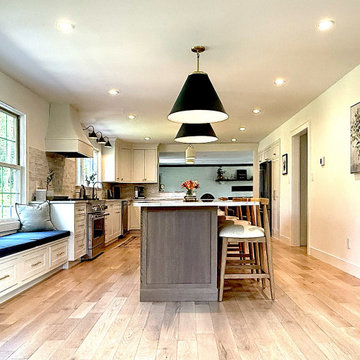
 Design 613, LLC
The vibe is Modern Farmhouse and Christine's kitchen is filled with light. Spacious and with a good workflow, this kitchen is a warm and welcoming place to cook, to visit the cook, or to just hang out.
 Remodelers Council of Greater DSM
2013 Tour of Remodeled Home #13
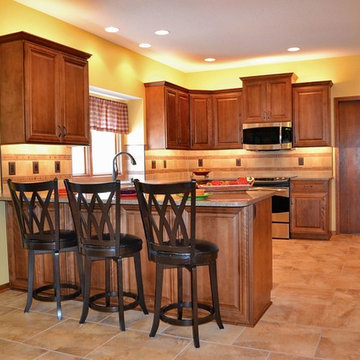
This was a great home, but it was in desperate need of a kitchen remodel by Fleming Construction LLC because the original design was bulky and lacked efficiency.
"The owners needed space to cook and bake for a large family and home daycare. By removing a dysfunctional island and installing a peninsula we were able to increase workflow in the kitchen. Replacing the desk space with a 64” refrigerator and flanking it with pantries, we added a ton of storage space. We updated the old butler’s pantry into a beverage bar and spruced up
the powder room.
 Marty Rhein, CKD, CBD - BAC Design Group
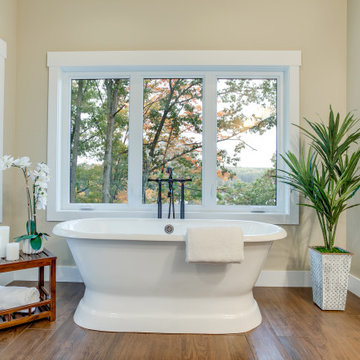
This 3,738 Square Foot custom home resides on a lush, wooded hillside overlooking Arbutus Lake. The clients wanted to thoughtfully combine a “lodge” and “cottage” feel to their space. The home’s style has been affectionately and effectively called “Cott-odge” A beautiful blend of neutrals compose the home’s color palette to reflect the surrounding setting’s stone, sands, woods and water. White casework and rustic knotty beams round out the careful blend of “cott-odge” style. The great room’s multi-colored ledge stone fireplace and large beams create a cozy space to gather with family, while the efficient kitchen adorned with custom cabinetry accommodates optimal work-flow. The pairing of the varied styles creates an inviting lakeside, family retreat.
 Kitchen Solvers of the Gulf Coast
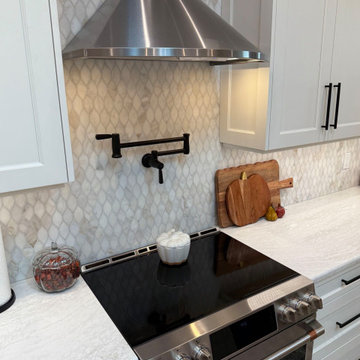
We recently got a call from our homeowners who were ready to completely transform their space. Their existing kitchen felt cramped and dark, and their goal was to open up the footprint and create a brighter, more functional layout that better suited their lifestyle. As a busy working couple, they needed a remodeling team who could manage every aspect of the project — from design and planning to installation and finishing touches. That’s where Kitchen Solvers came in. Our design team reimagined their small, closed-off kitchen into a stunning, open-concept layout that now feels spacious, cohesive, and welcoming. We used our Kitchen Solvers Classic Snow White cabinetry to bring in a fresh, clean aesthetic and paired it with an Ironsbridge quartz countertop for a touch of timeless elegance. To enhance the brightness even further, we integrated LED lighting throughout the. Every detail was carefully planned to improve workflow, maximize storage, and elevate the style of the home. The result? A beautiful, open kitchen that truly reflects their taste and enhances the way they live every day.
 Paul Kowalski Builders, LLC
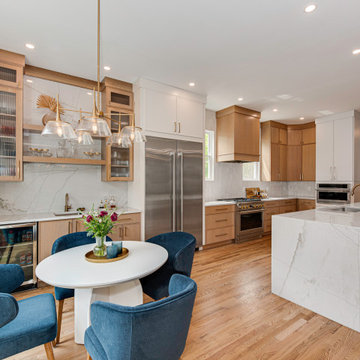
This kitchen renovation in Charlotte, NC was designed to create a bright, functional space that supports both everyday living and entertaining. The updated layout introduces a seamless connection between the kitchen and a dedicated dining nook, enhanced by large windows that maximize natural light.
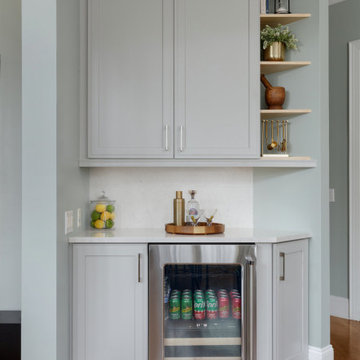
As part of a comprehensive design-build remodeling project, the space features a balanced mix of warm wood cabinetry and white painted cabinets, paired with a clean, neutral palette. A central island improves workflow and gathering, while a built-in wet bar adds convenience for entertaining and additional storage, creating a more versatile and usable space.
The result is a thoughtfully reconfigured kitchen that enhances flow, increases functionality, and reflects how the homeowners live and gather today.
 Kitchen Solvers of Grayslake
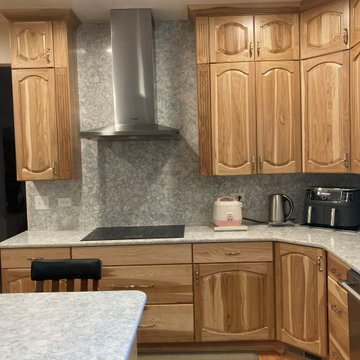
At Kitchen Solvers of Grayslake, we're excited to unveil the stunning transformation of the Lake Villa Homeowners' kitchen space! Witness the remarkable journey from tired oak cabinets and grease-covered surfaces to a warm and inviting culinary oasis. Check out the before-and-after shots of this incredible transformation. Our expert team meticulously crafted custom Legacy Collection cabinets from our Kitchen Solvers line, featuring the Marquette door in Natural Hickory. The double arched raised panel design perfectly complements the traditional style preferred by the homeowners. The kitchen now exudes timeless charm with natural hickory wood cabinets and Cambria Quartz countertops in the stunning Montgomery design. The full backsplash in the same material creates a seamless flow and adds a touch of sophistication to the space. The main focus of this kitchen design was functionality and storage. We combined large drawers and rollouts, including a custom pantry split with rollouts and shelves. Filler spice pullouts on both sides of the hood add convenience and organization to the cooking space. To brighten up the room and enhance functionality, we installed a combination of recessed lighting, under cabinet lighting, and a center ceiling fan. This lighting design not only illuminates the space but also creates a welcoming ambiance for cooking and gathering. Every detail was meticulously planned and executed to meet the Lake Villa Homeowners' specific functional requirements. As avid cooks, they now have a kitchen that accommodates all their needs, with ample storage, efficient workflow, and designated prep areas for their culinary endeavors. Ready to turn your kitchen dreams into reality? Contact us today to schedule your consultation and take the first step toward your dream kitchen.
 Paul Kowalski Builders, LLC
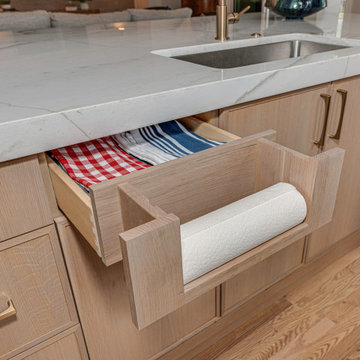
This kitchen renovation in Charlotte, NC was designed to create a bright, functional space that supports both everyday living and entertaining. The updated layout introduces a seamless connection between the kitchen and a dedicated dining nook, enhanced by large windows that maximize natural light.
As part of a comprehensive design-build remodeling project, the space features a balanced mix of warm wood cabinetry and white painted cabinets, paired with a clean, neutral palette. A central island improves workflow and gathering, while a built-in wet bar adds convenience for entertaining and additional storage, creating a more versatile and usable space.
The result is a thoughtfully reconfigured kitchen that enhances flow, increases functionality, and reflects how the homeowners live and gather today.
53