
Search results for "Workflow" in Home Design Ideas
 Universal Designs, Inc.
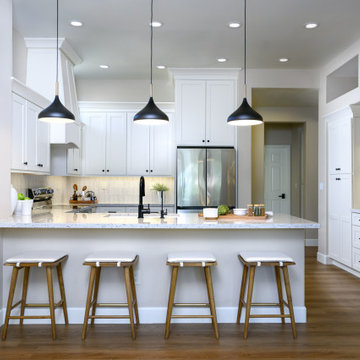
This Sun City kitchen renovation replaced dated oak cabinetry and laminate surfaces with ceiling-height shaker cabinetry, light quartz countertops, and recessed lighting. The updated layout improves storage and workflow while maintaining a bright, soft contemporary aesthetic. Warm wood flooring and black accents add contrast and depth, creating a kitchen designed for long-term livability.
 KCBR Design | Remodel
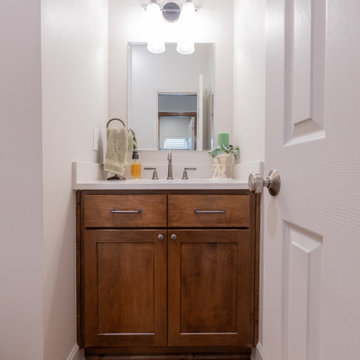
This Olathe remodel focused on improving functionality, increasing storage, and creating a cohesive design across the kitchen, powder bath, and laundry room.
In the kitchen, the layout was thoughtfully refined to better support daily routines while maximizing usable space. Custom cabinetry and tailored storage solutions were incorporated throughout, creating a more efficient and organized environment without sacrificing style. The design leans transitional, blending classic details with clean lines for a timeless, approachable feel.
Adjacent spaces were reimagined with the same level of intention. The powder bath was updated to reflect the overall aesthetic, while the laundry room was redesigned to improve workflow and storage capacity, making everyday tasks more seamless.
The result is a cohesive, highly functional home that feels elevated yet comfortable, designed to support how the homeowners live day to day while offering lasting style.
 Ovation Design Build
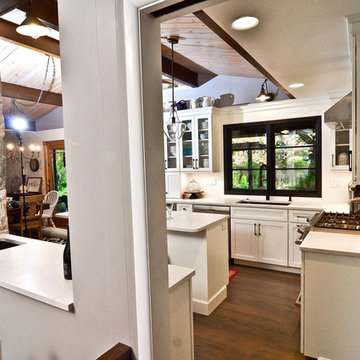
Dining room is opened up to the kitchen by creating a half-wall and beverage bar.
Eat-in kitchen - mid-sized transitional l-shaped dark wood floor and brown floor eat-in kitchen idea in Portland with an undermount sink, shaker cabinets, white cabinets, quartz countertops, white backsplash, subway tile backsplash, stainless steel appliances, an island and white countertops
Eat-in kitchen - mid-sized transitional l-shaped dark wood floor and brown floor eat-in kitchen idea in Portland with an undermount sink, shaker cabinets, white cabinets, quartz countertops, white backsplash, subway tile backsplash, stainless steel appliances, an island and white countertops
Find the right local pro for your project

 Murphy Bros. Design | Build | Remodel
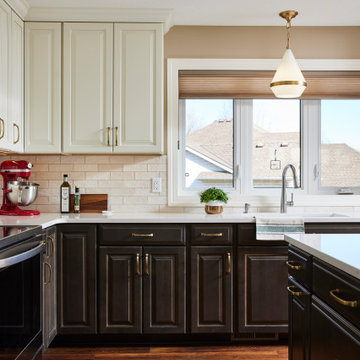
Taking the opportunity to start over after a tragedy isn't easy. While this homeowner kept most of her house the same layout the kitchen she decided it was time to upgrade. Taking down two walls to create an open concept with a large double island created a better workflow and helped create more storage than ever before!
 Cap's Artistry LLC
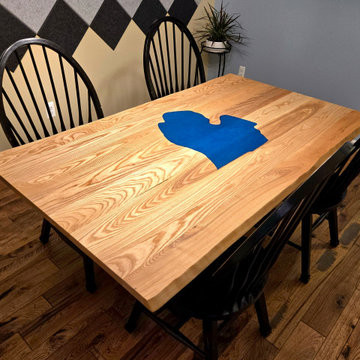
This handcrafted Ash conference table was designed to bring together exceptional craftsmanship, meaningful design, and everyday functionality. Built from solid USA-sourced Ash hardwood, this custom conference table serves as the centerpiece of a professional meeting space while celebrating the company's Michigan roots through thoughtful, one-of-a-kind details. The light, natural tones of the Ash create a clean, contemporary aesthetic, allowing the beauty of the wood to shine while providing a durable work surface built for decades of daily use.
Designed and delivered to Michigan Financial Planning in Hartland, Michigan, the tabletop features a custom inlay of the state of Michigan filled with deep blue epoxy. This striking centerpiece serves as a subtle yet powerful reminder of the community the company proudly serves, transforming the conference table into more than simply office furniture—it becomes an extension of the business's identity and values.
Supporting the tabletop are bold X-shaped steel legs connected by a solid center beam, providing exceptional stability while creating a modern architectural design that complements the clean lines of the Ash hardwood. The combination of natural wood, vibrant epoxy, and custom steelwork creates a conference table that's equally suited for client meetings, strategic planning sessions, team collaboration, and everyday business operations.
Unlike mass-produced conference tables made from laminate, veneer, or particle board, our commercial furniture is handcrafted from solid hardwood and fabricated steel that's built to withstand decades of professional use. Every conference table is custom designed around your workspace, your workflow, and your brand, resulting in furniture that's as unique as the company it represents.
As a custom furniture maker, we specialize in designing and building commercial furniture that's entirely unique—100% custom crafted. From conference tables and executive desks to reception areas, coffee bars, credenzas, and branded office furniture, we create furniture that strengthens your brand, enhances the customer experience, and elevates the spaces where business happens. Every project begins with a conversation.
 Michael Guthrie

This contemporary kitchen design and walk-in pantry in Pleasant View has a stunning style, efficient layout and storage, and extra features like a hidden pantry. The design features Holiday Kitchens cabinetry with a Quincy door style in Snowdrift white for the perimeter and Painted Storm with a harbor brushed glaze for the island. Top Knobs matte black hardware accents the cabinet style, along with a Silestone Pearl Jasmine countertop. The backsplash tile from Happy Floors adds texture to the neutral color scheme, while Mohawk Revwood flooring in Rare Vintage Collection adds a warm tone to the design. GE Cafe appliances are the perfect addition to this kitchen designed for the home chef. The cabinet design and layout create an efficient workflow, while a hidden walk-in pantry offers plenty of storage behind doors that match the cabinetry.
 D&G Construction
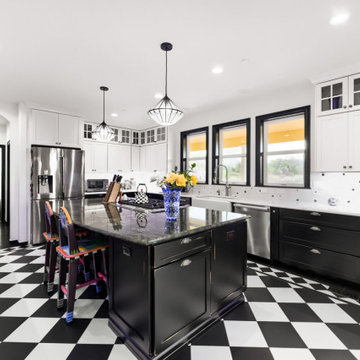
This kitchen remodel was designed to make a statement—balancing bold character with refined craftsmanship to create a space that’s both highly functional and visually unforgettable.
At the heart of the design is a striking contrast palette. Crisp white perimeter cabinetry keeps the space bright and open, while rich black lower cabinets and a substantial island ground the room with depth and sophistication. The oversized island serves as both a functional workspace and a central gathering point, topped with a dramatic stone surface that adds movement and texture.
The flooring plays a defining role in the overall aesthetic. A custom black-and-white patterned tile layout introduces energy and personality, transforming the kitchen into a true design centerpiece while maintaining a timeless appeal. This bold foundation is thoughtfully balanced by clean lines, classic shaker cabinetry, and elegant hardware selections.
Functionality was a key driver throughout the project. The layout maximizes workflow efficiency with dedicated zones for cooking, prep, and cleanup. A professional-grade range anchors the island, while the farmhouse sink positioned beneath large windows brings in natural light and enhances the everyday experience. Custom storage solutions—including extended cabinetry, integrated dish storage, and built-in appliance areas—ensure everything has its place without compromising the clean aesthetic.
Lighting was carefully layered to elevate both form and function. Statement pendant fixtures above the island add architectural interest, while recessed lighting provides consistent illumination throughout the space.
The result is a kitchen that feels both elevated and livable—where bold design choices meet practical everyday use. It’s a space designed not just to cook in, but to gather, entertain, and truly enjoy.
 Dwellify

In this extensive three-floor home renovation, every aspect of the residence was thoughtfully transformed to create a cohesive and inviting space. Starting with the entryway, a new front door and a well-placed staircase immediately set the tone for the home. The interior design was unified with a Coastal theme, updating all the furniture and decor throughout. In the front room and dining area, the removal of unnecessary, outdated columns and bulky shelf space modernized and maximized the functionality of the space. The kitchen underwent a complete overhaul with new appliances, cabinetry, and a spacious island, complete with organizational accessories to enhance workflow. Undercabinet lighting and a custom hood added both practicality and aesthetic appeal. In the living room, a stunning blue tile update to the fireplace and the addition of floating shelves created an eye-catching focal point. The powder bathroom was made more inviting through the use of wallpaper and new accents.
Upstairs, the master suite was elegantly updated with Coastal-themed materials and a luxurious freestanding bathtub in the bathroom. The addition of modern accents to the vanity area elevated its appearance.
Downstairs, the basement kitchenette was transformed from a dark and outdated space into a bright and clean area. The basement bathroom was updated to match the luxurious style of the upstairs bathroom.
Overall, this extensive renovation has breathed new life into the entire house, creating a fresh, modern, and cohesive space that the family will enjoy for years to come.
 RMG Space Designs
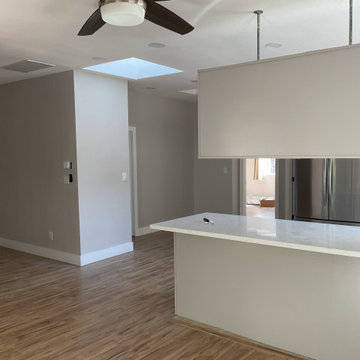
C-shape makes the workflow in the kitchen quick and easy. Additional ceiling hung cabinetry provides sufficient storage space. Muted colours lend an understated elegance and spaciousness to the kitchen.
 The Cabination
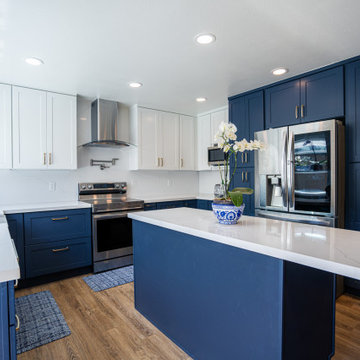
This modern kitchen by The Cabination, a trusted RTA kitchen cabinet supplier in the US, features navy blue shaker cabinets paired with a bright white quartz island for a clean, balanced, and timeless look.
Designed with both style and practicality in mind, this project highlights ready-to-assemble (RTA kitchen cabinets) that offer efficient installation without sacrificing quality or durability. Full-height cabinetry and smart storage solutions make this layout ideal for homeowners seeking functional kitchen cabinets in the US, whether for full remodels or space-conscious designs.
The navy blue shaker cabinets provide depth and visual contrast, while the white quartz island enhances brightness and usability. This kitchen layout also works well as a small kitchen cabinet design solution, maximizing storage and workflow while maintaining an open and uncluttered feel.
Built with solid wood dovetail drawers, soft-close hardware, and durable finishes, these cabinets are designed for everyday living. As an experienced cabinet supplier, The Cabination focuses on delivering high-quality, GREENGUARD Gold certified cabinetry that supports healthier indoor air quality and long-term performance.
 MyHome Renovation Experts
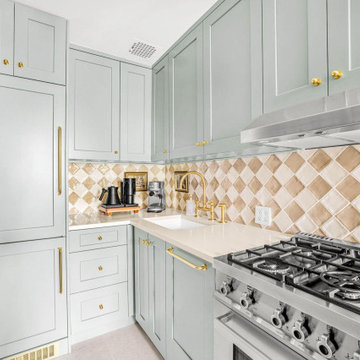
Compact kitchen corner with optimized workflow, combining prep space and appliance access.
Elegant kitchen photo in New York
Elegant kitchen photo in New York
 Allen's Fine Woodworking, Inc.
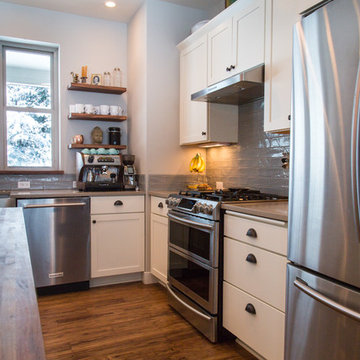
Sometimes a room just bestows a calm feeling upon all those entering. The clean lines and crisp palette of the Medallion Cabinetry in this bright kitchen flow seamlessly with the beautiful grain of the wooden floating shelves and island counter top. As always, our cabinet layout was designed with great attention to workflow efficiency, and the owners have expressed appreciation for the ease they feel in their kitchen. Stainless steel appliances keep it looking sharp, while the espresso machine does double duty as textural centerpiece and essential beverage hub.
Photos by Zach Luellen Photography
 Chi Renovation & Design
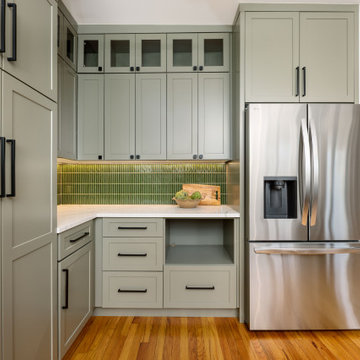
Designed with serene, nature-inspired tones, featuring soft sage-green cabinetry and a textured green tile backsplash that adds depth and character. The L-shaped layout maximizes storage and workflow, while under-cabinet lighting, stainless steel appliances, and a statement range hood bring a modern touch. Warm wood flooring and a cozy window-side seating area complete the space, creating a functional kitchen that feels bright, inviting, and connected to everyday living.
Project designed by Chi Renovation, a renowned renovation firm based in Skokie. We specialize in general contracting, kitchen and bath remodeling, and design & build services. We cater to the entire Chicago area and its surrounding suburbs, with emphasis on the North Side and North Shore regions. You'll find our work from the Loop through Lincoln Park, Skokie, Evanston, Wilmette, and all the way up to Lake Forest.
For more info about Chi Renovation, click here: https://www.chirenovation.com/
 Leicht Westchester-Greenwich
Designer: Lance Marceaux
Materials:
Advance Miro Mohair
Synthia Japanese Pine
Countertops:
Emerstone Calacata Sereno Quartz
Backsplash:
Arabescato Corchia honed marble
Appliances:
All Miele
Storage & Organization Enhancements
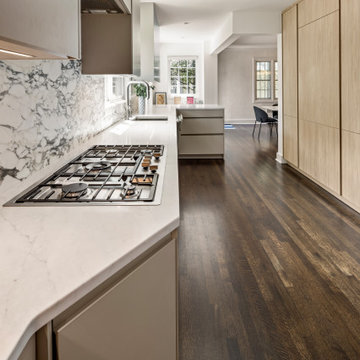
The new kitchen German engineered kitchen was designed to be efficient and function seamlessly for both everyday family routines and for small and large gatherings. Storage was maximized and dedicated task zones established to optimize workflow throughout the reimagined 1925 Tudor home. The peninsula provides casual countertop seating, and graciously defines the kitchen area from the living space, keeping sight lines open and airy.
The area beneath the staircase was skillsfully customized to extend the kitchen work space and provide even more storage solutions.
The upper wall and lower base cabinetry features the Miro line in Mohair, which introduces a soft, earthy tone to the perimeter walls. This is balanced by the tall cabinet units that showcase the Synthia line in Japanese Pine, bringing a warm wood-textured elegance to the vertical spaces. Both collections incorporate the Advance handleless system, seamlessly blending clean architectural beauty with everyday functionality.
The design is further complemented by carefully curated stone surfaces. The soft Emerstone Calacata Sereno quartz countertops alongside a striking Arabescato Corchia honed marble backsplash, adds natural movement and luxury. To complete the culinary design, premium Miele appliances are used.
 Elite Kitchen & Bath/Express Contracting
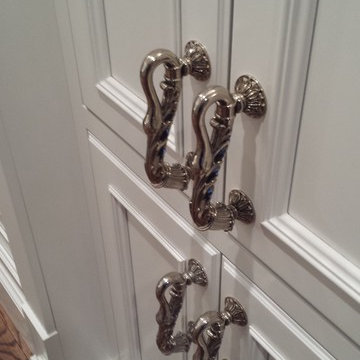
Elite designer, Robin DaSilva designed this Stunning white majestic hallway linen closet with RUTT cabinetry. The handles are gorgeous!! The ample storage added to this home in a convenient location has changed this large family's workflow for all the second floor needs.
 Donald A. Gardner Architects
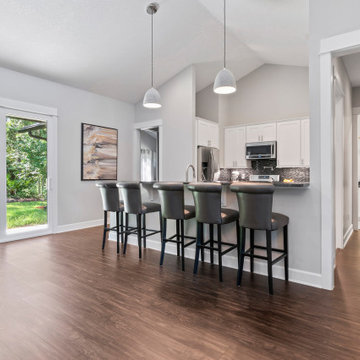
With its low-slung gables and unique clerestory, this modern Craftsman exterior home plan is distinctively appealing. Double doors open into the living space where the great room, dining room, and kitchen blend together. Retreating glass doors present rear views and expand living outdoors seamlessly. This home plan's kitchen layout promotes easy workflow and casual entertaining, and the nearby mud and utility rooms are tucked away near the garage. The master suite is fully appointed and situated across the home plan from two secondary bedrooms which share a Jack-and-Jill bathroom.
 INSPIRED KITCHEN DESIGN
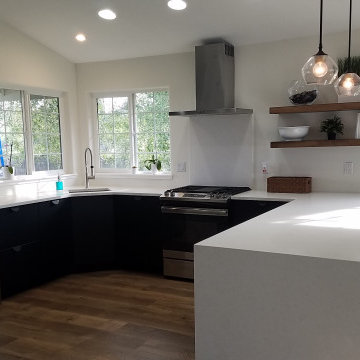
Even though Aly and her husband were comfortable enough for a DIY project, she wasn’t quite sure how to make her kitchen design come alive.
She had researched examples of kitchen designs on HOUZZ but needed professional design services.
She explains: “The installation was an obstacle because we had to figure a lot of it out ourselves as there weren’t any direct installation instructions. We just looked at the layout pictures and tried to figure it out from there!”
She continues: “We wanted to use IKD for several reasons. The main reason is we have a corner flat front/45-degree angled sink and IKEA didn’t have a base cabinet option for that. So, we needed IKD’s help to figure that situation out.”
“Also the filler IKEA pieces were a nightmare to cut,” she adds.
IKEA cabinetry provided the perfect solution and helped create an efficient workflow in the U-shaped space. The black KUNGSBACKA cabinetry also blends nicely with the white quartz countertops and Pergo flooring, adding warmth to a sleek, minimalistic IKEA kitchen.
And working with IKD also provided another pragmatic solution.
“We live four hours from the nearest IKEA, so the fact that we were able to have help planning our kitchen and ordering it, and having it all delivered to our house was a huge help!”Aly concludes.
 Concentric Fabrication LLC
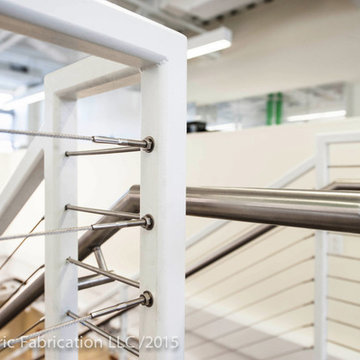
This stair designed by KITE Architects was constructed to unify two floors of a rapidly expanding tech company, in the heart of downtown Providence, Rhode Island. It is constructed of painted steel stringers, tubing and plate, and features industrial vulcanized rubber treads and stainless cable railings. Concentric fabricated and installed this stair from start to finish, working alongside MPM properties, ensuring that there was no disruption to the daily workflow of the tech company that remained in residence throughout the renovation.
 Spectrum Design + Build
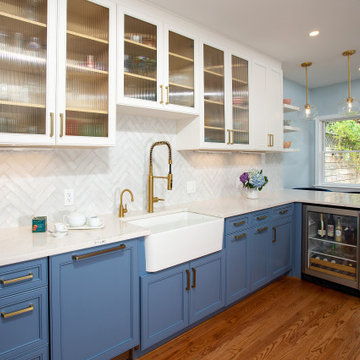
This beautifully remodeled kitchen blends timeless design with modern functionality through a sophisticated mix of custom two-tone cabinetry, quartz countertops, and premium appliances. Rich blue base cabinets paired with crisp white uppers create visual depth while maintaining a bright, welcoming atmosphere. A striking herringbone backsplash, brass accents, and thoughtfully selected lighting add character and warmth throughout the space. Designed to maximize storage, workflow, and entertaining potential, the kitchen features a spacious island, custom pantry solutions, and abundant natural light, creating a refined gathering place at the heart of the home.
55