
Search results for "Workflow" in Home Design Ideas
 Hansen's Renovations
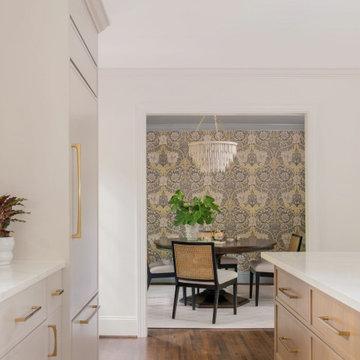
Completed in partnership with Elkins Interiors, this Fall 2025 renovation transformed the main floor of a South Park home with a beautifully redesigned kitchen, dining area, and custom bar space. The goal was to create a more functional, inviting, and cohesive environment for everyday living and entertaining.
The kitchen was completely reimagined with improved workflow, custom cabinetry, premium finishes, and thoughtful design details that blend style and practicality. Adjacent dining spaces were updated to encourage gathering and connection, while the custom bar area provides the perfect setting for hosting family and friends.
By carefully integrating each space, the renovation created a seamless flow throughout the main floor, enhancing both aesthetics and functionality. The result is a sophisticated and welcoming home that reflects the homeowners' lifestyle while offering timeless appeal and exceptional craftsmanship.

 Crystal Kitchen + Bath
The goal for this 1939 Tudor-style story-and-a-half home was to create a kitchen that offered the conveniences, storage, and performance of a modern workspace while preserving the warmth, craftsmanship, and vintage charm that made the home special. The client, an avid home cook, wanted the room to feel as though it had always belonged to the house, with thoughtful upgrades that respected the original architecture rather than competing with it. Just as important, she needed a more efficient layout with enough storage for small appliances, so everyday cooking would no longer require carrying items up from the lower level.
Several existing conditions shaped the design approach. The kitchen retained original, amber-stained birch woodwork that the client wished to keep, and the compact footprint was interrupted by six doorways and two windows, none of which were to be moved, altered, or replaced. A previous flooring update had left the door casings undercut too short, creating visible gaps where the casing met the floor. The existing vintage 40-inch range also lacked proper ventilation, yet the client wished to accommodate a refrigerator, dishwasher, cooktop, double ovens, built-in microwave, and effective venting above the cooktop into the new kitchen layout.
To honor the original millwork, beaded inset-style cherry cabinetry was selected in a soft, hand-rubbed finish that will deepen over time and develop a natural patina. Charcoal-gray soapstone countertops complement the cabinetry while reinforcing the historic character of the home with an organic, timeworn texture. The former breakfast nook was transformed into a butler’s pantry, adding valuable base cabinet storage and expanded work surfaces for frequently used small appliances. Also in the butler’s pantry, a single upper cabinet was paired with open shelves to give an open, airy feeling while adding character and practical storage. A classic single-bowl apron-front workstation sink contributes both period-appropriate character and practical prep and cleanup function.
Because the home’s openings were such a defining feature, the design worked within the existing architecture instead of altering it. Custom plinth blocks were created for each doorway to extend the original casing gracefully down to the new natural red oak flooring, resolving the earlier construction issue while adding a detail that feels authentic to the age of the house. Despite the number of door and window openings, the new layout provides a significantly more functional, built-in kitchen with an improved work triangle for serious cooking.
Appliance placement was carefully planned to deliver the requested performance without overwhelming the small room. Three cooking functions (double ovens & microwave) were consolidated into one location with a GE Café double oven featuring Advantium Technology, while the client’s compact 31-inch refrigerator was reused to preserve space. A sleek 30-inch induction cooktop provides efficient cooking, and a Vent-A-Hood ARS ductless vent hood supplies needed ventilation without requiring a duct run to the exterior.
The finish palette balances richness, texture, and historical sensitivity. A deeply textured navy backsplash tile adds depth and dramatic shadow play against the soapstone, while wallpaper in the back entry echoes the tile’s geometric pattern to visually connect the adjoining spaces. Oil-rubbed bronze cabinet hardware and light fixtures enhance the warmth of the cherry cabinetry and complete the antique-inspired feel.
Lighting was layered to make the compact kitchen brighter, more useful, and more inviting. Vintage-style semi-flush ceiling fixtures establish the overall tone, while dimmable puck lights highlight select areas and undercabinet task lighting keeps work surfaces well illuminated.
The completed kitchen now feels both highly functional and deeply rooted in the home’s history. Rich cherry cabinetry, velvety soapstone, natural red oak flooring, navy tile, bronze accents, and carefully preserved birch trim work together to create a warm, cohesive space that celebrates timeless craftsmanship. By increasing storage, improving workflow, integrating modern appliances, and respecting the Tudor home’s original character, the design achieves the client’s vision: a kitchen that feels personal, practical, historically appropriate, and as though it has always been there.

 NILES
NILESThis 1,000ft² recording and production studio, built in 2021 for producer couple Latifah Alattas and Lucas Morton, was designed as a fully custom creative environment that supports writing, mixing, and collaboration at the highest level. Both Latifah and Lucas are multi-instrumentalists, engineers, and mixers, and the studio reflects the full range of their workflows—visually inspiring, technically precise, and intuitive in every room.
The facility was built from the ground up with a strong emphasis on architectural acoustics and plug-and-play connectivity. The layout includes two Control Rooms, multiple isolation booths, and shared common spaces, all tied together with seamless audio integration. No matter where you are in the studio, routing, monitoring, and communication remain effortless and consistent.
Behind the aesthetic, the acoustic design is exceptionally robust. Six independent floating-floor systems support the suites, ensuring each room operates with minimal sound transmission. Tailored sound-reducing wall assemblies, full-lite doors, engineered window systems, and intentional treatment plans deliver clarity, isolation, and precision for tracking and mixing. Each space is mechanically decoupled, allowing multiple rooms to run simultaneously without compromise.
For monitoring, both Latifah and Lucas chose Genelec “The Ones” series monitors with GLM calibration to ensure accurate translation and consistency across the entire facility.
Natural light and a warm, welcoming aesthetic anchor the visual identity of the studio, reflecting the creative energy and personality of its owners. The result is a highly functional, beautifully crafted space where ideas can move freely and production can happen without limitations.
Find the right local pro for your project
 Emerald City Construction & Renovations
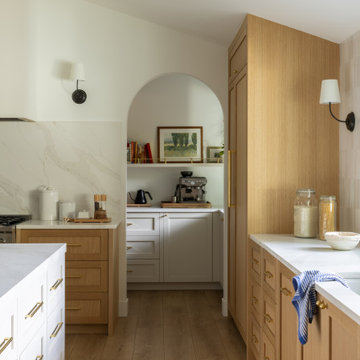
A beautifully designed galley-style kitchen featuring warm wood and white cabinetry, a marble backsplash, and a charming arched niche, combining functionality and timeless transitional style in a bright, efficient layout.

 Leni
LeniLeni is the Best AI for Real Estate, created to improve and streamline all aspects of the real estate industry. From automating lead creation and nurturing to providing meaningful market analytics, Leni enables real estate professionals to work smarter, not harder. Leni uses powerful predictive analytics to analyze market trends and property values, giving agents a competitive advantage in making informed judgments. The AI also personalizes client interactions, resulting in faster responses and a more engaging experience. By effortlessly integrating with existing CRM systems, Leni assists agents in increasing workflow efficiency and sales. Whether you're a seasoned agent or new to the market, Leni provides the resources you need to take your firm to new heights.
 Redwood Design & Build
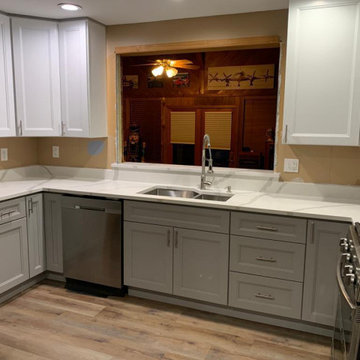
This kitchen renovation transformed an outdated space into a bright, modern, and highly functional cooking area.
The project features custom white shaker cabinets, elegant quartz countertops with subtle veining, stainless steel appliances, and upgraded lighting for a clean contemporary look.
The new layout improves workflow, storage capacity, and everyday usability while maintaining a timeless design that adds long-term value to the home.
Every detail from cabinetry installation to finish carpentry was completed with precision and professional craftsmanship.
 Greenbrook Design Center
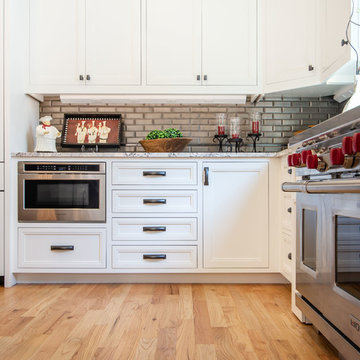
The newly remodeled kitchen creates a better workflow for a family of five. Now updated this kitchen is brighter with the focus on function. To eliminate clutter and create a workstation, the new design expanded the pantry from a single door to a double door walk-in pantry, a command center for schedules and communication, as well as plenty of storage for canned goods and groceries. Now everything can be tucked away behind closed doors, but is still easily accessible and well organized.
 Hansen's Renovations
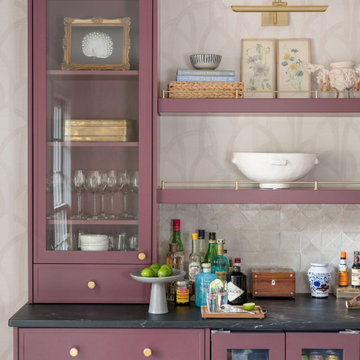
Completed in partnership with Elkins Interiors, this Fall 2025 renovation transformed the main floor of a South Park home with a beautifully redesigned kitchen, dining area, and custom bar space. The goal was to create a more functional, inviting, and cohesive environment for everyday living and entertaining.
The kitchen was completely reimagined with improved workflow, custom cabinetry, premium finishes, and thoughtful design details that blend style and practicality. Adjacent dining spaces were updated to encourage gathering and connection, while the custom bar area provides the perfect setting for hosting family and friends.
By carefully integrating each space, the renovation created a seamless flow throughout the main floor, enhancing both aesthetics and functionality. The result is a sophisticated and welcoming home that reflects the homeowners' lifestyle while offering timeless appeal and exceptional craftsmanship.
 Paul Kowalski Builders, LLC
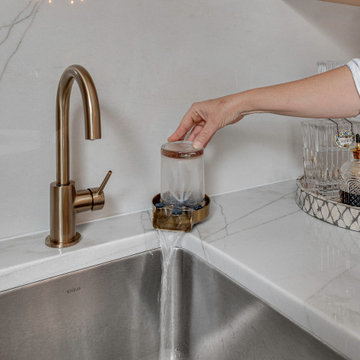
This kitchen renovation in Charlotte, NC was designed to create a bright, functional space that supports both everyday living and entertaining. The updated layout introduces a seamless connection between the kitchen and a dedicated dining nook, enhanced by large windows that maximize natural light.
As part of a comprehensive design-build remodeling project, the space features a balanced mix of warm wood cabinetry and white painted cabinets, paired with a clean, neutral palette. A central island improves workflow and gathering, while a built-in wet bar adds convenience for entertaining and additional storage, creating a more versatile and usable space.
The result is a thoughtfully reconfigured kitchen that enhances flow, increases functionality, and reflects how the homeowners live and gather today.
 Blackline Renovations
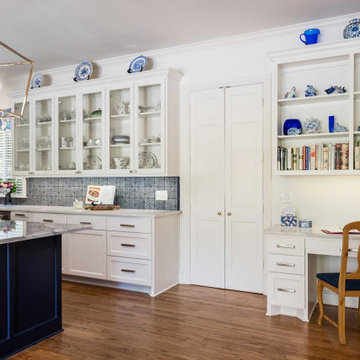
Keeping the layout and workflow the same, there were two important modifications designed into the space to give the homeowners the improved functionality they wanted. First, the refrigerator and pantry cabinetry were raised to the ceiling to create a subtle visual interest in the height variation. We relocated the microwave for improved accessibility and replaced the island with an extended top for added seating. The kitchen was further updated with all new custom cabinetry, quartzite countertops, a custom tile backsplash, and decorative lighting.
 Bay Home Remodeling
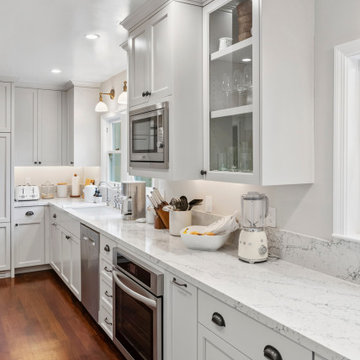
This elegant galley kitchen remodel focuses on clean lines, timeless finishes, and smart functionality. Custom shaker-style cabinetry maximizes storage while maintaining a bright, open feel. The quartz countertops and full-height backsplash create a seamless, modern look that’s both durable and easy to maintain. Recessed lighting combined with wall sconces adds layered lighting for a warm and inviting atmosphere. The layout was carefully designed to improve workflow, featuring integrated appliances and thoughtful details that elevate everyday use.
 V & C Cabinet Design

This European-inspired kitchen renovation in North Tampa blends modern elegance with refined functionality. Designed with clean lines and a minimalist aesthetic, the space features sleek cabinetry, high-quality finishes, and a sophisticated color palette typical of contemporary European design.
Every detail was carefully considered to maximize storage, enhance workflow, and create a seamless visual flow. The cabinetry offers a streamlined, handle-less look while maintaining durability and everyday practicality. The result is a kitchen that feels both luxurious and timeless, ideal for modern living and entertaining.
 Brittanys Design
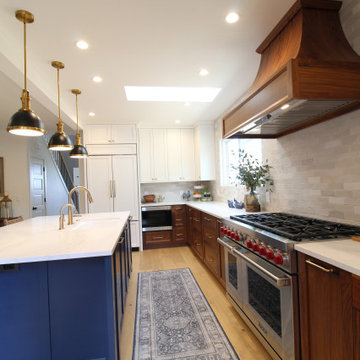
Client’s were seeking a luminous, coastal-inspired kitchen that honored Puget Sound views, the clients required a high-functioning space for an expanding family, including four adult children and future in-laws. The plan prioritizes abundant storage, intuitive cooking and cleanup zones, and seamless guest circulation that preserves the workflow. Custom walnut base cabinetry lends resilience, warmth, and visual depth, balanced by honed quartz and airy wall cabinetry. Navy island cabinetry, nautical fixtures, and a mixed hue backsplash evoke the shoreline without feeling overly thematic.
 Concentric Fabrication LLC
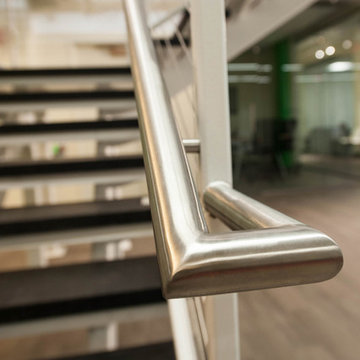
This stair designed by KITE Architects was constructed to unify two floors of a rapidly expanding tech company, in the heart of downtown Providence, Rhode Island. It is constructed of painted steel stringers, tubing and plate, and features industrial vulcanized rubber treads and stainless cable railings. Concentric fabricated and installed this stair from start to finish, working alongside MPM properties, ensuring that there was no disruption to the daily workflow of the tech company that remained in residence throughout the renovation.
 Audus Kitchens
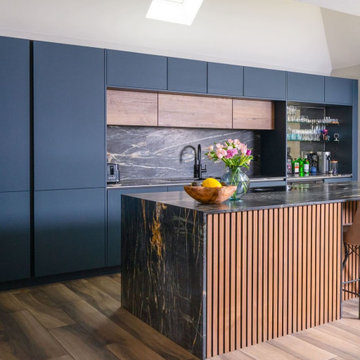
Designed for a large extended family, this stunning modern kitchen in Northwood combines sleek functionality with a warm and inviting aesthetic.
The handleless cabinetry in Fjord Blue and Havana Oak creates a striking contrast, balancing contemporary style with natural textures.
A central island, adorned with subtle panelling details, enhances the sense of warmth while offering ample workspace and casual seating for family gatherings.
The centrepiece of the design is the exquisite 20mm dark Quartz worktops, featuring elegant veining that delivers an undeniable wow factor.
High-end Bora and Siemens appliances have been seamlessly integrated, ensuring both style and performance, while a Blanco sink and Quooker tap enhance efficiency in the kitchen. Together, these features streamline workflow and add a touch of modern convenience to the space.
To maintain a super-sleek look, the kitchen has been meticulously planned with dedicated areas, including a breakfast unit and larder, keeping everything streamlined and clutter-free. Understanding the needs of an Asian family, a second kitchen was incorporated for primary cooking, allowing this space to remain a pristine and stylish heart of the home.
If you're looking for a bespoke kitchen that balances modern elegance with practicality, get in touch with us to bring your vision to life.
 J.S. Brown & Co.
Every kitchen remodel is rewarding, but when we saw the skylights go in the new vaulted ceiling on this job it was a STUNNING improvement! So much spaciousness and natural light, we love it. Also featured are the fantastic custom cabinets, and new appliances. A better workflow, an island table for extra workspace and an improved view into the dining area were part of the project as well. The clients tell us that many days, they don't even turn the lights on until evening. LOVE it!
 Reico Kitchen & Bath
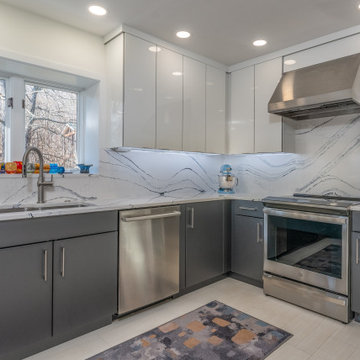
Megan Alderson from Reico Kitchen and Bath in Salem, VA, designed a modern kitchen and powder room featuring Ultracraft cabinetry.
The kitchen includes Ultracraft cabinets in the Adriatic door style with a Shark finish, paired with Cambria Portrush quartz countertops and a full-height backsplash. The powder room features the same door style in an Edgewater High Gloss finish.
Megan shared, “We reworked the layout to improve workflow by removing an island, relocating the range, and moving the refrigerator. The selections were beautiful and perfect for a lake house!
They wanted a focal point on the back of the peninsula, so we used molding to create an architectural detail. Ultracraft didn’t offer this type of panel, so we got creative to achieve a reeded panel look. The clients had a clear vision, and we worked together to bring it to life. It was a labor-intensive process, but the result was worth it!”
Photos courtesy of Bob Sowder of The Sowder Group.
 Bay Home Remodeling
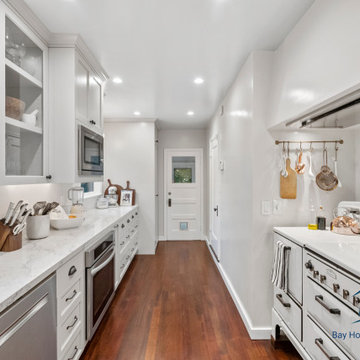
This elegant galley kitchen remodel focuses on clean lines, timeless finishes, and smart functionality. Custom shaker-style cabinetry maximizes storage while maintaining a bright, open feel. The quartz countertops and full-height backsplash create a seamless, modern look that’s both durable and easy to maintain. Recessed lighting combined with wall sconces adds layered lighting for a warm and inviting atmosphere. The layout was carefully designed to improve workflow, featuring integrated appliances and thoughtful details that elevate everyday use.
 Blum SEA
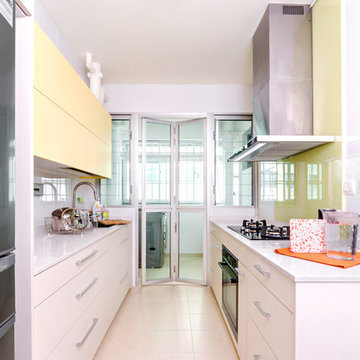
Galley kitchens can have neat and easy storage space too! What hides behind these cabinets and drawers are accessibility and functionality put together.
Photo credits: Fauzi Anuar of http://www.zeeandmarina.com
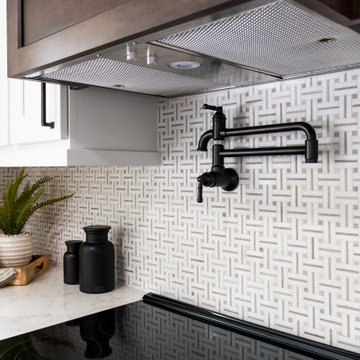
 Designed Smart - Laila Ferri Johnson
This small and narrow kitchen design focused on maximizing storage and infusing charm to create a functional space tailored for the couple’s busy hosting lifestyle. Despite its size, the kitchen boasts smart functionality and thoughtful features that elevate its appeal. Appliances were strategically relocated to ensure the best possible workflow.
57