
Search results for "Workflow" in Home Design Ideas
 Designed Smart - Laila Ferri Johnson
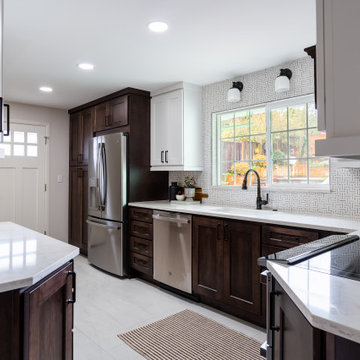
This small and narrow kitchen design focused on maximizing storage and infusing charm to create a functional space tailored for the couple’s busy hosting lifestyle. Despite its size, the kitchen boasts smart functionality and thoughtful features that elevate its appeal. Appliances were strategically relocated to ensure the best possible workflow.
 Revival House

This home office is sure to inspire a great workflow!
Home office - large transitional built-in desk medium tone wood floor and brown floor home office idea in Minneapolis with blue walls
Home office - large transitional built-in desk medium tone wood floor and brown floor home office idea in Minneapolis with blue walls

 Mayflower Construction Group
How Planning Leads to Successful Construction
Construction projects, whether small residential jobs or large commercial builds, require more than just skilled labor and high-quality materials. The foundation of a successful project lies in effective planning. Proper planning ensures efficiency, minimizes risks, and keeps the project within budget and on schedule. Here’s how thorough planning leads to successful construction:
1. Clear Project Scope and Objectives
Defining the project scope early on helps prevent scope creep and miscommunication. Establishing clear goals, deliverables, and timelines ensures that everyone involved understands the expectations. This prevents delays and unnecessary changes during construction.
2. Accurate Budgeting and Cost Control
A well-planned project includes a detailed cost estimation. This accounts for labor, materials, permits, and unexpected contingencies. Without proper budgeting, costs can spiral out of control, leading to financial strain and potential project failure.
3. Efficient Resource Management
Proper planning helps allocate resources effectively, including manpower, equipment, and materials. Scheduling workers and ordering materials at the right time avoids delays caused by shortages or logistical issues.
4. Risk Identification and Mitigation
Every construction project comes with risks—weather delays, supply chain issues, safety hazards, or regulatory compliance concerns. Planning ahead allows for risk assessment and the implementation of strategies to mitigate potential problems before they occur.
5. Compliance with Regulations and Permits
Failing to secure the necessary permits or adhere to building codes can halt a project indefinitely. Planning ensures that all legal requirements are met in advance, avoiding costly fines and legal complications.
6. Seamless Communication and Coordination
A structured plan includes clear communication protocols between contractors, architects, engineers, and clients. When everyone is on the same page, mistakes are reduced, and the workflow remains smooth.
7. Improved Project Scheduling
A construction schedule outlines each phase of the project, from site preparation to finishing touches. A well-planned schedule helps keep tasks on track, prevents unnecessary delays, and ensures timely project completion.
8. Higher Quality Workmanship
Planning allows for a structured approach to quality control. By setting benchmarks, conducting inspections, and using the right materials, projects meet industry standards and client expectations.
9. Better Client Satisfaction
When a project is completed on time, within budget, and meets quality expectations, client satisfaction increases. A satisfied client is more likely to recommend your services and return for future projects.
Conclusion
In construction, planning isn’t just a step—it’s the backbone of success. From budgeting and resource management to compliance and scheduling, thorough planning prevents costly errors, improves efficiency, and ensures a high-quality outcome. Whether you're working on a small driveway installation or a large-scale commercial project, investing time in planning will always pay off in the long run.
Do you need expert concrete construction services that prioritize planning and quality? Contact us today!
Find the right local pro for your project
 Leicht Westchester-Greenwich
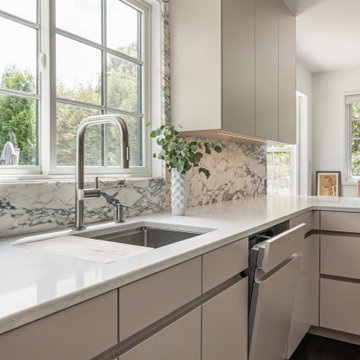
Designer: Lance Marceaux
Materials:
Advance Miro Mohair
Synthia Japanese Pine
Countertops:
Emerstone Calacata Sereno Quartz
Backsplash:
Arabescato Corchia honed marble
Appliances:
All Miele
Storage & Organization Enhancements
The new kitchen German engineered kitchen was designed to be efficient and function seamlessly for both everyday family routines and for small and large gatherings. Storage was maximized and dedicated task zones established to optimize workflow throughout the reimagined 1925 Tudor home. The peninsula provides casual countertop seating, and graciously defines the kitchen area from the living space, keeping sight lines open and airy.
The area beneath the staircase was skillsfully customized to extend the kitchen work space and provide even more storage solutions.
The upper wall and lower base cabinetry features the Miro line in Mohair, which introduces a soft, earthy tone to the perimeter walls. This is balanced by the tall cabinet units that showcase the Synthia line in Japanese Pine, bringing a warm wood-textured elegance to the vertical spaces. Both collections incorporate the Advance handleless system, seamlessly blending clean architectural beauty with everyday functionality.
The design is further complemented by carefully curated stone surfaces. The soft Emerstone Calacata Sereno quartz countertops alongside a striking Arabescato Corchia honed marble backsplash, adds natural movement and luxury. To complete the culinary design, premium Miele appliances are used.
 Anve Kitchen And Bath
? Exciting news! We just completed a stunning kitchen project that we can't wait to share with you all! ?✨
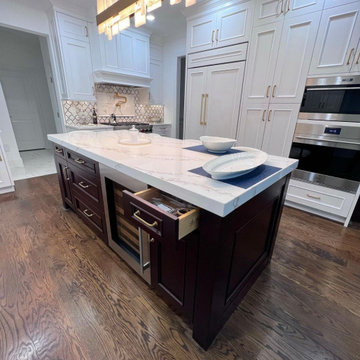
Introducing our latest masterpiece: a Semi-Custom kitchen using St.martin Kitchen Cabinets, designed to bring luxury and high-end elegance to your home. ??
This All-Wood kitchen beauty is a true testament to the craftsmanship and attention to detail that St.martin Kitchens is known for. The wood island is the centerpiece of this kitchen, providing both functionality and a touch of natural beauty. ??
Our BrightWhite transitional design seamlessly blends traditional and modern elements, creating a space that is both timeless and contemporary. The combination of clean lines, sleek finishes, and warm wooden accents brings a sense of balance and harmony to the room. ??
Whether you're a culinary enthusiast or love to entertain, this kitchen is designed to meet all your needs. With ample storage, wood cabinets and a layout that promotes efficient workflow, you'll be able to whip up your favorite dishes with ease and style. ??
We can't wait for you to review the finished result! Stay tuned for more photos and details coming soon. We are so inspired by how nice and beautiful this semi-custom kitchen design turned out. ?✨
\
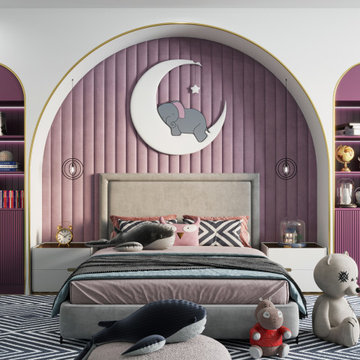
 Tridmo
Visit our website to purchase our interior designs and 3D models at an affordable price. Download our advanced 3D interior designs that allow you to create stunning visualizations, streamline your workflow, enhance your creativity, and deliver exceptional results to your clients. Upgrade your design process today and take advantage of our high-quality models.
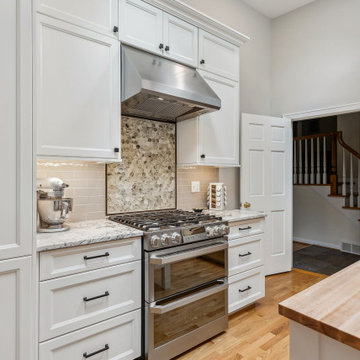
 J.S. Brown & Co.
Every kitchen remodel is rewarding, but when we saw the skylights go in the new vaulted ceiling on this job it was a STUNNING improvement! So much spaciousness and natural light, we love it. Also featured are the fantastic custom cabinets, and new appliances. A better workflow, an island table for extra workspace and an improved view into the dining area were part of the project as well. The clients tell us that many days, they don't even turn the lights on until evening. LOVE it!

 Marty Rhein, CKD, CBD - BAC Design Group
This 3,738 Square Foot custom home resides on a lush, wooded hillside overlooking Arbutus Lake. The clients wanted to thoughtfully combine a “lodge” and “cottage” feel to their space. The home’s style has been affectionately and effectively called “Cott-odge” A beautiful blend of neutrals compose the home’s color palette to reflect the surrounding setting’s stone, sands, woods and water. White casework and rustic knotty beams round out the careful blend of “cott-odge” style. The great room’s multi-colored ledge stone fireplace and large beams create a cozy space to gather with family, while the efficient kitchen adorned with custom cabinetry accommodates optimal work-flow. The pairing of the varied styles creates an inviting lakeside, family retreat.
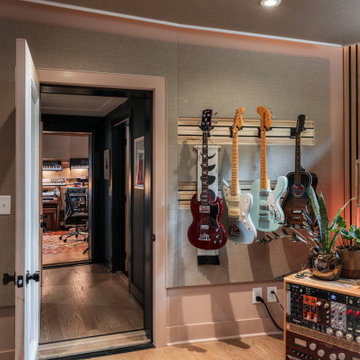
 NILES
NILESThis 1,000ft² recording and production studio, built in 2021 for producer couple Latifah Alattas and Lucas Morton, was designed as a fully custom creative environment that supports writing, mixing, and collaboration at the highest level. Both Latifah and Lucas are multi-instrumentalists, engineers, and mixers, and the studio reflects the full range of their workflows—visually inspiring, technically precise, and intuitive in every room.
The facility was built from the ground up with a strong emphasis on architectural acoustics and plug-and-play connectivity. The layout includes two Control Rooms, multiple isolation booths, and shared common spaces, all tied together with seamless audio integration. No matter where you are in the studio, routing, monitoring, and communication remain effortless and consistent.
Behind the aesthetic, the acoustic design is exceptionally robust. Six independent floating-floor systems support the suites, ensuring each room operates with minimal sound transmission. Tailored sound-reducing wall assemblies, full-lite doors, engineered window systems, and intentional treatment plans deliver clarity, isolation, and precision for tracking and mixing. Each space is mechanically decoupled, allowing multiple rooms to run simultaneously without compromise.
For monitoring, both Latifah and Lucas chose Genelec “The Ones” series monitors with GLM calibration to ensure accurate translation and consistency across the entire facility.
Natural light and a warm, welcoming aesthetic anchor the visual identity of the studio, reflecting the creative energy and personality of its owners. The result is a highly functional, beautifully crafted space where ideas can move freely and production can happen without limitations.
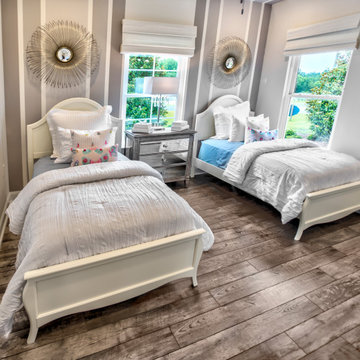
 Schumacher Homes
Built by Schumacher Homes, America's Largest Custom Home Builder, this stunning Santa Barbara American Tradition model home in Columbia, South Carolina, effortlessly balances classic architectural character with contemporary modern design. It is no wonder this spacious open-concept layout is a homeowner favorite, keeping families connected across shared living spaces while offering a peaceful, private retreat for parents. The main living areas feature stunning vaulted ceilings anchored by rich structural box beams spanning the great room and kitchen, beautifully drawing the eye upward. Elevated interior design elements, including custom wood plank walls and crisp shiplap ceiling details, bring incredible texture and high-end architectural detail to the space. The gourmet kitchen boasts an expansive walk-in pantry uniquely designed with its own window, flooding the storage area with natural light. Designed with unparalleled convenience in mind, the smart floor plan features a direct-access layout where the main laundry room connects seamlessly into the massive walk-in closet of the luxurious primary suite.
Serving as the ultimate sanctuary, the quiet owner's retreat offers a private oasis to unwind. Off the main entry, a high-ceiling flex room with an impressive 11-foot plate height creates an airy, grand first impression. This versatile bonus space is open to interpretation—whether used as a formal dining room, a music room, or a kids' playroom—and currently displays a custom built-in desk and open shelving for maximum storage and a productive home office setup. Combining highly sought-after custom millwork, airy high ceilings, and an exceptionally practical family workflow, this customizable floor plan provides exceptional custom home inspiration for modern family living.
 Bay Home Remodeling
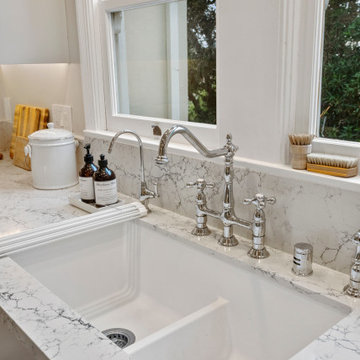
This elegant galley kitchen remodel focuses on clean lines, timeless finishes, and smart functionality. Custom shaker-style cabinetry maximizes storage while maintaining a bright, open feel. The quartz countertops and full-height backsplash create a seamless, modern look that’s both durable and easy to maintain. Recessed lighting combined with wall sconces adds layered lighting for a warm and inviting atmosphere. The layout was carefully designed to improve workflow, featuring integrated appliances and thoughtful details that elevate everyday use.
 Drury Design
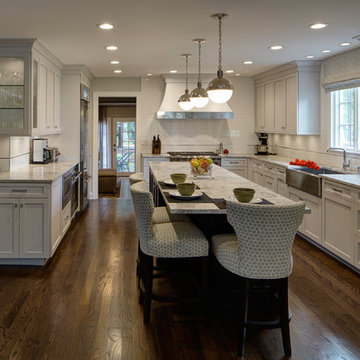
The seamless workflow in this kitchen brings the professional cooking and refrigeration equipment into focus and creates an ease of use. Featured are a Wolf range and single oven, Sub-Zero built-in stainless refrigerator and a Kohler under mount stainless sink. Jeffrey Court subway tile with polished nickel edge strip accents complement the textured granite countertops. Pendant lights are by Circa Lighting.
 Concentric Fabrication LLC
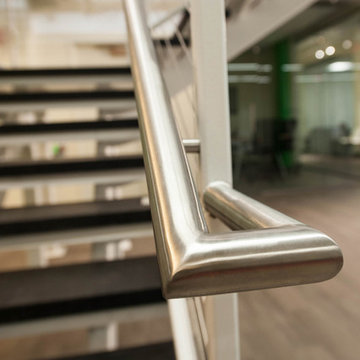
This stair designed by KITE Architects was constructed to unify two floors of a rapidly expanding tech company, in the heart of downtown Providence, Rhode Island. It is constructed of painted steel stringers, tubing and plate, and features industrial vulcanized rubber treads and stainless cable railings. Concentric fabricated and installed this stair from start to finish, working alongside MPM properties, ensuring that there was no disruption to the daily workflow of the tech company that remained in residence throughout the renovation.
 Marty Rhein, CKD, CBD - BAC Design Group
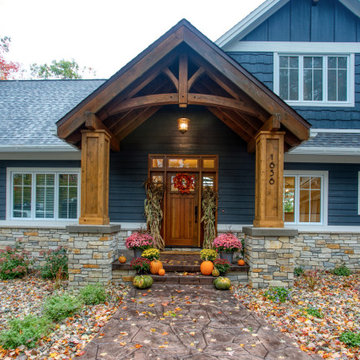
This 3,738 Square Foot custom home resides on a lush, wooded hillside overlooking Arbutus Lake. The clients wanted to thoughtfully combine a “lodge” and “cottage” feel to their space. The home’s style has been affectionately and effectively called “Cott-odge” A beautiful blend of neutrals compose the home’s color palette to reflect the surrounding setting’s stone, sands, woods and water. White casework and rustic knotty beams round out the careful blend of “cott-odge” style. The great room’s multi-colored ledge stone fireplace and large beams create a cozy space to gather with family, while the efficient kitchen adorned with custom cabinetry accommodates optimal work-flow. The pairing of the varied styles creates an inviting lakeside, family retreat.

 Talon Construction Inc.
An open floor plan kitchen renovation essentially merges your kitchen area with another living space, typically the dining room or living room, creating a more spacious and interconnected feel.
Opening Up the Space and Removing walls:
This is the key step, taking down non-load-bearing walls that separate the kitchen from the living or dining area. You'll want to consult a structural engineer to ensure any remaining walls can support the weight of the house.
Considering beams or columns:
Depending on the layout and size of the opening, you might need exposed beams or support columns to maintain structural integrity. These can be incorporated into the design as a stylish feature.
Kitchen Repositioning and Functionality:
Rethinking the work triangle: The work triangle refers to the refrigerator, sink, and stove - the most used areas in a kitchen. In an open plan, you'll want to ensure these elements remain close together for an efficient workflow. This might involve rearranging cabinetry or appliances.
Creating a focal point: An island is a popular choice in open concept kitchens. It can house the sink, cooktop, provide additional storage and counter space, and even offer seating for guests to chat while you cook. Peninsula counters can also be used for a similar effect.
Unifying Design Elements: Use consistent flooring throughout the open area to create a cohesive flow. You can also extend the same color scheme or material accents (like backsplash tile) from the kitchen into the adjoining space.
Letting in Light: Maximize natural light by incorporating large windows or skylights. This will brighten the entire open area and make it feel even more spacious.
Storage Solutions: With an open plan, you might lose some wall space for cabinets. Consider built-in storage solutions like pantry cabinets or creative mudroom cabinetry to ensure you have enough storage for your kitchenware.
An open floor plan kitchen renovation can be a transformative project, creating a light-filled and social space in your home. By carefully planning the layout, incorporating design elements that unify the space, and addressing practical considerations with lighting and storage, you can achieve a beautiful and functional open concept kitchen.
 Sicora Design/Build
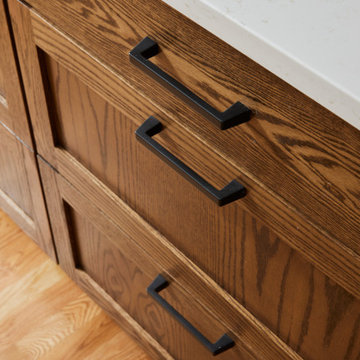
This St. Louis Park kitchen remodel transformed an underutilized floor plan into a space that is both beautiful and highly functional. The homeowners chose timeless painted white custom cabinetry paired with a rich stained walnut center island, creating a warm two-tone design that serves as the heart of the home.
To maximize storage, an existing powder room that saw little use was thoughtfully reimagined as a spacious walk-in pantry. The new layout provides abundant organization, improved workflow, and a more practical use of space without adding onto the home. The result is a bright, inviting kitchen designed for everyday living, entertaining, and lasting style.
 Audus Kitchens
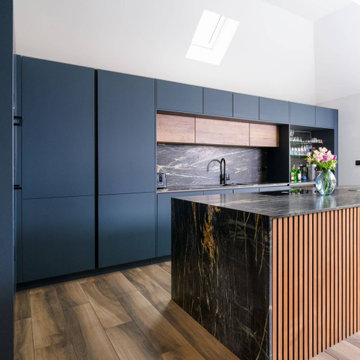
Designed for a large extended family, this stunning modern kitchen in Northwood combines sleek functionality with a warm and inviting aesthetic.
The handleless cabinetry in Fjord Blue and Havana Oak creates a striking contrast, balancing contemporary style with natural textures.
A central island, adorned with subtle panelling details, enhances the sense of warmth while offering ample workspace and casual seating for family gatherings.
The centrepiece of the design is the exquisite 20mm dark Quartz worktops, featuring elegant veining that delivers an undeniable wow factor.
High-end Bora and Siemens appliances have been seamlessly integrated, ensuring both style and performance, while a Blanco sink and Quooker tap enhance efficiency in the kitchen. Together, these features streamline workflow and add a touch of modern convenience to the space.
To maintain a super-sleek look, the kitchen has been meticulously planned with dedicated areas, including a breakfast unit and larder, keeping everything streamlined and clutter-free. Understanding the needs of an Asian family, a second kitchen was incorporated for primary cooking, allowing this space to remain a pristine and stylish heart of the home.
If you're looking for a bespoke kitchen that balances modern elegance with practicality, get in touch with us to bring your vision to life.
 Paul Kowalski Builders, LLC
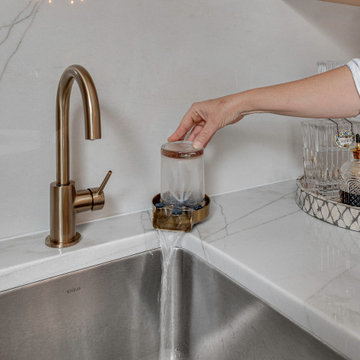
This kitchen renovation in Charlotte, NC was designed to create a bright, functional space that supports both everyday living and entertaining. The updated layout introduces a seamless connection between the kitchen and a dedicated dining nook, enhanced by large windows that maximize natural light.
As part of a comprehensive design-build remodeling project, the space features a balanced mix of warm wood cabinetry and white painted cabinets, paired with a clean, neutral palette. A central island improves workflow and gathering, while a built-in wet bar adds convenience for entertaining and additional storage, creating a more versatile and usable space.
The result is a thoughtfully reconfigured kitchen that enhances flow, increases functionality, and reflects how the homeowners live and gather today.
 Hansen's Renovations
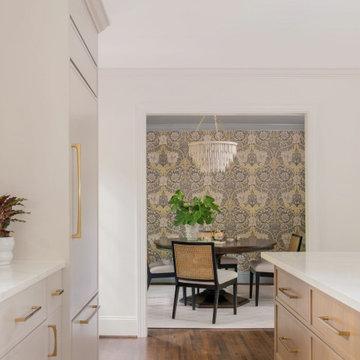
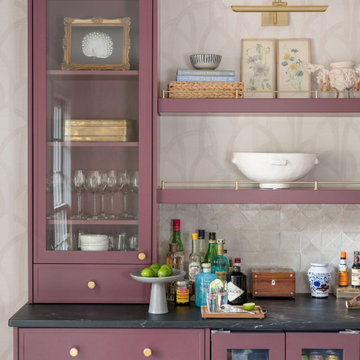
Completed in partnership with Elkins Interiors, this Fall 2025 renovation transformed the main floor of a South Park home with a beautifully redesigned kitchen, dining area, and custom bar space. The goal was to create a more functional, inviting, and cohesive environment for everyday living and entertaining.
The kitchen was completely reimagined with improved workflow, custom cabinetry, premium finishes, and thoughtful design details that blend style and practicality. Adjacent dining spaces were updated to encourage gathering and connection, while the custom bar area provides the perfect setting for hosting family and friends.
By carefully integrating each space, the renovation created a seamless flow throughout the main floor, enhancing both aesthetics and functionality. The result is a sophisticated and welcoming home that reflects the homeowners' lifestyle while offering timeless appeal and exceptional craftsmanship.
 Hansen's Renovations
Completed in partnership with Elkins Interiors, this Fall 2025 renovation transformed the main floor of a South Park home with a beautifully redesigned kitchen, dining area, and custom bar space. The goal was to create a more functional, inviting, and cohesive environment for everyday living and entertaining.
The kitchen was completely reimagined with improved workflow, custom cabinetry, premium finishes, and thoughtful design details that blend style and practicality. Adjacent dining spaces were updated to encourage gathering and connection, while the custom bar area provides the perfect setting for hosting family and friends.
By carefully integrating each space, the renovation created a seamless flow throughout the main floor, enhancing both aesthetics and functionality. The result is a sophisticated and welcoming home that reflects the homeowners' lifestyle while offering timeless appeal and exceptional craftsmanship.
72