
Search results for "Workshop doors" in Home Design Ideas
 MK Workshop
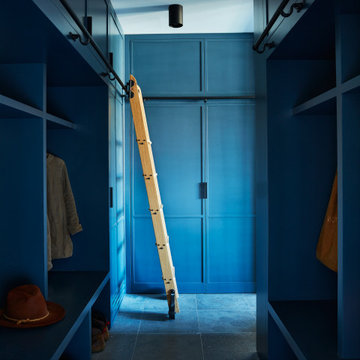
Part of the vast entry hall was reconfigured into a moody mudroom with plenty of storage - dark blue cabinetry with modern 1/4" rail shaker doors and limestone tile on the floor

 Global Garage - Concrete Coating Specialists
Example of a large classic attached two-car garage workshop design in Denver
 The Workshops of David T. Smith
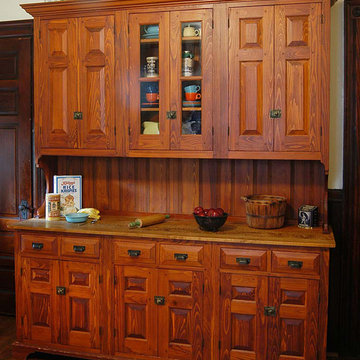
6. PANTRY CUPBOARDS
Pantries can be a closet with shelves and a door or a freestanding cupboard that looks like an antique. Either way these areas are a place for you to store your long term food items, so you have all the supplies you might need.
Find the right local pro for your project
 The Workshops of David T. Smith
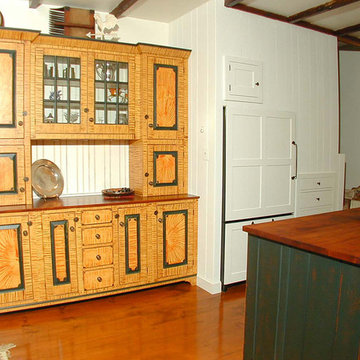
6. PANTRY CUPBOARDS
Pantries can be a closet with shelves and a door or a freestanding cupboard that looks like an antique. Either way these areas are a place for you to store your long term food items, so you have all the supplies you might need.
 Stately Kitchen & Bath
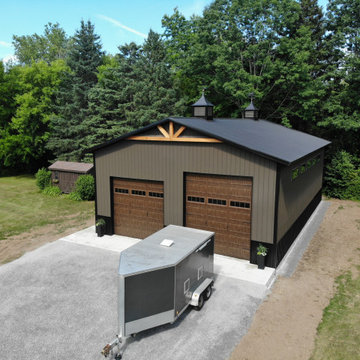
Where Sophistication Meets Storage: The stylish pole barn is a seamless blend of function and fashion. With ample space for large vehicles or RV storage, the barn stands as a proud, elegant addition to the property, while the surrounding greenery emphasizes its serene, rural setting.

 H&O Garage Door Repair
Garage workshop - mid-sized traditional attached two-car garage workshop idea in New York



Sponsored
Sunbury, OH

J.Holderby - Renovations
Franklin County's Leading General Contractors - 2X Best of Houzz!

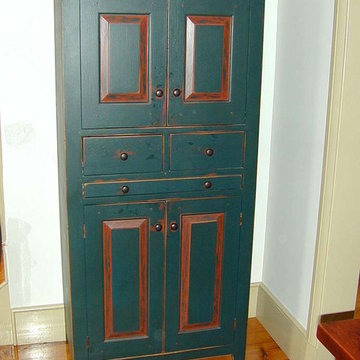 The Workshops of David T. Smith
6. PANTRY CUPBOARDS
Pantries can be a closet with shelves and a door or a freestanding cupboard that looks like an antique. Either way these areas are a place for you to store your long term food items, so you have all the supplies you might need.




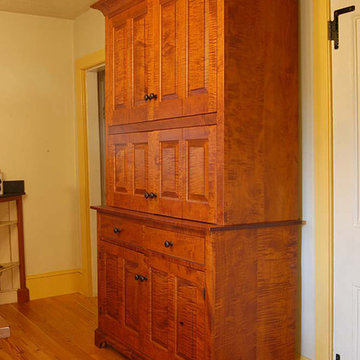 The Workshops of David T. Smith
6. PANTRY CUPBOARDS
Pantries can be a closet with shelves and a door or a freestanding cupboard that looks like an antique. Either way these areas are a place for you to store your long term food items, so you have all the supplies you might need.

Sponsored
Sunbury, OH
J.Holderby - Renovations
Franklin County's Leading General Contractors - 2X Best of Houzz!
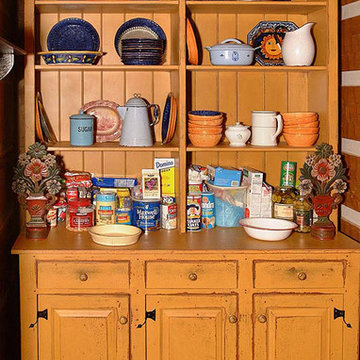 The Workshops of David T. Smith
6. PANTRY CUPBOARDS
Pantries can be a closet with shelves and a door or a freestanding cupboard that looks like an antique. Either way these areas are a place for you to store your long term food items, so you have all the supplies you might need.

 Rudloff Custom Builders
Updated an existing 2 car garage to restore back to original look of farmhouse. Added an additional 2 car garage, a breezeway and a workshop
RUDLOFF Custom Builders, is a residential construction company that connects with clients early in the design phase to ensure every detail of your project is captured just as you imagined. RUDLOFF Custom Builders will create the project of your dreams that is executed by on-site project managers and skilled craftsman, while creating lifetime client relationships that are build on trust and integrity.
We are a full service, certified remodeling company that covers all of the Philadelphia suburban area including West Chester, Gladwynne, Malvern, Wayne, Haverford and more.
As a 6 time Best of Houzz winner, we look forward to working with you on your next project.
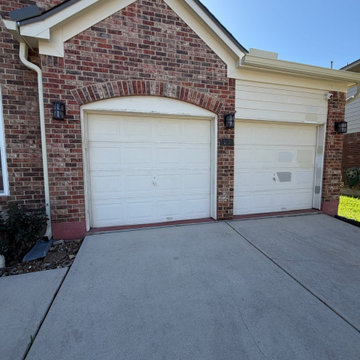
 Garage Door Specialists
Maximize your garage's overhead space with a professional high-lift garage door conversion from Garage Door Specialists in San Antonio, TX. A high-lift conversion modifies your existing garage door track system, allowing the door to travel higher along the wall before turning overhead. This creates additional vertical clearance, making it ideal for vehicle lifts, car enthusiasts, workshops, and garages with high ceilings.
Our high-lift conversions include customized track configurations, upgraded torsion spring systems, and compatible wall-mounted garage door openers when required. Each installation is tailored to your garage's dimensions to ensure safe, reliable operation while maximizing usable space.
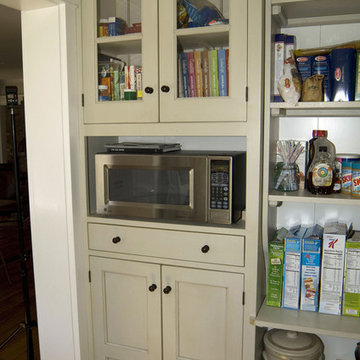 The Workshops of David T. Smith
6. PANTRY CUPBOARDS
Pantries can be a closet with shelves and a door or a freestanding cupboard that looks like an antique. Either way these areas are a place for you to store your long term food items, so you have all the supplies you might need.


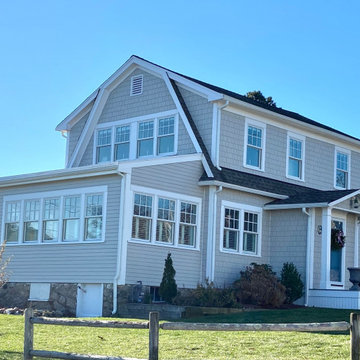
 MacKenzie Design Build
gut remodel and addition . New huge garage and workshop , open concept first floor , new flooring , custom kitchen, wood stove, laundry, master bedroom ,4 piece master bath, new deck, 3 season porch across the rear of the living space.New front entrance and doors and window, roof too !! Hope the owners love their new home. From summer cottage to empty nester near the sea.

 Rush Homes
A mixture of stone, cedar, and blue siding paired with glass garage doors give Bellesara homes a seamless modern look.
Inspiration for a large craftsman blue mixed siding exterior home remodel in Seattle
Inspiration for a large craftsman blue mixed siding exterior home remodel in Seattle


136