
Search results for "Workshop doors" in Home Design Ideas


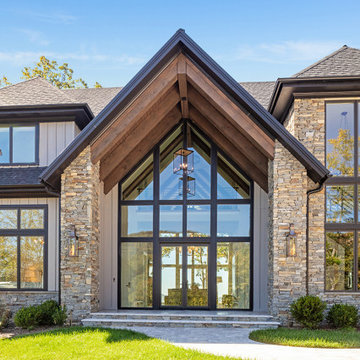
 Tindall Architecture Workshop
Example of a large trendy gray two-story mixed siding and board and batten gable roof design with a shingle roof and a gray roof
 Red Barn Architecture
With their children launched, our Clients were relocating to Coastal Maine and wanted to simplify their living arrangements. The resulting design was a clean lined and bright space with considerations for the coming years, including a master suite on the first floor, a workshop, and an income-generating rental unit.
On the first floor, a double height Great Room is anchored by a fireplace and includes a kitchen, dining and living room. Large windows bring in ample natural light and offer views out onto the back of the property. A master suite wing provides private space on the lower floor.
The design also features guest rooms and a guest bath on the upper level, as well as an attached workshop. A separately entered rental unit is located above the workshop and is designed to ensure full separation from the primary living space. A farmer’s porch, board and batten siding and shingles all reference traditional New England architecture.
Find the right local pro for your project

 Frontier Custom Builders
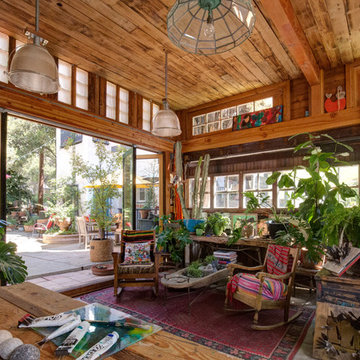
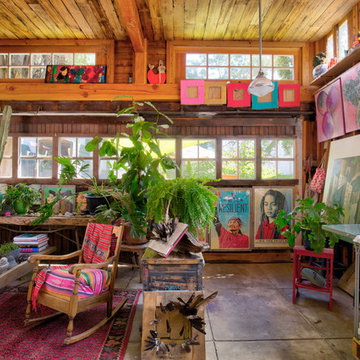
Inspiration for a mid-sized rustic detached studio / workshop shed remodel in Minneapolis
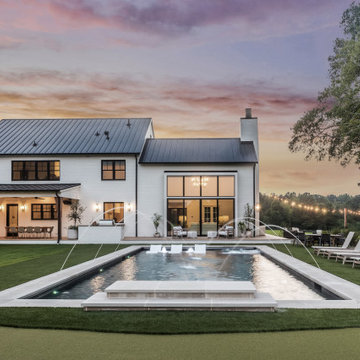 Tindall Architecture Workshop
Example of a large farmhouse backyard stone and rectangular hot tub design

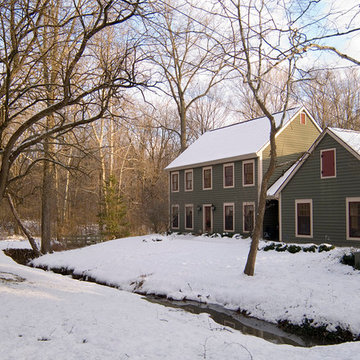
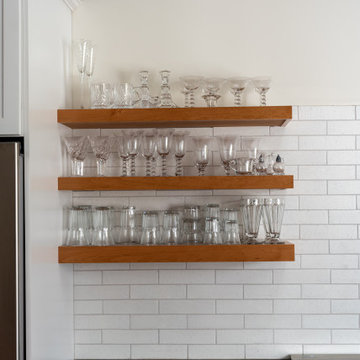
 The Workshops of David T. Smith
This kitchen was all curly maple with curly maple oil finished counter tops. The bead board is painted a museum white finish. The ovens are hidden behind pocket doors. The cook top/ ovens wall of cabinets was sunk back in the garage to make more space in the kitchen



 Berneche2 Architecture PC
Master Bedroom Wing showing angled end walls. The lower level windows bathe a workshop area with copious natural light.
Photos by Architect, edited by PGP Creative Photography

 Kristi Spouse Interiors
Jessie Young - www.realestatephotographerseattle.com
Eclectic laundry room photo in Seattle
Eclectic laundry room photo in Seattle

 Backyard Escape Studios
Studio / workshop shed - small modern detached studio / workshop shed idea in Toronto
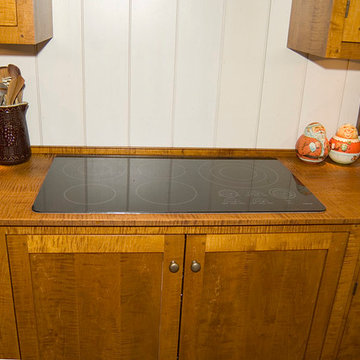 The Workshops of David T. Smith
This kitchen was all curly maple with curly maple oil finished counter tops. The bead board is painted a museum white finish. The ovens are hidden behind pocket doors. The cook top/ ovens wall of cabinets was sunk back in the garage to make more space in the kitchen


 Elisons Workshop
Use of custom designed hammered/oil-rubbed hardware, patinaed copper panel/barn siding doors, 150+ year-old fir beams and rusty reclaimed corrugated metal on the cabinets and shelf framed the grand fireplace.

Sponsored
Columbus, OH

Snider & Metcalf Interior Design, LTD
Leading Interior Designers in Columbus, Ohio & Ponte Vedra, Florida

 H&O Garage Door Repair
Garage workshop - mid-sized traditional attached two-car garage workshop idea in New York

 The Windsor Workshop
Inspiration for a huge contemporary single-wall concrete floor open concept kitchen remodel in Toronto with a farmhouse sink, flat-panel cabinets, stainless steel cabinets, marble countertops, brick backsplash, stainless steel appliances and an island
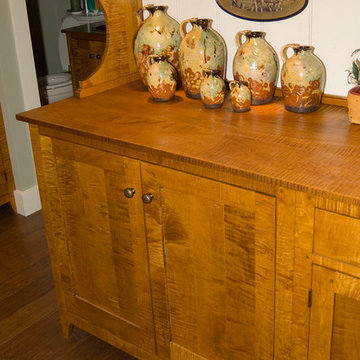 The Workshops of David T. Smith
This kitchen was all curly maple with curly maple oil finished counter tops. The bead board is painted a museum white finish. The ovens are hidden behind pocket doors. The cook top/ ovens wall of cabinets was sunk back in the garage to make more space in the kitchen

 Studio J Architecture
Jay Sherlock
Garage workshop - contemporary detached two-car garage workshop idea in San Francisco
Garage workshop - contemporary detached two-car garage workshop idea in San Francisco

Sponsored
Delaware, OH

Buckeye Basements, Inc.
Central Ohio's Basement Finishing ExpertsBest Of Houzz '13-'21


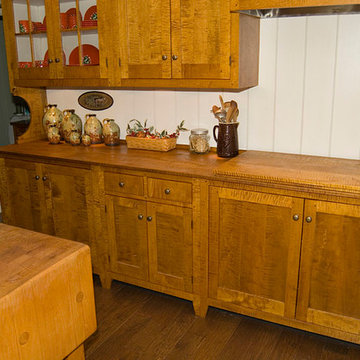 The Workshops of David T. Smith
This kitchen was all curly maple with curly maple oil finished counter tops. The bead board is painted a museum white finish. The ovens are hidden behind pocket doors. The cook top/ ovens wall of cabinets was sunk back in the garage to make more space in the kitchen
132