
Search results for "Workshop doors" in Home Design Ideas

 O’Hara Interiors
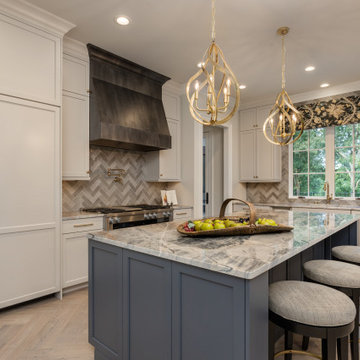
Martha O'Hara Interiors, Interior Design & Photo Styling | Troy Thies, Photography | Swan Architecture, Architect | Great Neighborhood Homes, Builder
Please Note: All “related,” “similar,” and “sponsored” products tagged or listed by Houzz are not actual products pictured. They have not been approved by Martha O’Hara Interiors nor any of the professionals credited. For info about our work: design@oharainteriors.com

 MW Design Workshop
Joshua Lindley
Large elegant wooden straight staircase photo in Portland with painted risers
Large elegant wooden straight staircase photo in Portland with painted risers

 Pillar Custom Homes, Inc.
Utility room with dog kennels and dog shower
Inspiration for a contemporary laundry room remodel in Austin
Inspiration for a contemporary laundry room remodel in Austin
Find the right local pro for your project

 H&O Garage Door Repair
Inspiration for a mid-sized timeless detached garage workshop remodel in New York

 BLDG Workshop Inc.
Inspiration for a large transitional guest bedroom remodel in Toronto with white walls and no fireplace
 H&O Garage Door Repair
Inspiration for a mid-sized timeless detached garage workshop remodel in New York

Sponsored
Sunbury, OH

J.Holderby - Renovations
Franklin County's Leading General Contractors - 2X Best of Houzz!


 Workshop Estates
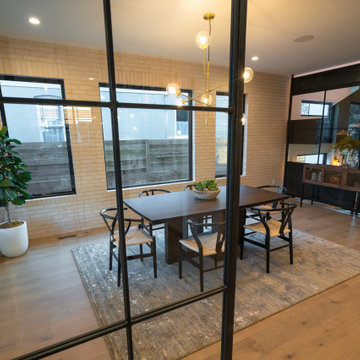
Example of a mid-sized minimalist medium tone wood floor, brown floor and brick wall enclosed dining room design in Denver with white walls
 MW Design Workshop
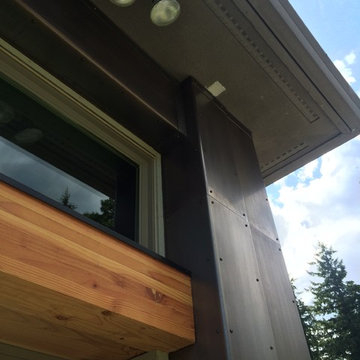
Closeup of our hand-rubbed blackened stainless exterior siding. Grommet-heads are used to fasten the sheets together for a more industrial, steam-punk look.

 Clawson Architects, LLC
American Institute of Architects Gold Medal Award winning Barn.
Photo by Gerry Wade Photography
Example of a large country detached two-car garage workshop design in New York
Example of a large country detached two-car garage workshop design in New York

 Healthy Home Consultants
Example of a mid-sized arts and crafts detached studio / workshop shed design

 CONTENT Architecture
This project encompasses the renovation of two aging metal warehouses located on an acre just North of the 610 loop. The larger warehouse, previously an auto body shop, measures 6000 square feet and will contain a residence, art studio, and garage. A light well puncturing the middle of the main residence brightens the core of the deep building. The over-sized roof opening washes light down three masonry walls that define the light well and divide the public and private realms of the residence. The interior of the light well is conceived as a serene place of reflection while providing ample natural light into the Master Bedroom. Large windows infill the previous garage door openings and are shaded by a generous steel canopy as well as a new evergreen tree court to the west. Adjacent, a 1200 sf building is reconfigured for a guest or visiting artist residence and studio with a shared outdoor patio for entertaining. Photo by Peter Molick, Art by Karin Broker



 Peter Q Brown Innovative Design
The design was primarily focused on matching the character of the existing home. This is achieved with lower level siding, windows, and trim details that match the main residence. The upper loft and shop storage level design is divergent in the use of vertical board and batt siding, a slight color change, and the use of the shed roof. This shop/art studio has the right amount of design difference to be distinctive but retains siding and color tones that are appropriate in comparison to the existing home.


 Jamaica Cottage Shop Inc
via our website ~ 280 square feet of usable space with 6’0” Jamaica Cottage Shop built double doors ~ large enough to fit your riding lawn mower, snowmobile, snow blower, lawn furniture, and ATVs. This building can be used as a garage ~ the floor system can handle a small to mid-size car or tractor. The open floor plan allows for a great workshop space or can be split up and be used as a cabin. Photos may depict client modifications.
 The Workshops of David T. Smith
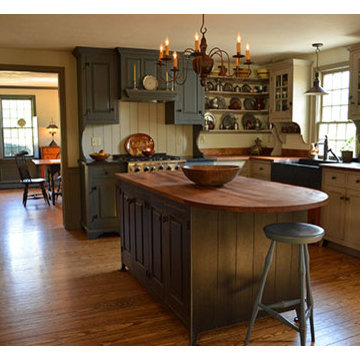
This kitchen was built for a 20 year old reproduction Saltbox house in the Boston area. It has a mixture of blues, oatmeal and barn red distressed painted finishes. And Curly maple and cherry stained finish cabinets. The counter tops are hand scraped curly maple with a brown stain and a food safe oil finish.
This is a great looking "Collected" kitchen.
The sink is a 30'' soapstone sink.


 Tindall Architecture Workshop
Photo by Taylor Architectural Photography. Designed under previous position as Residential Studio Director and Project Architect at LS3P ASSOCIATES LTD.
 Tindall Architecture Workshop
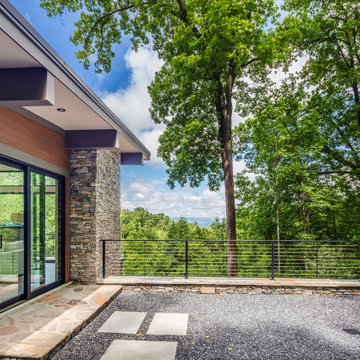
Deep eaves with recessed lighting create a sheltered edge along the home’s glass doors and horizontal siding. Stone masonry grounds the corner pier and terrace perimeter, while dark posts and horizontal cables maintain visual openness. Rectangular stepping stones introduce a measured path across the gravel terrace.

 Clarity Workshop Architects
Photo by: EIF Images Inc.
Family room - contemporary family room idea in Phoenix
Family room - contemporary family room idea in Phoenix
133