
Search results for "Workshop doors" in Home Design Ideas

 Tailored Closet and Premier Garage of Central NJ
Garage workshop - mid-sized traditional attached one-car garage workshop idea in New York

Find the right local pro for your project



 Tindall Architecture Workshop
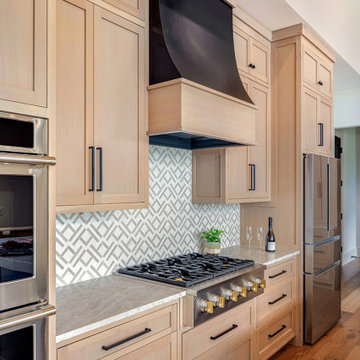
A curved dark range hood with light wood trim creates a focal point between tall banks of paneled cabinetry. Interlocking geometric backsplash tile adds depth beneath undercabinet lighting. Long dark pulls emphasize the cabinet lines, while stacked upper doors make use of the wall’s height.
 Durasheds
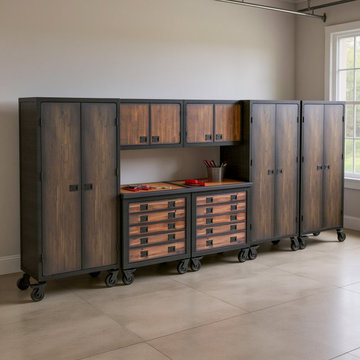
Garage storage layout inspiration with two tool chests, two wall cabinets and three tall cabinets. Compare the Duramax 7-piece set at Durasheds. Measure door and drawer clearance and check wall mounting needs. Tools and styling accessories are not included.



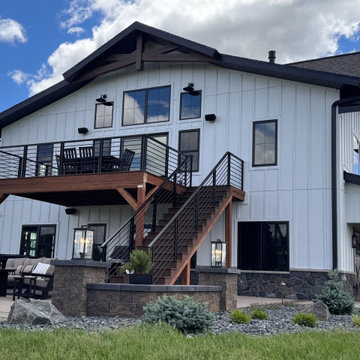

 Zimmerman Workshop Architecture + Design
Our work in the living room was limited to the millwork and redesign of the fireplace. To the left, you'll see three steps leading up to a chartreuse settee. A bit of trivia: long ago, that window was once the front door to the home, but at some point the owners switched the entry to the garden level one flight down.

 J.P. Hoffman Design Build
This project hits very close to home for us. Not your typical office space, we re-purposed a 19th century carriage barn into our office and workshop. With no heat, minimum electricity and few windows (most of which were broken), a priority for CEO and Designer Jason Hoffman was to create a space that honors its historic architecture, era and purpose but still offers elements of understated sophistication.
The building is nearly 140 years old, built before many of the trees towering around it had begun growing. It was originally built as a simple, Victorian carriage barn, used to store the family’s horse and buggy. Later, it housed 2,000 chickens when the Owners worked the property as their farm. Then, for many years, it was storage space. Today, it couples as a workshop for our carpentry team, building custom projects and storing equipment, as well as an office loft space ready to welcome clients, visitors and trade partners. We added a small addition onto the existing barn to offer a separate entry way for the office. New stairs and an entrance to the workshop provides for a small, yet inviting foyer space.
From the beginning, even is it’s dark state, Jason loved the ambiance of the old hay loft with its unfinished, darker toned timbers. He knew he wanted to find a way to refinish the space with a focus on those timbers, evident in the statement they make when walking up the stairs. On the exterior, the building received new siding, a new roof and even a new foundation which is a story for another post. Inside, we added skylights, larger windows and a French door, with a small balcony. Along with heat, electricity, WiFi and office furniture, we’re ready for visitors!

 Backyard Works
A 12x16 Garage built on top of a concrete slab. With Pre-Painted Hardi Plank siding, a Metal door and 8x7' Garage door.
Elegant garage photo in Vancouver
Elegant garage photo in Vancouver




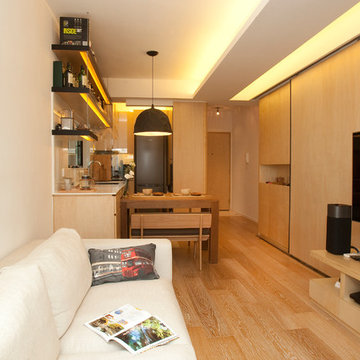
 Clifton Leung Design Workshop - CLDW.com.hk
Clifton wanted the owners to experience different living spaces instead of one big room. This way, they have options, whether you’re cooking, sleeping or having friends over. When the divider is open, the apartment is bright and airy, but the bedroom can be closed off for privacy. Flexibility is found elsewhere in the flat. The TV is mounted on a pole suspended from the ceiling, allowing it to be swiveled to face the sofa, dining or bed.

 Kirley Architects
This timber frame barn and garage structure includes an open second level light-filled room with exposed truss design and rough-sawn wood flooring perfect for parties and weekend DIY projects

 HomeSource Builders
Mixed siding, transitional style. Glass door and window piano room wall. Butcher block kitchen island. Epoxy finished garage floor, with antique car storage.
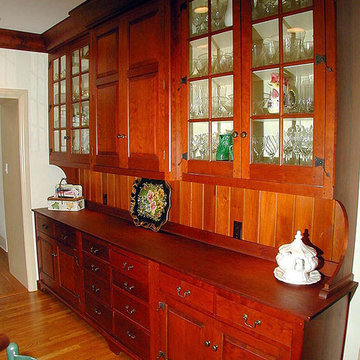
 The Workshops of David T. Smith
6. PANTRY CUPBOARDS
Pantries can be a closet with shelves and a door or a freestanding cupboard that looks like an antique. Either way these areas are a place for you to store your long term food items, so you have all the supplies you might need.


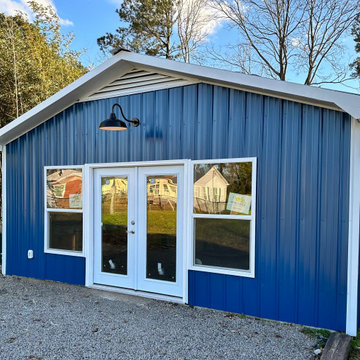
 Stenersen Construction LLC
We took this falling apart detached garage and turned it into a peaceful backyard getaway with an entirely new entryway, custom shiplap walls with wainscoting, boxed ceiling with old growth pine trim, new flooring, bathroom, and climate control! The exterior we protected with new metal siding and trim.
 Tindall Architecture Workshop
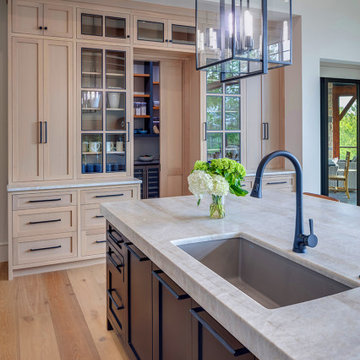
A broad pale countertop and undermount sink define the working side of this dark paneled island. Beyond it, glass-front cabinets and upper display windows frame a pantry doorway integrated into the surrounding wood millwork. Repeated cabinet proportions and slim dark hardware give the storage wall a cohesive, furniture-like appearance.
137