
Search results for "Workshop doors" in Home Design Ideas
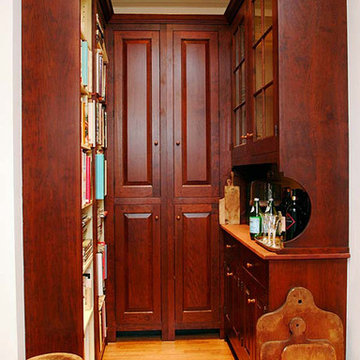
 The Workshops of David T. Smith
6. PANTRY CUPBOARDS
Pantries can be a closet with shelves and a door or a freestanding cupboard that looks like an antique. Either way these areas are a place for you to store your long term food items, so you have all the supplies you might need.

Find the right local pro for your project

 Axial Arts Architecture
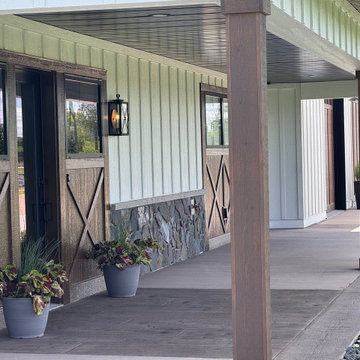
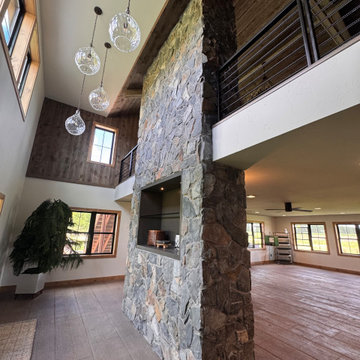
This project was designed to accommodate the client’s wish to have a traditional and functional barn that could also serve as a backdrop for social and corporate functions. Several years after it’s completion, this has become just the case as the clients routinely host everything from fundraisers to cooking demonstrations to political functions in the barn and outdoor spaces. In addition to the barn, Axial Arts designed an indoor arena, cattle & hay barn, and a professional grade equipment workshop with living quarters above it. The indoor arena includes a 100′ x 200′ riding arena as well as a side space that includes bleacher space for clinics and several open rail stalls. The hay & cattle barn is split level with 3 bays on the top level that accommodates tractors and front loaders as well as a significant tonnage of hay. The lower level opens to grade below with cattle pens and equipment for breeding and calving. The cattle handling systems and stocks both outside and inside were designed by Temple Grandin- renowned bestselling author, autism activist, and consultant to the livestock industry on animal behavior. This project was recently featured in Cowboy & Indians Magazine. As the case with most of our projects, Axial Arts received this commission after being recommended by a past client.

 J.P. Hoffman Design Build
This project hits very close to home for us. Not your typical office space, we re-purposed a 19th century carriage barn into our office and workshop. With no heat, minimum electricity and few windows (most of which were broken), a priority for CEO and Designer Jason Hoffman was to create a space that honors its historic architecture, era and purpose but still offers elements of understated sophistication.
The building is nearly 140 years old, built before many of the trees towering around it had begun growing. It was originally built as a simple, Victorian carriage barn, used to store the family’s horse and buggy. Later, it housed 2,000 chickens when the Owners worked the property as their farm. Then, for many years, it was storage space. Today, it couples as a workshop for our carpentry team, building custom projects and storing equipment, as well as an office loft space ready to welcome clients, visitors and trade partners. We added a small addition onto the existing barn to offer a separate entry way for the office. New stairs and an entrance to the workshop provides for a small, yet inviting foyer space.
From the beginning, even is it’s dark state, Jason loved the ambiance of the old hay loft with its unfinished, darker toned timbers. He knew he wanted to find a way to refinish the space with a focus on those timbers, evident in the statement they make when walking up the stairs. On the exterior, the building received new siding, a new roof and even a new foundation which is a story for another post. Inside, we added skylights, larger windows and a French door, with a small balcony. Along with heat, electricity, WiFi and office furniture, we’re ready for visitors!

 Tailored Closet and Premier Garage of Central NJ
Inspiration for a mid-sized timeless attached one-car garage workshop remodel in New York


 Timeless Technologies
This project was custom designed and fabricated in my home workshop. It features sliding “barn-doors,” a solid wood, hand-hewn top from a pin oak tree slab, sliding file drawer and lighted, open display for a vintage stereo.


 Tailored Closet and Premier Garage of Central NJ
Garage workshop - mid-sized traditional attached one-car garage workshop idea in New York

 RG Cowan Design Build
Skyland Retreat Custom Vanity
Bathroom - small rustic 3/4 dark wood floor bathroom idea in Denver with flat-panel cabinets, dark wood cabinets, a two-piece toilet, beige walls, a vessel sink and concrete countertops
Bathroom - small rustic 3/4 dark wood floor bathroom idea in Denver with flat-panel cabinets, dark wood cabinets, a two-piece toilet, beige walls, a vessel sink and concrete countertops
 LaDuke Construction LLC
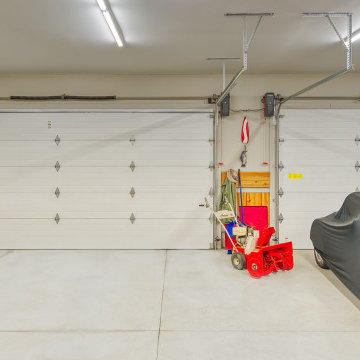
Side mount garage doors by lift master.
Beach style home design photo in Detroit
Beach style home design photo in Detroit



 Tindall Architecture Workshop
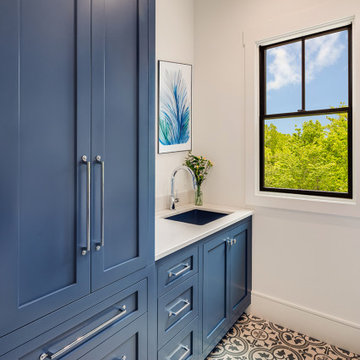
Full-height blue cabinetry maximizes vertical storage along one wall of this compact laundry room. Recessed-panel doors, stacked drawers, and long metal pulls create a consistent millwork rhythm. A white counter incorporates an undermount utility sink, while a tall black-framed window and patterned floor tile brighten the space.

Sponsored
Columbus, OH

Hope Restoration & General Contracting
Columbus Design-Build, Kitchen & Bath Remodeling, Historic Renovations
 The Workshops of David T. Smith
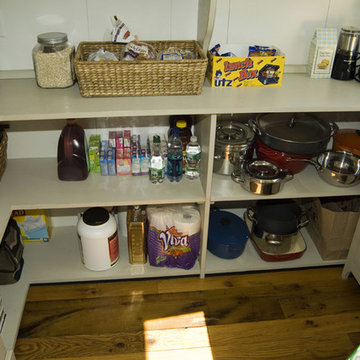
6. PANTRY CUPBOARDS
Pantries can be a closet with shelves and a door or a freestanding cupboard that looks like an antique. Either way these areas are a place for you to store your long term food items, so you have all the supplies you might need.
 Timeless Technologies
This project was custom designed and fabricated in my home workshop. It features sliding “barn-doors,” a solid wood, hand-hewn top from a pin oak tree slab, sliding file drawer and lighted, open display for a vintage stereo.
138