
Search results for "Workshop doors" in Home Design Ideas
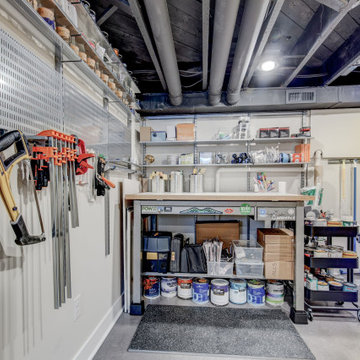
 FBC Remodel
Organized to Inspire: Basement Workshop with Industrial Flair
This highly functional basement workshop proves that style and storage can go hand in hand. Outfitted with industrial-style open shelving, a stainless steel utility sink, and a vintage yellow tool chest, this workspace was designed for productivity. The custom pegboards and magnetic tool holders offer clever vertical storage, while the sturdy, sticker-clad workbench stands ready for projects big and small. Epoxy floors, open ceilings, and brilliant lighting round out the space, making it as efficient as it is inspiring. Whether you're a weekend DIYer or a seasoned maker, this is a workshop that works hard and looks great doing it.

 Kirley Architects
This rustic utility barn integrates reclaimed materials with locally sourced stone and durable standing seam metal roofing to create the perfect space for storing snowmobiles, tractors, dirt bikes and groundskeeping equipment.
Photographs by Susan Bauer Photography

 BLDG Workshop Inc.
BLDG Workshop was engaged to help well known design and lifestyle blogger Lynne Knowlton of Design the Life You Want to Live entirely revamp the kitchen and main living area of her farmhouse. The outcome is an eclectic blend of rustic elements together with modern details.
Find the right local pro for your project

 Stabil Construction
Example of a large arts and crafts detached studio / workshop shed design
Example of a large arts and crafts detached studio / workshop shed design
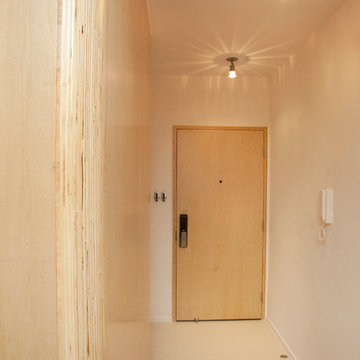
 Clifton Leung Design Workshop - CLDW.com.hk
In terms of aesthetics, Clifton created a “simple gallery feel”, with smooth surfaces, a limited number of natural materials and diffuse lighting. White-stained oak floors mirror the white walls and laminated plywood was used for the custom-built sliding doors, cabinets, bedroom platform and shelves. It is the character that makes the difference because you can see the exposed edges – it’s rawer.

 Wall Control
Organized to perfection workbench! Wall Control Red Metal Pegboard being used here in a custom pegboard cabinet. Customer Clark created a beautiful wooden hinged pegboard cabinet that can be opened and closed. A very creative, functional, and attractive use of Wall Control Metal Pegboard. Thanks for the great customer submission Clark!



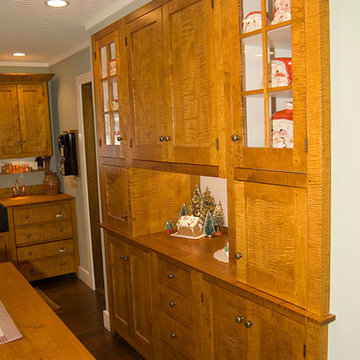
 The Workshops of David T. Smith
This kitchen was all curly maple with curly maple oil finished counter tops. The bead board is painted a museum white finish. The ovens are hidden behind pocket doors. The cook top/ ovens wall of cabinets was sunk back in the garage to make more space in the kitchen
 Tindall Architecture Workshop
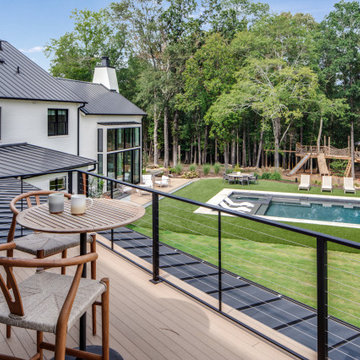
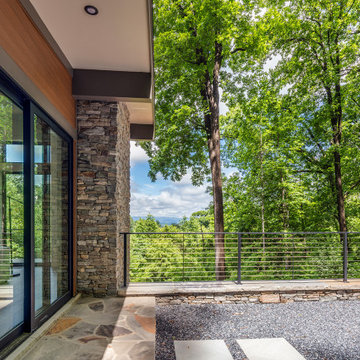
A slender cable railing preserves views from this elevated woodland terrace. Stone paving at the sliding doors meets a gravel surface, while a low stone perimeter wall defines the outdoor edge. A substantial stone pier and deep roof overhang extend the home’s architectural rhythm into the landscape.

 Living Stone Design + Build
Utilitarian bathroom featuring industrial-inspired design elements with practical, durable finishes. The space combines commercial-grade fixtures with modern industrial aesthetics, incorporating easy-to-clean surfaces, robust plumbing fixtures, and practical storage solutions suitable for a workshop environment.

 Haven Design Workshop
Great room with hand-scraped hardwood floors, gas fireplace with stone surround and mantle, built in storage, and oversized glass french doors looking out to the sweeping valley views beyond.

 CJ Paone AIA | Archipelago Workshop
kurt jordan photography
Deck - modern freestanding desk concrete floor deck idea in Los Angeles with white walls
Deck - modern freestanding desk concrete floor deck idea in Los Angeles with white walls



 Distinctive Contracting Services
Chad Smith
Mid-sized elegant detached two-car garage workshop photo in Baltimore
Mid-sized elegant detached two-car garage workshop photo in Baltimore

 Yellowstone Traditions
Derik Olsen Photography
Inspiration for a huge rustic detached four-car garage workshop remodel
Inspiration for a huge rustic detached four-car garage workshop remodel


 The Workshops of David T. Smith
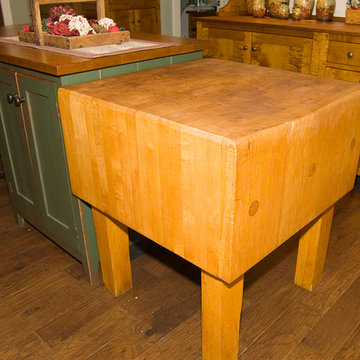
This kitchen was all curly maple with curly maple oil finished counter tops. The bead board is painted a museum white finish. The ovens are hidden behind pocket doors. The cook top/ ovens wall of cabinets was sunk back in the garage to make more space in the kitchen



 Clarity Workshop Architects
Photo by: EIF Images Inc.
Bathroom - contemporary bathroom idea in Phoenix
Bathroom - contemporary bathroom idea in Phoenix


 The Workshops of David T. Smith
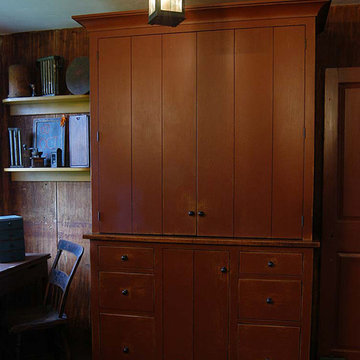
6. PANTRY CUPBOARDS
Pantries can be a closet with shelves and a door or a freestanding cupboard that looks like an antique. Either way these areas are a place for you to store your long term food items, so you have all the supplies you might need.
134