
Search results for "Workshop doors" in Home Design Ideas
 Cummings Architecture + Interiors
Eric Roth

Inspiration for a large cottage detached garage workshop remodel in Boston
Inspiration for a large cottage detached garage workshop remodel in Boston

 Visbeen Architects
The best of past and present architectural styles combine in this welcoming, farmhouse-inspired design. Clad in low-maintenance siding, the distinctive exterior has plenty of street appeal, with its columned porch, multiple gables, shutters and interesting roof lines. Other exterior highlights included trusses over the garage doors, horizontal lap siding and brick and stone accents. The interior is equally impressive, with an open floor plan that accommodates today’s family and modern lifestyles. An eight-foot covered porch leads into a large foyer and a powder room. Beyond, the spacious first floor includes more than 2,000 square feet, with one side dominated by public spaces that include a large open living room, centrally located kitchen with a large island that seats six and a u-shaped counter plan, formal dining area that seats eight for holidays and special occasions and a convenient laundry and mud room. The left side of the floor plan contains the serene master suite, with an oversized master bath, large walk-in closet and 16 by 18-foot master bedroom that includes a large picture window that lets in maximum light and is perfect for capturing nearby views. Relax with a cup of morning coffee or an evening cocktail on the nearby covered patio, which can be accessed from both the living room and the master bedroom. Upstairs, an additional 900 square feet includes two 11 by 14-foot upper bedrooms with bath and closet and a an approximately 700 square foot guest suite over the garage that includes a relaxing sitting area, galley kitchen and bath, perfect for guests or in-laws.
 Workshop Design + Architecture
Photos: Marlene Rounds
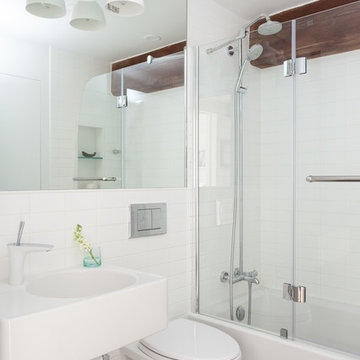
Tub/shower combo - contemporary tub/shower combo idea in New York with a wall-mount sink
Tub/shower combo - contemporary tub/shower combo idea in New York with a wall-mount sink
Find the right local pro for your project
 de leon & primmer architecture workshop
De Leon & Primmer Architecture Workshop

Inspiration for a cottage white two-story exterior home remodel in Louisville with a red roof
Inspiration for a cottage white two-story exterior home remodel in Louisville with a red roof
 cpopp workshop
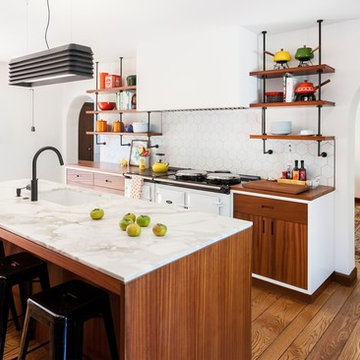
Inspiration for a mediterranean medium tone wood floor kitchen remodel in Sacramento with an undermount sink, open cabinets, white backsplash, an island and white appliances

 30X40 Design Workshop
A residence designed for informal gathering and relaxation on a quiet cove near Acadia National Park. Conceived of as a compound of connected gathering spaces with adjacent private retreat spaces. The "village" of structures is designed to open and close seasonally with large sliding barn doors. These also modulate light, air and views into and out of the cottages.
Carefully positioned to take advantage of the rich variety of views and sloping topography, the cottages have integral terraces and retaining walls to negotiate the undulating land-form. One arrives at the high point of the site and the long barn axis and navigates between the cottages to the main entrance. Once inside, the home deliberately reveals unique views to the ocean, mountains and surrounding spruce forest.

 Coastal Construction and Remodeling
Garage workshop - coastal detached two-car garage workshop idea in Tampa

Sponsored
Sunbury, OH

J.Holderby - Renovations
Franklin County's Leading General Contractors - 2X Best of Houzz!

 Walker Workshop
Noah Walker
Inspiration for a contemporary galley concrete floor and beige floor eat-in kitchen remodel in Los Angeles with flat-panel cabinets, medium tone wood cabinets, black backsplash, paneled appliances, an island and beige countertops
Inspiration for a contemporary galley concrete floor and beige floor eat-in kitchen remodel in Los Angeles with flat-panel cabinets, medium tone wood cabinets, black backsplash, paneled appliances, an island and beige countertops


 Nolan Painting Inc.
Steve Ladner
Inspiration for a large timeless detached vinyl and three-car garage workshop remodel in Philadelphia
Inspiration for a large timeless detached vinyl and three-car garage workshop remodel in Philadelphia
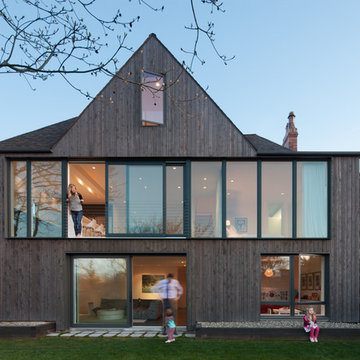


 Earth and Straw Design
A salvage Gothic arch door was essential.
Small elegant gray one-story mixed siding gable roof photo
Small elegant gray one-story mixed siding gable roof photo

 Monley Cronin Construction
We were honored to be chosen by Honda Corporation North America to be involved in the Honda Smart Home project which was designed and built in partnership with the University of California Davis on the West Davis Campus in 2014. This was the fifth Honda Smart Home Honda Corporation had built throughout the world (the first in the United States). The goal of each Honda Smart Home is to provide a “Living Laboratory” that allows the most current and innovative design and products to be implemented in construction and tested over time.

Sponsored
Sunbury, OH
J.Holderby - Renovations
Franklin County's Leading General Contractors - 2X Best of Houzz!

 Boyce Design + Build
This custom two car garage features a gabled roof, cedar shake exterior, aluminum gutters, custom shutters and finished basement.
Inspiration for a mid-sized timeless detached two-car garage workshop remodel in Atlanta
Inspiration for a mid-sized timeless detached two-car garage workshop remodel in Atlanta
 Tindall Architecture Workshop
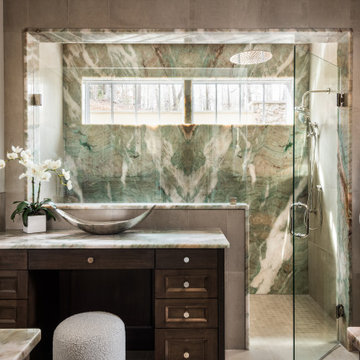
Large transitional master green tile and stone slab gray floor alcove shower photo with dark wood cabinets, beige walls, quartzite countertops, a hinged shower door, green countertops, a built-in vanity and recessed-panel cabinets

 Boren Construction
Michael Stadler - Stadler Studio
Mid-sized urban concrete floor and gray floor family room photo in Seattle with no fireplace, beige walls and a music area
Mid-sized urban concrete floor and gray floor family room photo in Seattle with no fireplace, beige walls and a music area

Sponsored
Columbus, OH
Free consultation for landscape design!

Peabody Landscape Group
Columbus' Reliable Landscape Design & Contracting
 Banner Garage

8' x 4' Super Duty Ceiling racks can hold up to 600 lbs each and take advantage of one of the most under utilized storage spaces in the garage.

Example of a mid-sized classic attached two-car garage workshop design in Kansas City
Example of a mid-sized classic attached two-car garage workshop design in Kansas City

 Amsted Design-Build


Garage workshop - large industrial attached two-car garage workshop idea in Ottawa
14