
Search results for "Workshop doors" in Home Design Ideas

 Daniel Contelmo Architects
The entire exterior received new board and batten wood siding, with a seamed metal roof. The center gables on each side have new cedar shingle siding and brackets to accentuate its significance.
Photo by: Daniel Contelmo Jr.
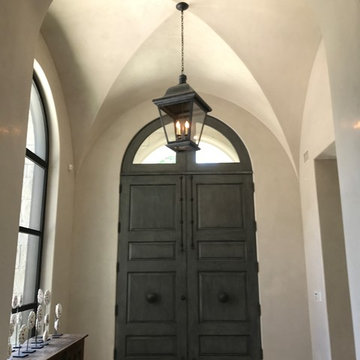
 Echo Workshop
Example of a transitional front door design in Houston with beige walls and a dark wood front door
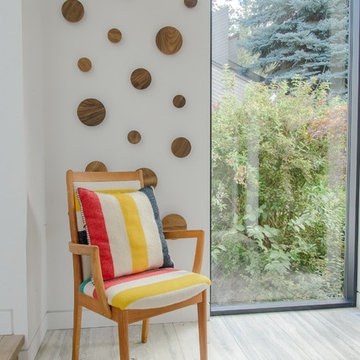
 BLDG Workshop Inc.
Artistic coat hanging behind a Canadiana-inspired seat
Interior Design by Adrianne Bailie Design and BLDG Workshop
Erin Bailie Photography
Large minimalist ceramic tile foyer photo in Toronto with white walls and a medium wood front door
Large minimalist ceramic tile foyer photo in Toronto with white walls and a medium wood front door
Find the right local pro for your project
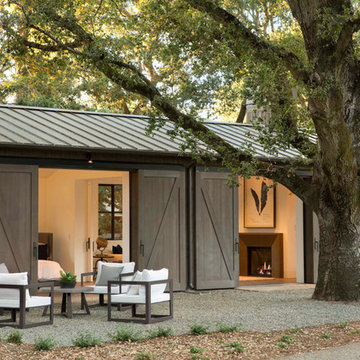
 Meridith Baer Home
Photography by Bernard André www.bernardandre.com
Farmhouse one-story wood exterior home idea in Los Angeles
Farmhouse one-story wood exterior home idea in Los Angeles


 Tina Lindner Building Design
Inspiration for a mid-sized contemporary wooden straight open staircase remodel in Melbourne
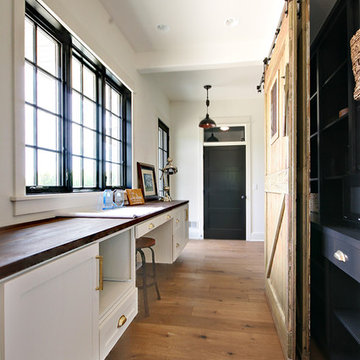
 Meiste Homes
Home office - cottage built-in desk medium tone wood floor home office idea in Grand Rapids with white walls

Sponsored
Sunbury, OH

J.Holderby - Renovations
Franklin County's Leading General Contractors - 2X Best of Houzz!
 BLDG Workshop Inc.
Tom Dixon lighting with shadow and reflection on board formed concrete wall
Interior Design by Adrianne Bailie Design and BLDG Workshop
Erin Bailie Photography

 Mr. Painter PDX LLC


Example of a mid-sized transitional detached studio / workshop shed design in Portland

 Mayberry Workshop

Bedroom - large craftsman medium tone wood floor and brown floor bedroom idea in San Francisco with multicolored walls and no fireplace
 Tindall Architecture Workshop
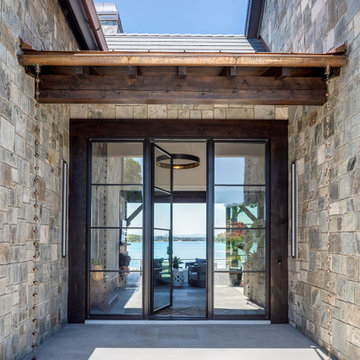
Large trendy slate floor, gray floor and exposed beam front door photo with gray walls and a metal front door

Sponsored
Delaware, OH

Buckeye Basements, Inc.
Central Ohio's Basement Finishing ExpertsBest Of Houzz '13-'21

 Urbaniak Construction, LLC
Inspiration for a small transitional home weight room remodel in Orange County with beige walls

 MW Design Workshop
Josiah Zukowski
Front door - large 1960s porcelain tile front door idea in Portland with beige walls and a medium wood front door
Front door - large 1960s porcelain tile front door idea in Portland with beige walls and a medium wood front door
 MW Design Workshop
Custom entry door hardware and panels in blackened stainless steel.
Photo - Josiah Zukowski
Huge urban dark wood floor foyer photo in Portland with a medium wood front door and beige walls
Huge urban dark wood floor foyer photo in Portland with a medium wood front door and beige walls

 Architectural Workshop
Opening the second floor allows for a full 2-story entrance, that includes a grand central staircase of heavy stacked timber with leather tread inlays greets visitors at the front entry.
Emily Minton Refield Photography

Sponsored
Sunbury, OH
J.Holderby - Renovations
Franklin County's Leading General Contractors - 2X Best of Houzz!
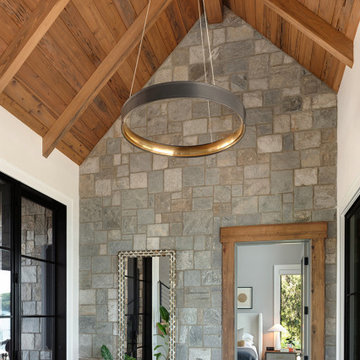 Tindall Architecture Workshop
Example of a large trendy slate floor, gray floor and wood ceiling foyer design with white walls and a metal front door
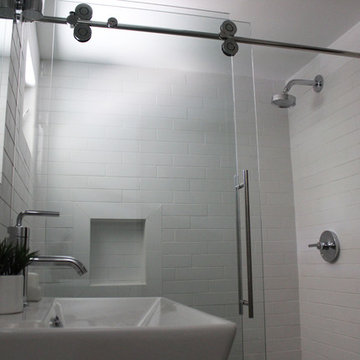
 Workshop 131, Inc.
Mid-sized elegant master white tile and porcelain tile bathroom photo in Atlanta with flat-panel cabinets, gray cabinets, a wall-mount sink and quartz countertops

 J.A. Long, Inc
Built by:
J.A. Long, Inc
Design Builders

Inspiration for a large craftsman four-car garage workshop remodel in Jacksonville
Inspiration for a large craftsman four-car garage workshop remodel in Jacksonville
15