
Search results for "Workshop doors" in Home Design Ideas
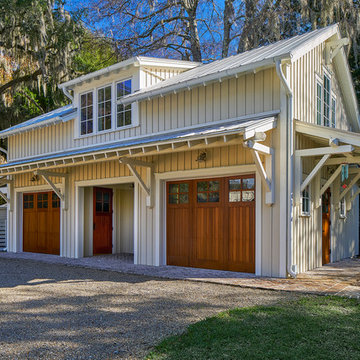

 GIPHART JOHNSON DESIGN BUILD
Courtney Giphart

Example of a large arts and crafts detached three-car garage workshop design in Denver
Example of a large arts and crafts detached three-car garage workshop design in Denver

Find the right local pro for your project
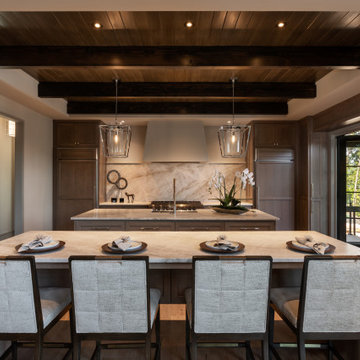


Great room - large contemporary concrete floor great room idea with brown walls and a stone fireplace

Example of a mid-sized tuscan master ceramic tile and green floor freestanding bathtub design in Los Angeles with recessed-panel cabinets, medium tone wood cabinets, quartz countertops, white countertops, white walls and an undermount sink
 DW Design Workshop

Example of a trendy master brown tile brown floor drop-in bathtub design in Chicago with open cabinets, brown walls, an undermount sink and brown countertops

Sponsored
Sunbury, OH

J.Holderby - Renovations
Franklin County's Leading General Contractors - 2X Best of Houzz!


 Fentress Architecture Workshop
Inspiration for a large contemporary front door remodel in Nashville with brown walls and a gray front door

 Living Stone Design + Build
Sophisticated detached garage featuring custom-designed split doors in rich dark wood, complementing beige wood panel exterior siding. The traditional structure is enhanced by elegant wall-mounted lanterns and thoughtfully planned landscaping that ties into the French country estate aesthetic. The architectural details and materials create a harmonious connection with the main residence.

 Cedar Park Overhead Doors
This is the outside view of this detached family "bungalow". The full-view doors were installed to create an open, airy atmosphere that showcases the amazing views surrounding the space.



 Workshop No. 5
Example of a mid-sized trendy master cement tile floor, gray floor, double-sink and wood wall powder room design in Austin with flat-panel cabinets, beige cabinets, a one-piece toilet, gray walls, a drop-in sink, a hinged shower door and a floating vanity

Sponsored
Sunbury, OH
J.Holderby - Renovations
Franklin County's Leading General Contractors - 2X Best of Houzz!
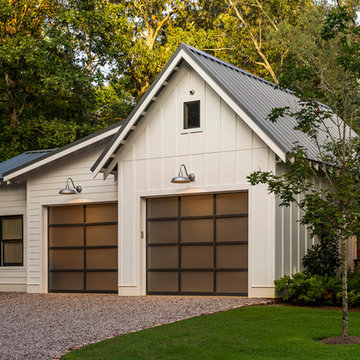
 Clopay

Clopay Avante Collection aluminum and glass garage doors on a modern farmhouse style home. Opaque glass keeps cars and equipment out of sight. Photographed by Andy Frame.
This image is the exclusive property of Andy Frame / Andy Frame Photography and is protected under the United States and International Copyright laws.



 Mesa Closet Design
Craft room with acrylic white finished cabinets that can be used as a white board. Blush glass framed cabinet doors. These are 2 of our 15 new "Mixology" finishes we now offer for door and drawer fronts. Ask us about "Mixology" to learn more about how you can get creative and use multiple finishes in your custom space.
 Cedar Park Overhead Doors
Full-view overhead garage doors are modern and clean-looking, and perfect for a backyard office, 'man-cave,' hobby room, game room or any other space where you want to relax and be creative. Let the light in and enjoy! Photo credit: Jenn Leaver



 Door 48 Handcrafted Garage Doors
Inspiration for a mid-sized modern attached two-car garage workshop remodel in Phoenix

 Tarnow Doors, Inc.
Inspiration for a large craftsman detached four-car garage workshop remodel in Detroit

 HandsOn Design
HandsOn Design
Location: Jackson, WY, USA
1,900 sq.ft custom home, garage and workshop constructed using prefabricated SIP's panels, with custom interior cabinets, doors and finishes. The design of this house is an attempt to develop an architectural iconography which celebrates the history and uniqueness of the land upon which it’s built. The house sits in an irrigated hayfield along with some of the original machinery that used to work here, and reflects the design sensibilities of a common sense agricultural outbuilding as seen through contemporary eyes.
Photographed by: Paul Duncker
18