
Search results for "Workshop doors" in Home Design Ideas

 WSM Craft
Embracing the notion of commissioning artists and hiring a General Contractor in a single stroke, the new owners of this Grove Park condo hired WSM Craft to create a space to showcase their collection of contemporary folk art. The entire home is trimmed in repurposed wood from the WNC Livestock Market, which continues to become headboards, custom cabinetry, mosaic wall installations, and the mantle for the massive stone fireplace. The sliding barn door is outfitted with hand forged ironwork, and faux finish painting adorns walls, doors, and cabinetry and furnishings, creating a seamless unity between the built space and the décor.
Michael Oppenheim Photography
 Weaver Barns
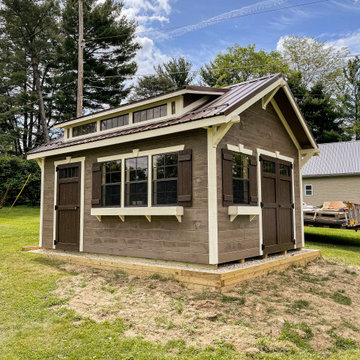
Offering lots of storage room and natural light, the CRAFTSMAN makes a great workshop or gardener’s haven. The higher roof pitch and craftsman style brackets add elegance; the additional single door provides convenience. But it’s the craftsman-style dormer with transom that really raises this model above the ordinary.

Find the right local pro for your project

 The Barn Door LLC
10'x12' – 6' Workshop – Duratemp
Roof: Weathered Wood
Trim: Avocado
Siding: Lancaster Beige
Options: Ramp
Inspiration for a small craftsman detached barn remodel in Philadelphia
Inspiration for a small craftsman detached barn remodel in Philadelphia

 Rockville Interiors
Re-Upholstery - Beautiful beds start with gorgeous headboards. If your existing fabric covered headboard is beginning to look tired, revive it with custom reupholstery. Our interior designers will guide your through the fashion industry’s latest home décor fabrics, our very own local reupholstery workshop will strip away the fabric while applying your stunning new selection and our expert installation team will carefully deliver it back to your home.

 Pillar Custom Homes, Inc.
Front Entry
Huge trendy gray one-story stone house exterior photo in Austin with a hip roof and a metal roof
Huge trendy gray one-story stone house exterior photo in Austin with a hip roof and a metal roof





 Tailored Closet and Premier Garage of Central NJ
Inspiration for a mid-sized timeless attached one-car garage workshop remodel in New York
 Tailored Closet and Premier Garage of Central NJ
Example of a mid-sized classic attached one-car garage workshop design in New York
 Tailored Closet and Premier Garage of Central NJ
Garage workshop - mid-sized traditional attached one-car garage workshop idea in New York
 Tailored Closet and Premier Garage of Central NJ
Garage workshop - mid-sized traditional attached one-car garage workshop idea in New York

 Workshop Architecture
Reflecting the rugged beauty of Bend this home is dressed in field stone and stucco with accents of natural wood. Intentionally designed with strong horizontal elements and a repeating rhythm of exposed rafter tails this house conveys strength and elegance through simplicity and sits in harmony with the surrounding site.

Sponsored
Sunbury, OH

J.Holderby - Renovations
Franklin County's Leading General Contractors - 2X Best of Houzz!


 Nicholson Painting LLC
Studio / workshop shed - small transitional detached studio / workshop shed idea in Seattle
 Tindall Architecture Workshop
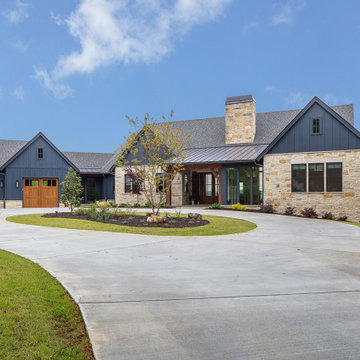
Multiple front-facing gables break this home’s broad elevation into distinct architectural volumes. Dark board-and-batten siding contrasts with warm stone walls, wood garage doors, and exposed entry timbers. A standing-seam metal porch roof adds another material layer, while the circular driveway organizes the approach around a landscaped island.
 Tailored Closet and Premier Garage of Central NJ
Example of a mid-sized classic attached one-car garage workshop design in New York



 Callahan Door & Window
Garage workshop - mid-sized traditional detached two-car garage workshop idea in Cleveland
141