
Search results for "Workshop doors" in Home Design Ideas

 Charles Hilton Architects
Alice Washburn Award 2013 - Winner - Accessory Building
Charles Hilton Architects
Photography: Woodruff Brown
Cottage two-story stone exterior home photo in New York
Cottage two-story stone exterior home photo in New York

 Tradition Outdoor Living
This outdoor living project allows our clients to truly enjoy their outdoor space in Rosenberg, TX. On about an acre of land, the covered patio with outdoor kitchen is the perfect spot for sipping morning coffee and enjoying a gentle breeze. The workshop adjacent to the garage was built to look original to the home, and in fact, even has AC! Both projects add much appeal and practicality to this home.
The covered patio, extending from the existing porch cover, was also built to look original to the home with matching cedar wrapped columns with brick bases. Outdoor ceiling fans were wired to this space as well as recessed lights and flood lights. A large kitchen space was built with matching brick, beautiful granite countertops, and a bar seating. With plenty storage and counter space and a large grill, this outdoor kitchen suits our clients' needs.
The original flooring surface was replaced by stamped concrete and continued throughout the remainder of the project.
Later, we returned to build our clients' a workshop space. This space is complete with AC, indoor and outdoor lighting, and a garage door with ramp in the rear for ease of access with large equipment. The entire structure matches the original home, including cedar wrapped columns, partial brick and siding exterior.


Find the right local pro for your project

 Peter Q Brown Innovative Design
The design was primarily focused on matching the character of the existing home. This is achieved with lower level siding, windows, and trim details that match the main residence. The upper loft and shop storage level design is divergent in the use of vertical board and batt siding, a slight color change, and the use of the shed roof. This shop/art studio has the right amount of design difference to be distinctive but retains siding and color tones that are appropriate in comparison to the existing home.


 RG Cowan Design Build
Skyland Retreat Custom Vanity
Example of a small mountain style 3/4 dark wood floor bathroom design in Denver with flat-panel cabinets, dark wood cabinets, a two-piece toilet, beige walls, a vessel sink and concrete countertops
Example of a small mountain style 3/4 dark wood floor bathroom design in Denver with flat-panel cabinets, dark wood cabinets, a two-piece toilet, beige walls, a vessel sink and concrete countertops

 Healthy Home Consultants
Inspiration for a mid-sized craftsman detached studio / workshop shed remodel

Sponsored
Sunbury, OH

J.Holderby - Renovations
Franklin County's Leading General Contractors - 2X Best of Houzz!


 Old School Builders LLC
3 Car garage, game room, office and bathroom. Lightweight concrete tile roof
Inspiration for a large timeless attached three-car garage workshop remodel in Austin
Inspiration for a large timeless attached three-car garage workshop remodel in Austin

 Rockville Interiors
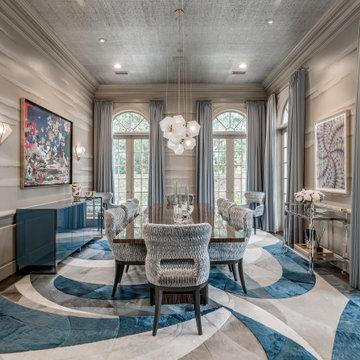
Goblet Pleat - Our artisan tailors carefully create pleats which look like Goblets along the top of the drapery. This stunning style of drapery evokes elegance and craftsmanship from an era past. Take a tour of our Window Treatment Workshop in Silver Spring, MD to view our artisans crafting Goblet Pleat Draperies by hand.


 Atelier Drome Architecture
Mid-sized mountain style brown two-story mixed siding flat roof photo in Seattle

 Geneva Cabinet
 Company, Lake Geneva, WI., A clever combination space that serves as the lady’s studio, laundry, and gardening workshop. The area features a work island, open shelving and cabinet storage with sink. A stainless steel counter and sink serve as a butlers pantry and potting area for gardening.

Sponsored
Sunbury, OH
J.Holderby - Renovations
Franklin County's Leading General Contractors - 2X Best of Houzz!
 Healthy Home Consultants
Example of a mid-sized arts and crafts detached studio / workshop shed design

 Tindall Architecture Workshop
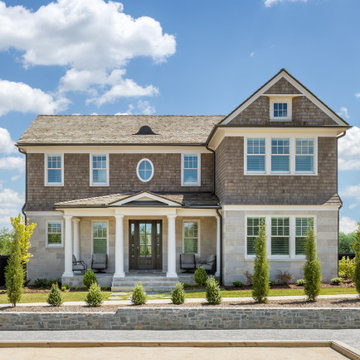
Mid-sized elegant brown two-story wood and shingle gable roof photo in Charlotte with a shingle roof and a brown roof
 The Workshops of David T. Smith
Central Ohio Farm House
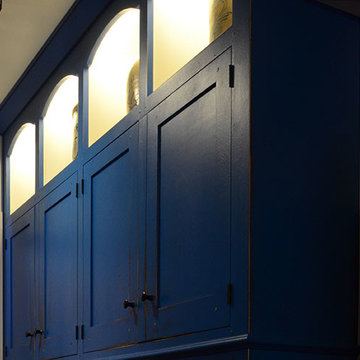
This is a great job we did in Central Ohio. We did the kitchen a few years ago and then did the Pantry, Entertainment Center and Furniture pieces. The kitchen is painted and has a great cherry and curly maple appliance cupboard.
The Blue pantry's have faux drawer doors with adjustable shelves and roll-outs.
There is a long low file Cabinet and a 2 piece desk.
And a large Shaker built-in Wall unit in the upstairs with a 72'' TV and storage behind and storage doors and drawer in the front and end.
David T. Smith


 Tindall Architecture Workshop
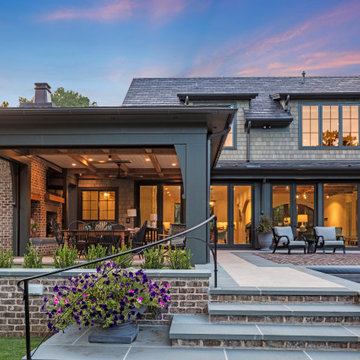
Inspiration for a large transitional stone screened-in and metal railing back porch remodel with a roof extension

 Closets By Design
Take your garage a step further and transform it into your workshop, garden center or arts and crafts room; all with plenty of storage space. Expand your options with this L-Shaped Garage Cabinet arrangement with Deco Doors and Drawers. Shown with designwall, Racor wall mount organizers and easy to maintain Traxtile Flooring in Grey.

 Kirley Architects
This timber frame barn and garage structure includes an open second level light-filled room with exposed truss design and rough-sawn wood flooring perfect for parties and weekend DIY projects
143