
Search results for "Workshop doors" in Home Design Ideas


 S P A C E is O B S O L E T E
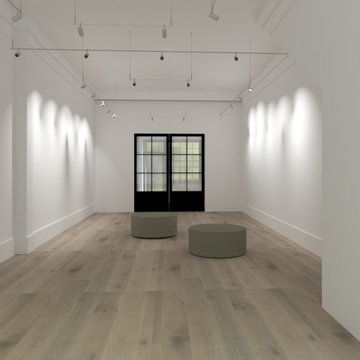
A rendering of the proposed main gallery at our Pine Street Renovation. Designed with flexible programing in mind, the two separate spaces are divided or connected by one element- the sliding steel pocket doors at the center of the room.
When these doors are closed the gallery is separate from the back room reserved for workshops and seminars. When opened the two spaces create an unobstructed path from the main entrance to the back garden. Come to think of it, one could float through space, drink in hand, destination bliss.


Find the right local pro for your project

 Urban Sheds
8x10 Modern Style Shed with Horizontal Pine siding. Pressure treated floor system.
Small minimalist detached garden shed photo in Boston
Small minimalist detached garden shed photo in Boston
 Arizona Tile
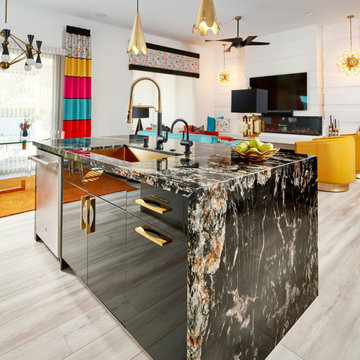
The beauty and durability of Belvedere Granite slabs and tiles have made them a favorite surface throughout the ages. Attractive and naturally stain-resistant, granite enhances the commercial architectural design and residential homes as kitchen and bathroom countertops, even when used in mudrooms and workshops.


 Sand Creek Post & Beam
 Traditional Wood Barns and Barn Homes
Learn more & request a free catalog: www.sandcreekpostandbeam.com

Sponsored
Columbus, OH

Hope Restoration & General Contracting
Columbus Design-Build, Kitchen & Bath Remodeling, Historic Renovations


 Haven Design Workshop
Large open kitchen with professional grade appliances, distressed cabinetry, large windows over looking the valley views and deck, and a huge island with granite top for all of your baking needs!


 Geneva Cabinet
 Company, Lake Geneva, WI., Garage, Office and Workbench are designed with abundant storage and easy transition between spaces. Medallion Cabinetry is used throughout in warm finishes with soft close doors and drawers.




 Tindall Architecture Workshop
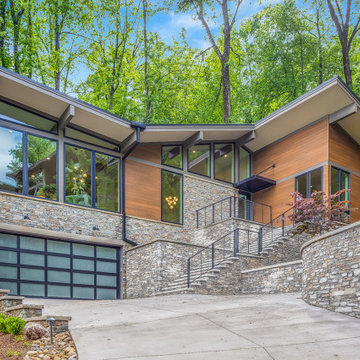
Stone masonry extends from the garage surround into retaining walls and entry stairs, visually tying the house to the slope. A dark-framed glass garage door echoes the window grid above. Deep eaves, sloped clerestory glazing, and a slim suspended entry canopy add definition to the layered front elevation.


 MW Design Workshop
Closeup of our hand-rubbed blackened stainless exterior siding. Grommet-heads are used to fasten the sheets together for a more industrial, steam-punk look.

Sponsored
Plain City, OH

The Creative Kitchen Company
Columbus Area Kitchen Remodeling and Refacing Professional

 Closets and Shelving, LLC
Inspiration for a large industrial attached garage workshop remodel in Miami

 Caleb McEachern
John Walsh - iShootYourProperty
Large arts and crafts detached four-car garage photo in Dallas
Large arts and crafts detached four-car garage photo in Dallas

 Healthy Home Consultants
Example of a mid-sized arts and crafts detached studio / workshop shed design
142