
Search results for "Workshop doors" in Home Design Ideas

 Eurodale Developments Inc
Andrew Snow Photography
Mid-sized trendy underground medium tone wood floor basement photo in Toronto with green walls and no fireplace
Mid-sized trendy underground medium tone wood floor basement photo in Toronto with green walls and no fireplace

 BLDG Workshop Inc.
Erin Bailie Photography
Bedroom - large modern master carpeted bedroom idea in Toronto with white walls, a two-sided fireplace and a wood fireplace surround
Bedroom - large modern master carpeted bedroom idea in Toronto with white walls, a two-sided fireplace and a wood fireplace surround

 Tradition Outdoor Living
This outdoor living project allows our clients to truly enjoy their outdoor space in Rosenberg, TX. On about an acre of land, the covered patio with outdoor kitchen is the perfect spot for sipping morning coffee and enjoying a gentle breeze. The workshop adjacent to the garage was built to look original to the home, and in fact, even has AC! Both projects add much appeal and practicality to this home.
The covered patio, extending from the existing porch cover, was also built to look original to the home with matching cedar wrapped columns with brick bases. Outdoor ceiling fans were wired to this space as well as recessed lights and flood lights. A large kitchen space was built with matching brick, beautiful granite countertops, and a bar seating. With plenty storage and counter space and a large grill, this outdoor kitchen suits our clients' needs.
The original flooring surface was replaced by stamped concrete and continued throughout the remainder of the project.
Later, we returned to build our clients' a workshop space. This space is complete with AC, indoor and outdoor lighting, and a garage door with ramp in the rear for ease of access with large equipment. The entire structure matches the original home, including cedar wrapped columns, partial brick and siding exterior.
Find the right local pro for your project


 Refined Structures, LLC
This large workshop features rift and quartersawn solid oak vertical board and batten siding as well as cedar shingle siding. All doors and windows are handmade with oak or ipe frames (mortise and tenon with wood pegs) and cedar paneling. The panes are double insulated glass custom made for this project. The scissor trusses, corbels and rafter tails give an historic touch to this new structure.

 Podzook
Judy Bernier
Inspiration for a small eclectic detached studio / workshop shed remodel in Portland Maine
Inspiration for a small eclectic detached studio / workshop shed remodel in Portland Maine
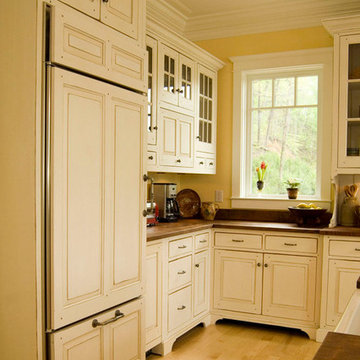
 The Workshops of David T. Smith
Norris Lake House White Kitchen
This is a kitchen that we designed and built for a house on Norris lake in Tennessee. It had white cabinets with curly maple counter tops with an aged white finish. The doors were raised panel, the crown was an ogee with a heavy cap, and the cabinet base was a Chippendale bracket base. There was a cabinet that was like a secret door that went through the wall into a pantry room behind the cabinets. We did a curly maple hutch and a moss painted Shaker counter in this kitchen also.
We did custom vanities in all the bathrooms.

Sponsored
Columbus, OH
Free consultation for landscape design!

Peabody Landscape Group
Franklin County's Reliable Landscape Design & Contracting
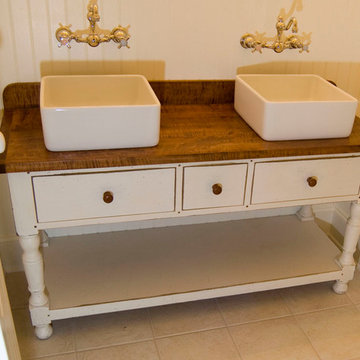 The Workshops of David T. Smith
Norris Lake House White Kitchen
This is a kitchen that we designed and built for a house on Norris lake in Tennessee. It had white cabinets with curly maple counter tops with an aged white finish. The doors were raised panel, the crown was an ogee with a heavy cap, and the cabinet base was a Chippendale bracket base. There was a cabinet that was like a secret door that went through the wall into a pantry room behind the cabinets. We did a curly maple hutch and a moss painted Shaker counter in this kitchen also.
We did custom vanities in all the bathrooms.

 Christopher D. Marshall Architect, LLC
Here is a detail of the brick, stone and exterior trim work on the detached garage. The same details were used on the main house additions
Chris Marshall
 Stately Kitchen & Bath
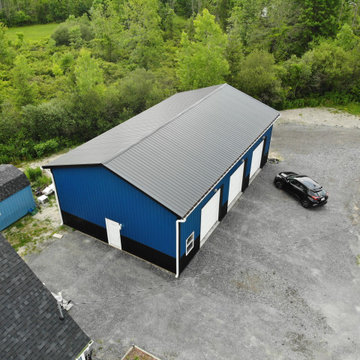
Inspiration for a large industrial detached four-car garage workshop remodel in New York

 Yankee Barn Homes
Combination Pool House/Garage
Garage workshop - large contemporary detached two-car garage workshop idea in Burlington
Garage workshop - large contemporary detached two-car garage workshop idea in Burlington
 BLDG Workshop Inc.
The client wanted their new lake home to have a distinctly modern feel, yet not feel to "precious". BLDG Workshop used atypical materials, massing and proportions to create a unique home in an incredibly unique setting.

 cpopp workshop
Kat Alves
Foyer - huge traditional dark wood floor foyer idea in Sacramento with white walls and a black front door
Foyer - huge traditional dark wood floor foyer idea in Sacramento with white walls and a black front door

Sponsored
Sunbury, OH

J.Holderby - Renovations
Franklin County's Leading General Contractors - 2X Best of Houzz!

 Living Stone Design + Build
Sophisticated detached garage featuring custom-designed split doors in rich dark wood, complementing beige wood panel exterior siding. The traditional structure is enhanced by elegant wall-mounted lanterns and thoughtfully planned landscaping that ties into the French country estate aesthetic. The architectural details and materials create a harmonious connection with the main residence.
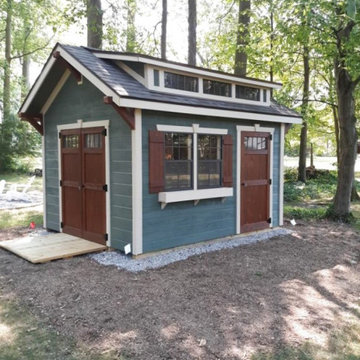
 Weaver Barns
The Craftsman has a beautiful roof that allows more light into the space. The extra door makes this a great model when you need easy access to the space. This has been a great option for people who need a workshop, potting shed, or pool house.
 Thorson Restoration & Construction
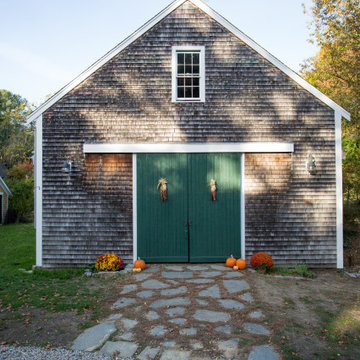
A rustic shed at a home in historic Duxbury, MA.
Example of a large cottage detached barn design in Boston
Example of a large cottage detached barn design in Boston
 BLDG Workshop Inc.
Erin Bailie Photography
Example of a large minimalist master carpeted bedroom design in Toronto with white walls, a two-sided fireplace and a wood fireplace surround
Example of a large minimalist master carpeted bedroom design in Toronto with white walls, a two-sided fireplace and a wood fireplace surround



 Cummings Architecture + Interiors
When Cummings Architects first met with the owners of this understated country farmhouse, the building’s layout and design was an incoherent jumble. The original bones of the building were almost unrecognizable. All of the original windows, doors, flooring, and trims – even the country kitchen – had been removed. Mathew and his team began a thorough design discovery process to find the design solution that would enable them to breathe life back into the old farmhouse in a way that acknowledged the building’s venerable history while also providing for a modern living by a growing family.
The redesign included the addition of a new eat-in kitchen, bedrooms, bathrooms, wrap around porch, and stone fireplaces. To begin the transforming restoration, the team designed a generous, twenty-four square foot kitchen addition with custom, farmers-style cabinetry and timber framing. The team walked the homeowners through each detail the cabinetry layout, materials, and finishes. Salvaged materials were used and authentic craftsmanship lent a sense of place and history to the fabric of the space.
The new master suite included a cathedral ceiling showcasing beautifully worn salvaged timbers. The team continued with the farm theme, using sliding barn doors to separate the custom-designed master bath and closet. The new second-floor hallway features a bold, red floor while new transoms in each bedroom let in plenty of light. A summer stair, detailed and crafted with authentic details, was added for additional access and charm.
Finally, a welcoming farmer’s porch wraps around the side entry, connecting to the rear yard via a gracefully engineered grade. This large outdoor space provides seating for large groups of people to visit and dine next to the beautiful outdoor landscape and the new exterior stone fireplace.
Though it had temporarily lost its identity, with the help of the team at Cummings Architects, this lovely farmhouse has regained not only its former charm but also a new life through beautifully integrated modern features designed for today’s family.
Photo by Eric Roth


 The Workshops of David T. Smith
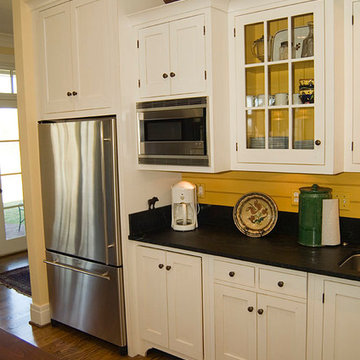
Kentucky White/ Soapstone Kitchen
This is a kitchen that is built in Shaker style with Flat panel doors, a large cove crown molding and Shaker style feet. The counter tops and range back splash are soapstone and the sink and fridge are stainless. The island has straight Shaker legs on the back and a 1 1/2'' Cherry counter top.
154