
Search results for "Workshop doors" in Home Design Ideas
 Selander Laboratories
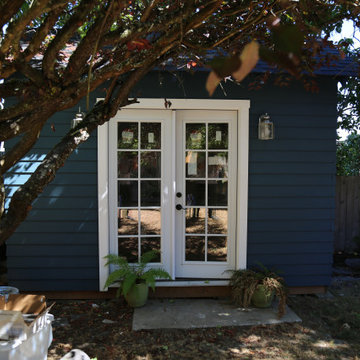
This custom-built shed features french doors, built to match the style of the existing home while providing a versatile space for a home office or outdoor storage.

 CJ Paone AIA | Archipelago Workshop
Master bedroom.
Images | Kurt Jordan Photography
Inspiration for a mid-sized coastal master light wood floor and beige floor bedroom remodel in Santa Barbara with white walls
Inspiration for a mid-sized coastal master light wood floor and beige floor bedroom remodel in Santa Barbara with white walls

 Pillar Custom Homes, Inc.
Front Elevation
Example of a huge trendy gray one-story stone house exterior design in Austin with a hip roof and a metal roof
Example of a huge trendy gray one-story stone house exterior design in Austin with a hip roof and a metal roof
Find the right local pro for your project
 The Workshops of David T. Smith
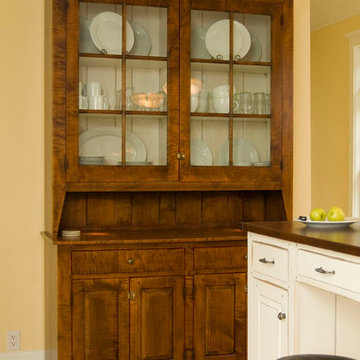
Norris Lake House White Kitchen
This is a kitchen that we designed and built for a house on Norris lake in Tennessee. It had white cabinets with curly maple counter tops with an aged white finish. The doors were raised panel, the crown was an ogee with a heavy cap, and the cabinet base was a Chippendale bracket base. There was a cabinet that was like a secret door that went through the wall into a pantry room behind the cabinets. We did a curly maple hutch and a moss painted Shaker counter in this kitchen also.
We did custom vanities in all the bathrooms.

 Puka Organizing
Garage workshop - large traditional attached two-car garage workshop idea in Nashville
 The Workshops of David T. Smith
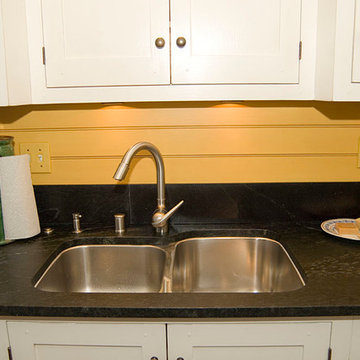
Kentucky White/ Soapstone Kitchen
This is a kitchen that is built in Shaker style with Flat panel doors, a large cove crown molding and Shaker style feet. The counter tops and range back splash are soapstone and the sink and fridge are stainless. The island has straight Shaker legs on the back and a 1 1/2'' Cherry counter top.
 The Workshops of David T. Smith
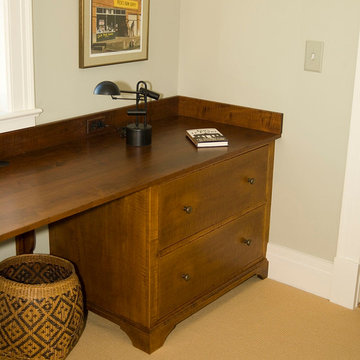
Kentucky White/ Soapstone Kitchen
This is a kitchen that is built in Shaker style with Flat panel doors, a large cove crown molding and Shaker style feet. The counter tops and range back splash are soapstone and the sink and fridge are stainless. The island has straight Shaker legs on the back and a 1 1/2'' Cherry counter top.

Sponsored
Sunbury, OH

J.Holderby - Renovations
Franklin County's Leading General Contractors - 2X Best of Houzz!
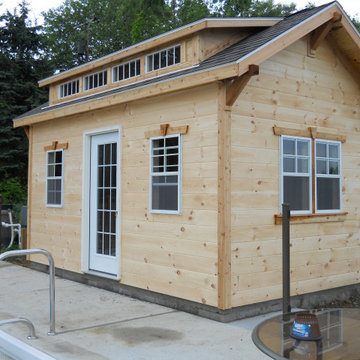
 Weaver Barns
The Craftsman has a beautiful roof that allows more light into the space. The extra door makes this a great model when you need easy access to the space. This has been a great option for people who need a workshop, potting shed, or pool house.
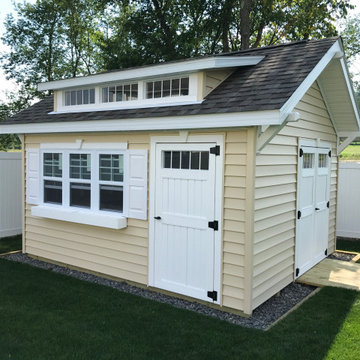 Weaver Barns
The Craftsman has a beautiful roof that allows more light into the space. The extra door makes this a great model when you need easy access to the space. This has been a great option for people who need a workshop, potting shed, or pool house.
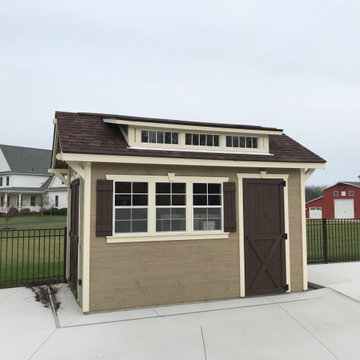 Weaver Barns
The Craftsman has a beautiful roof that allows more light into the space. The extra door makes this a great model when you need easy access to the space. This has been a great option for people who need a workshop, potting shed, or pool house.
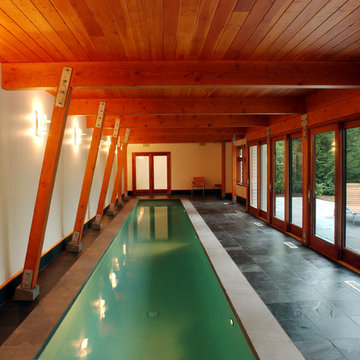
 Hammer Architects
This addition and renovation to a contemporary home in Sudbury adds a new guest suite, a garage/workshop and an indoor swimming pool with adjacent changing and exercise rooms. The garage contains built-in cabinets, a loft and a two-story portion with an auto lift. Exposed timber framing and custom mahogany doors enclose the pool that adjoins a bluestone terrace landscaped with native wetland plantings. The roof of the pool structure is accessed from the living room and guest suite and provides a large deck overlooking Willis Pond.
 Pillar Custom Homes, Inc.
Front Elevation
Inspiration for a huge contemporary gray one-story stone house exterior remodel in Austin with a hip roof and a metal roof
Inspiration for a huge contemporary gray one-story stone house exterior remodel in Austin with a hip roof and a metal roof

 Rockville Interiors
Throws - Custom Throws infuse your bedding with a splash of fabulous fabric and stunning style. Perfectly designed for you by our interior designers and handcrafted in our very own local workshops. Expert tip from our design team – make your custom Throw extra comfy and cozy by selecting a liner that is plush and soft.

Sponsored
Columbus, OH

Hope Restoration & General Contracting
Columbus Design-Build, Kitchen & Bath Remodeling, Historic Renovations

 Closets and Shelving, LLC
Inspiration for a large industrial attached garage workshop remodel in Miami

 Tindall Architecture Workshop
Firewater Photography
Inspiration for a large transitional dark wood floor staircase remodel with white walls and a metal front door
Inspiration for a large transitional dark wood floor staircase remodel with white walls and a metal front door
 Weaver Barns
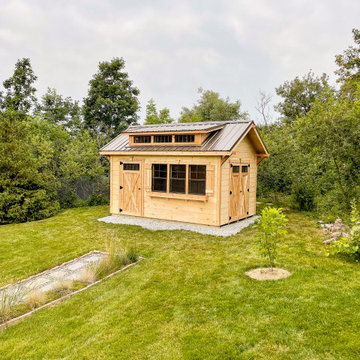
The Craftsman has a beautiful roof that allows more light into the space. The extra door makes this a great model when you need easy access to the space. This has been a great option for people who need a workshop, potting shed, or pool house.
 Weaver Barns
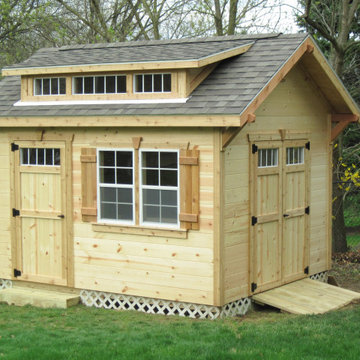
The Craftsman has a beautiful roof that allows more light into the space. The extra door makes this a great model when you need easy access to the space. This has been a great option for people who need a workshop, potting shed, or pool house.

Sponsored
Delaware, OH

Buckeye Basements, Inc.
Central Ohio's Basement Finishing ExpertsBest Of Houzz '13-'21
 The Workshops of David T. Smith
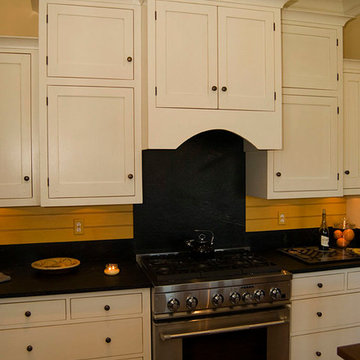
Kentucky White/ Soapstone Kitchen
This is a kitchen that is built in Shaker style with Flat panel doors, a large cove crown molding and Shaker style feet. The counter tops and range back splash are soapstone and the sink and fridge are stainless. The island has straight Shaker legs on the back and a 1 1/2'' Cherry counter top.
 The Workshops of David T. Smith
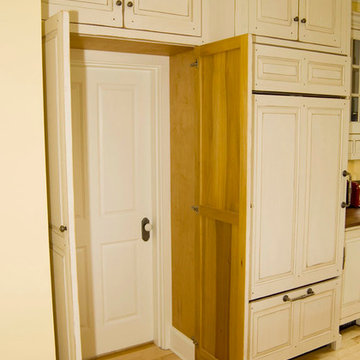
Norris Lake House White Kitchen
This is a kitchen that we designed and built for a house on Norris lake in Tennessee. It had white cabinets with curly maple counter tops with an aged white finish. The doors were raised panel, the crown was an ogee with a heavy cap, and the cabinet base was a Chippendale bracket base. There was a cabinet that was like a secret door that went through the wall into a pantry room behind the cabinets. We did a curly maple hutch and a moss painted Shaker counter in this kitchen also.
We did custom vanities in all the bathrooms.


155