
Search results for "Workshop doors" in Home Design Ideas
 reBuild Workshop
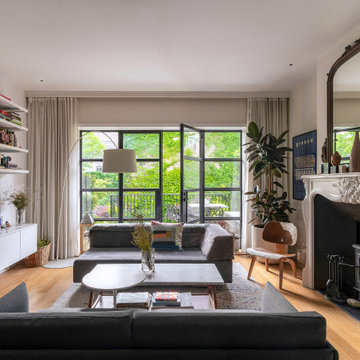
The living room of this South Slope Brooklyn townhouse features a wide rear opening and steel doors opening up to a rear deck and the backyard
Mid-sized trendy medium tone wood floor living room photo in New York with white walls and a wood stove
Mid-sized trendy medium tone wood floor living room photo in New York with white walls and a wood stove


 reBuild Workshop
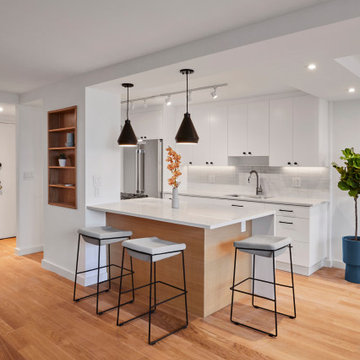
Open kitchen with counter and peninsula with bar.
Open concept kitchen - mid-sized contemporary galley light wood floor, brown floor and coffered ceiling open concept kitchen idea in New York with an undermount sink, flat-panel cabinets, white cabinets, quartz countertops, gray backsplash, ceramic backsplash, paneled appliances, a peninsula and white countertops
Open concept kitchen - mid-sized contemporary galley light wood floor, brown floor and coffered ceiling open concept kitchen idea in New York with an undermount sink, flat-panel cabinets, white cabinets, quartz countertops, gray backsplash, ceramic backsplash, paneled appliances, a peninsula and white countertops
Find the right local pro for your project


 The Old Country Workshop LLC
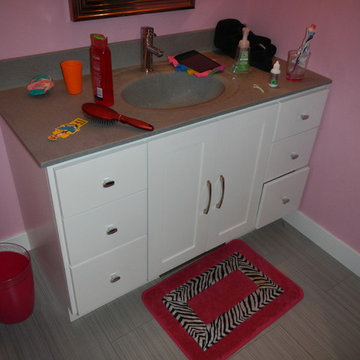
new bathroom vanity
Small trendy kids' gray tile and ceramic tile ceramic tile home design photo with shaker cabinets, white cabinets, gray walls, an integrated sink and marble countertops
Small trendy kids' gray tile and ceramic tile ceramic tile home design photo with shaker cabinets, white cabinets, gray walls, an integrated sink and marble countertops

 Harper Elm General Contractor
Tim Correira Photography
Example of a large transitional detached two-car garage workshop design in Boston
Example of a large transitional detached two-car garage workshop design in Boston

Sponsored
Columbus, OH

Hope Restoration & General Contracting
Columbus Design-Build, Kitchen & Bath Remodeling, Historic Renovations

 Workshop No. 5
Example of a mid-sized trendy walk-out concrete floor and gray floor basement design in Austin




 Town & Country Remodeling
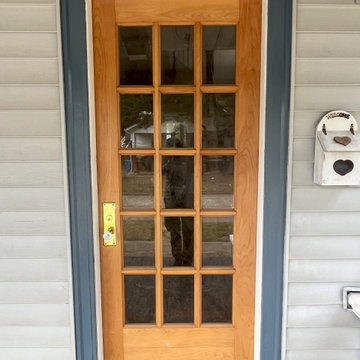
Large 2+ car garage / workshop by Town & Country Remodeling, with brick on 4 sides, that we built in Loudoun County VA. And matched the main house's brick & trim elements to a tee



Sponsored
Sunbury, OH

J.Holderby - Renovations
Franklin County's Leading General Contractors - 2X Best of Houzz!

 cpopp workshop
Example of a transitional l-shaped dark wood floor and brown floor kitchen design in Sacramento with an undermount sink, glass-front cabinets, white cabinets, gray backsplash, stainless steel appliances, an island and white countertops

 The Barn Door LLC
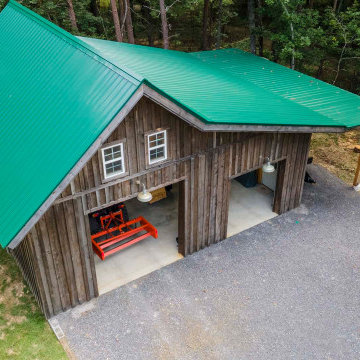
Roof: Weathered Wood Siding: Charcoal Doors: Weaver Craft
Options: 8' Reverse Gable, Window in Reverse Gable, Carriage Style Doors, Window in 36" Door, Arched Braces
Porch Nooks Standard Features
• 4'x7' porch
• 2 posts and 1 railing
• 36" solid pre-hung door
• 1 set of double doors
• 3 - 18"x36" windows
 Legacy Post & Beam
Post and beam gable workshop barn with two garage doors
Barn - mid-sized rustic detached barn idea
Barn - mid-sized rustic detached barn idea



Sponsored
Plain City, OH

Kuhns Contracting, Inc.
Central Ohio's Trusted Home Remodeler Specializing in Kitchens & Baths

 reBuild Workshop
Small trendy light wood floor, gray floor and tray ceiling bedroom photo in New York with gray walls

 Coastal Signature Homes
Beautiful lowcountry style home for Palmetto Bluff in Bluffton SC with wide front porch and a classic oyster shell drive and walkway. Shell drives are very popular in the South Carolina low country.
65