
Search results for "Workshop doors" in Home Design Ideas


Find the right local pro for your project

 Open Envelope Studio
Custom sliding barn doors
Example of a mid-sized mountain style detached barn design in Austin
Example of a mid-sized mountain style detached barn design in Austin

 MW Design Workshop
Josiah Zukowski
Mid-sized minimalist galley concrete floor utility room photo in Portland with a drop-in sink, flat-panel cabinets, light wood cabinets, laminate countertops, gray walls and a side-by-side washer/dryer
Mid-sized minimalist galley concrete floor utility room photo in Portland with a drop-in sink, flat-panel cabinets, light wood cabinets, laminate countertops, gray walls and a side-by-side washer/dryer

 Penny Lane Home Builders, LLC
Photo by Lynn Donaldson
*Renovated barn with Montana Ghostwood and corrugated steel siding
* Custom barn door for shop space and a bunkhouse.
Inspiration for a small rustic brown two-story mixed siding exterior home remodel
Inspiration for a small rustic brown two-story mixed siding exterior home remodel

 User
Part One: When the homeowners said they wanted windows in ALL of the new garage door sections, we said 'Sure, we can do that!" And best of all, they loved it. To complete the new door installation, a new LiftMaster opener was added as well. The door serves as a moving wall because the inside space is converted to a living area. | Project and Photo Credits: ProLift Garage Doors Garland

Sponsored
Sunbury, OH

J.Holderby - Renovations
Franklin County's Leading General Contractors - 2X Best of Houzz!


 Cedar Park Overhead Doors
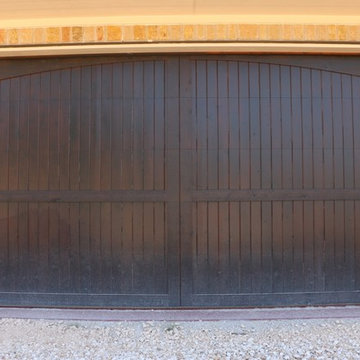
Dark Oak Real Wood garage door with HighLift operating system. These doors were custom built for a car enthusiast's dream garage!
Home design - huge rustic detached three-car home design idea in Austin
Home design - huge rustic detached three-car home design idea in Austin




 Bontrager Builders
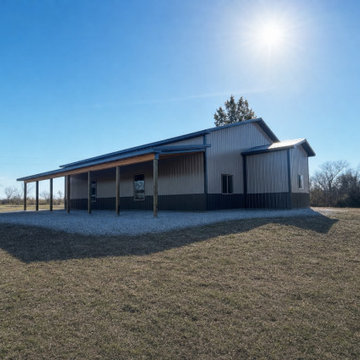
 completed this 40-by-60-foot stick-frame workshop in Cairo, Missouri. It has 14-foot sidewalls, a 10-by-60-foot lean-to on each side, a rear generator room, metal roofing and siding, two man doors, a sliding patio door and six windows.

 Living Stone Design + Build
Professional-grade garage featuring industrial design elements with sophisticated storage solutions and premium finishes. The space combines functional workshop features with modern amenities, showcasing durable flooring, high-capacity lighting, and custom storage systems designed for automotive and workshop equipment.


 Harper Elm General Contractor
Tim Correira Photography
Inspiration for a large transitional detached two-car garage workshop remodel in Boston
Inspiration for a large transitional detached two-car garage workshop remodel in Boston

Sponsored
Columbus, OH

Hope Restoration & General Contracting
Columbus Design-Build, Kitchen & Bath Remodeling, Historic Renovations


 Innovative Custom Homes
Example of a huge transitional brown one-story stucco exterior home design in Boise


64