
Search results for "Workshop doors" in Home Design Ideas

 Workshop Estates
Small urban light wood floor and brown floor dedicated laundry room photo in Denver with an undermount sink, flat-panel cabinets, black cabinets, quartz countertops, white walls, a side-by-side washer/dryer and gray countertops
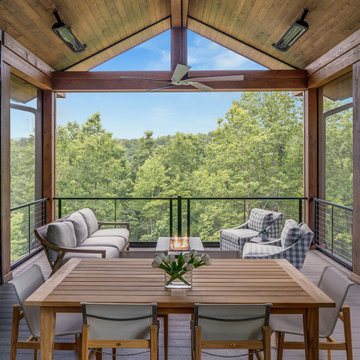
 Tindall Architecture Workshop
Inspiration for a large modern screened-in and cable railing back porch remodel with decking and a roof extension

 Wild Apple Homes, LLC.
Jim Mauchly @ Mountain Graphics Photography
Large farmhouse attached garage workshop photo in Boston
Large farmhouse attached garage workshop photo in Boston
Find the right local pro for your project

 Rikki Snyder
Photo: Rikki Snyder © 2014 Houzz
Entryway - shabby-chic style dark wood floor entryway idea in New York with white walls
Entryway - shabby-chic style dark wood floor entryway idea in New York with white walls
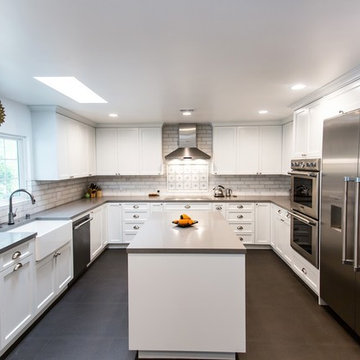
 Regal Construction & Remodeling Inc.
Very large refrigerator with French doors really makes this kitchen pop. Stainless steel always compliments any paint you choose. But white definitely gives it that modern fresh look!

 CJ Paone AIA | Archipelago Workshop
kurt jordan photography
Example of a minimalist concrete floor home office design in Los Angeles with white walls
Example of a minimalist concrete floor home office design in Los Angeles with white walls
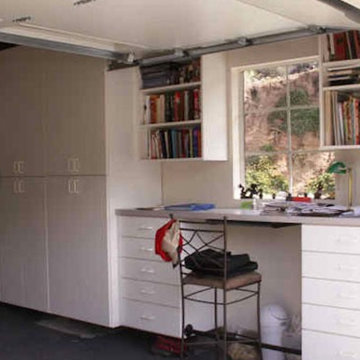



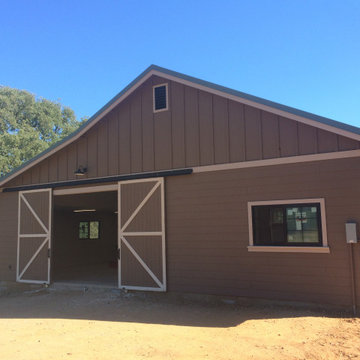



 Living Stone Design + Build


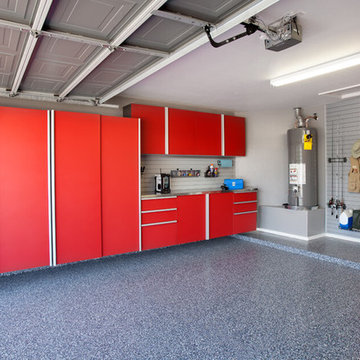

Professional-grade garage featuring industrial design elements with sophisticated storage solutions and premium finishes. The space combines functional workshop features with modern amenities, showcasing durable flooring, high-capacity lighting, and custom storage systems designed for automotive and workshop equipment.

 Harper Elm General Contractor
Tim Correira Photography
Inspiration for a large transitional detached two-car garage workshop remodel in Boston
Inspiration for a large transitional detached two-car garage workshop remodel in Boston


 MW Design Workshop
Josiah Zukowski
Mid-sized minimalist galley concrete floor utility room photo in Portland with a drop-in sink, flat-panel cabinets, light wood cabinets, laminate countertops, gray walls and a side-by-side washer/dryer
Mid-sized minimalist galley concrete floor utility room photo in Portland with a drop-in sink, flat-panel cabinets, light wood cabinets, laminate countertops, gray walls and a side-by-side washer/dryer


Sponsored
Columbus, OH

Snider & Metcalf Interior Design, LTD
Leading Interior Designers in Columbus, Ohio & Ponte Vedra, Florida
 Architectural Workshop


The dramatic gable and high ceilings of the library, paired with high-end fixtures and finishes, create a sophisticated and unique space in the home.
Emily Minton Refield Photography
 Bellingham Bay Builders
Design by Haven Design Workshop
Photography by Jim Smith Photography

Inspiration for a mid-sized contemporary galley light wood floor eat-in kitchen remodel in Seattle with a farmhouse sink, open cabinets, medium tone wood cabinets, granite countertops, beige backsplash, stainless steel appliances and an island
Inspiration for a mid-sized contemporary galley light wood floor eat-in kitchen remodel in Seattle with a farmhouse sink, open cabinets, medium tone wood cabinets, granite countertops, beige backsplash, stainless steel appliances and an island
63