
Search results for "Workshop doors" in Home Design Ideas


 Shoegnome Architects
Photo by architect
Inspiration for a small craftsman blue two-story concrete fiberboard gable roof remodel in Seattle with a shingle roof
Inspiration for a small craftsman blue two-story concrete fiberboard gable roof remodel in Seattle with a shingle roof
Find the right local pro for your project

 TONO Architects, LLC
Halkin Photography
Inspiration for a mid-sized contemporary one-story stucco exterior home remodel in Philadelphia
Inspiration for a mid-sized contemporary one-story stucco exterior home remodel in Philadelphia

 Workshop11
Shawn Lortie Photography
Eat-in kitchen - mid-sized modern l-shaped light wood floor and beige floor eat-in kitchen idea in DC Metro with an undermount sink, flat-panel cabinets, medium tone wood cabinets, solid surface countertops, stainless steel appliances, two islands and black countertops
Eat-in kitchen - mid-sized modern l-shaped light wood floor and beige floor eat-in kitchen idea in DC Metro with an undermount sink, flat-panel cabinets, medium tone wood cabinets, solid surface countertops, stainless steel appliances, two islands and black countertops


Sponsored
Sunbury, OH

J.Holderby - Renovations
Franklin County's Leading General Contractors - 2X Best of Houzz!

 ROAM Architecture
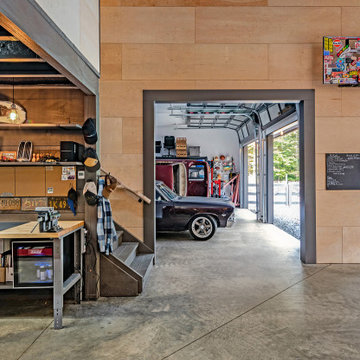
A new workshop and build space for a fellow creative!
Seeking a space to enable this set designer to work from home, this homeowner contacted us with an idea for a new workshop. On the must list were tall ceilings, lit naturally from the north, and space for all of those pet projects which never found a home. Looking to make a statement, the building’s exterior projects a modern farmhouse and rustic vibe in a charcoal black. On the interior, walls are finished with sturdy yet beautiful plywood sheets. Now there’s plenty of room for this fun and energetic guy to get to work (or play, depending on how you look at it)!


 Fascella Construction
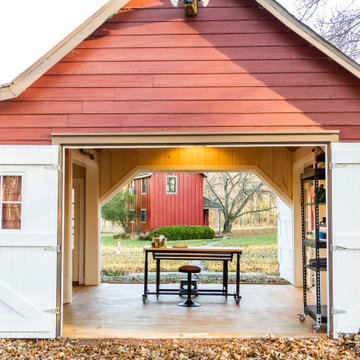
An outdated barn transformed into a Pottery Barn-inspired space, blending vintage charm with modern elegance.
Mid-sized cottage freestanding desk concrete floor, exposed beam and shiplap wall home studio photo in Philadelphia with white walls and no fireplace
Mid-sized cottage freestanding desk concrete floor, exposed beam and shiplap wall home studio photo in Philadelphia with white walls and no fireplace





 Workshop Estates
Inspiration for a modern porcelain tile and black floor wine cellar remodel in Denver with storage racks


 Workshop Estates
Inspiration for a modern walk-out light wood floor and exposed beam basement remodel in Denver with a bar and white walls

Sponsored
Plain City, OH

Kuhns Contracting, Inc.
Central Ohio's Trusted Home Remodeler Specializing in Kitchens & Baths

 Peabody Smith Realty, Inc.
Complete "man cave" area, currently utilized as a woodworkers' dream shop, this space could be used for almost anything. Loads of natural light, wood stove and a dust collection system below the floor.

 Consolidated Garage Doors Ltd.
Example of a mid-sized classic detached one-car garage workshop design in Chicago

67