
Search results for "Workshop doors" in Home Design Ideas

 BLDG Workshop Inc.
Steel stair on board formed concrete wall
Interior Design by Adrianne Bailie Design and BLDG Workshop
Erin Bailie Photography
Example of a large minimalist wooden straight open staircase design in Toronto
Example of a large minimalist wooden straight open staircase design in Toronto

 Giusiana Architects
Example of a mid-sized arts and crafts detached studio / workshop shed design in New York

 Bella Luxe Home Design & Interiors, LLC
Large mountain style look-out carpeted basement photo in Chicago with beige walls and no fireplace
Find the right local pro for your project

 JWS Custom Decks LLC
This 24'x30' detached garage has 2 garage doors with windows. The 9 light door provides easy access to the workshop/storage area.
Garage workshop - mid-sized modern detached two-car garage workshop idea in Manchester
Garage workshop - mid-sized modern detached two-car garage workshop idea in Manchester

 Hoi Ning Wong
Photo: Hoi Ning Wong © 2014 Houzz
Architect: square three design studios
Interior designer: GoGo Creations
Builder: Clarum Homes
Example of a trendy shed design in San Francisco
Example of a trendy shed design in San Francisco

 Phoenix Construction Company LLC
Inspiration for a large craftsman detached three-car garage workshop remodel

 Tindall Architecture Workshop
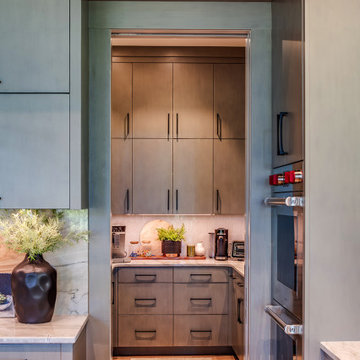
Eat-in kitchen - large transitional light wood floor and wood ceiling eat-in kitchen idea with a farmhouse sink, beaded inset cabinets, white cabinets, white backsplash, ceramic backsplash, stainless steel appliances, two islands and white countertops



 Tindall Architecture Workshop
Example of a large trendy l-shaped light wood floor, brown floor and wood ceiling open concept kitchen design with an undermount sink, flat-panel cabinets, light wood cabinets, quartz countertops, white backsplash, quartz backsplash, paneled appliances, an island and white countertops


 TruStile Doors
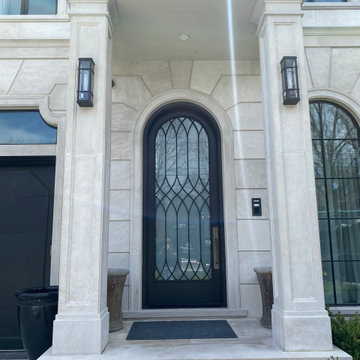
Fire rated TS2210 house-to-garage and closet door
Trendy attached garage workshop photo in Denver
Trendy attached garage workshop photo in Denver

 J.P. Hoffman Design Build
This project hits very close to home for us. Not your typical office space, we re-purposed a 19th century carriage barn into our office and workshop. With no heat, minimum electricity and few windows (most of which were broken), a priority for CEO and Designer Jason Hoffman was to create a space that honors its historic architecture, era and purpose but still offers elements of understated sophistication.
The building is nearly 140 years old, built before many of the trees towering around it had begun growing. It was originally built as a simple, Victorian carriage barn, used to store the family’s horse and buggy. Later, it housed 2,000 chickens when the Owners worked the property as their farm. Then, for many years, it was storage space. Today, it couples as a workshop for our carpentry team, building custom projects and storing equipment, as well as an office loft space ready to welcome clients, visitors and trade partners. We added a small addition onto the existing barn to offer a separate entry way for the office. New stairs and an entrance to the workshop provides for a small, yet inviting foyer space.
From the beginning, even is it’s dark state, Jason loved the ambiance of the old hay loft with its unfinished, darker toned timbers. He knew he wanted to find a way to refinish the space with a focus on those timbers, evident in the statement they make when walking up the stairs. On the exterior, the building received new siding, a new roof and even a new foundation which is a story for another post. Inside, we added skylights, larger windows and a French door, with a small balcony. Along with heat, electricity, WiFi and office furniture, we’re ready for visitors!

 Dart Contracting, Inc
Garage workshop - large modern attached three-car garage workshop idea in Phoenix

Sponsored
Columbus, OH
Free consultation for landscape design!

Peabody Landscape Group
Franklin County's Reliable Landscape Design & Contracting

 Valley Lock & Door
Customer built a new garage for his tenants to use at storage units. He contracted us to install the garage doors on the garage. We installed Clopay Garage Doors Premium Series Doors with short raised panels and colonial windows.

 Henderson Bay Construction
Custom art studio built to compliment whole house remodel
Inspiration for a small craftsman detached studio / workshop shed remodel in Seattle
Inspiration for a small craftsman detached studio / workshop shed remodel in Seattle


 Mad Vision LLC
New concrete slab, electric, lighting, drywall, texture, doors, trim, paint, storage
Minimalist attached three-car garage photo in Denver
Minimalist attached three-car garage photo in Denver

Sponsored
Sunbury, OH

J.Holderby - Renovations
Franklin County's Leading General Contractors - 2X Best of Houzz!


 Garden Tech Horticultural Services LLC
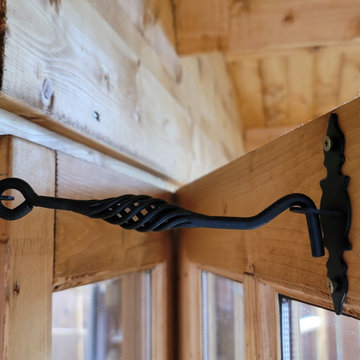
The ample light from the French doors make this a great little nook for reading.
Photo by Bob Trainor
Example of a mid-sized classic detached studio / workshop shed design in Boston
Example of a mid-sized classic detached studio / workshop shed design in Boston

89