
Search results for "Workshop doors" in Home Design Ideas

 Tindall Architecture Workshop
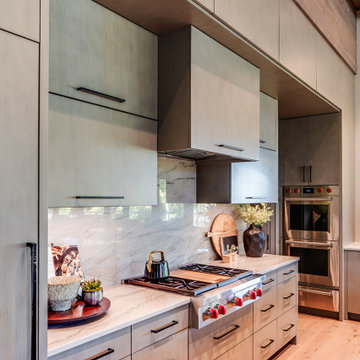
Open concept kitchen - large contemporary l-shaped light wood floor, brown floor and wood ceiling open concept kitchen idea with an undermount sink, flat-panel cabinets, light wood cabinets, quartz countertops, white backsplash, quartz backsplash, paneled appliances, an island and white countertops
 Tindall Architecture Workshop
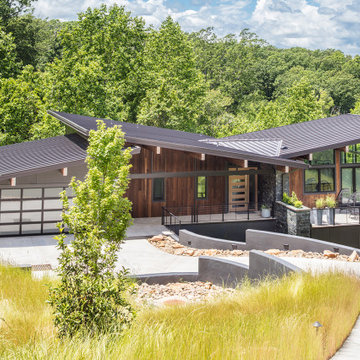
Inspiration for a large contemporary gray two-story mixed siding house exterior remodel with a butterfly roof, a metal roof and a gray roof
Find the right local pro for your project

 Evangelisto Construction
This is the outside of the home addition. We did everything from foundation to shingles and everything in between. (Except for the decor. That credit goes to the owners ;) )

 The Home Workshop
This spectacular new construction project, recently featured as our latest show home is an absolute dream home. From the moment you drive up, this home doesn't cease to impress. An expansive open concept design, custom reclaimed brick features throughout, reclaimed wood accents, sliding barn doors and an endless list of design details throughout make each space unique and amazing. The Home Workshop worked with their clients every step of the way to design, build, furnish and style this stunning home. Lighting, flooring and furniture packages all provided by The Home Workshop.
Photo Credit: Sawmill Photo Co.

 CJ Paone AIA | Archipelago Workshop
images | Kurt Jordan Photography
Example of a trendy staircase design in Santa Barbara
Example of a trendy staircase design in Santa Barbara

 IQ Custom Homes
Heather Hawton
Front door - mid-sized craftsman front door idea in Cincinnati with a red front door
Front door - mid-sized craftsman front door idea in Cincinnati with a red front door

Sponsored
Sunbury, OH

J.Holderby - Renovations
Franklin County's Leading General Contractors - 2X Best of Houzz!

 Backyard Escape Studios
Example of a small minimalist detached studio / workshop shed design in Toronto
 Tindall Architecture Workshop
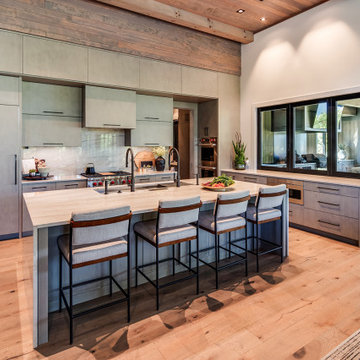
Large trendy l-shaped light wood floor, brown floor and wood ceiling open concept kitchen photo with an undermount sink, flat-panel cabinets, light wood cabinets, quartz countertops, white backsplash, quartz backsplash, paneled appliances, an island and white countertops
 Tindall Architecture Workshop
Large french country master medium tone wood floor, brown floor and coffered ceiling bedroom photo with blue walls
 Tindall Architecture Workshop
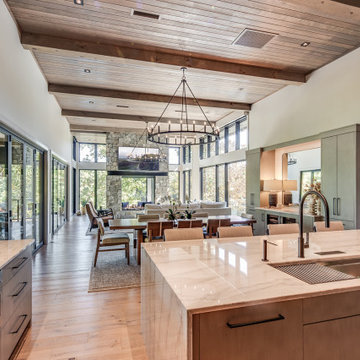
Large trendy l-shaped light wood floor, brown floor and wood ceiling open concept kitchen photo with an undermount sink, flat-panel cabinets, light wood cabinets, quartz countertops, white backsplash, quartz backsplash, stainless steel appliances, an island and white countertops




 aamodt / plumb architects
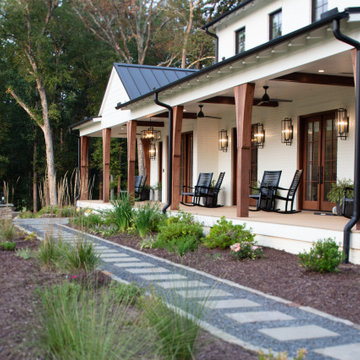
Beautiful textures and grain appears can be achieved with shou sugi.
Minimalist black wood house exterior photo in Austin
Minimalist black wood house exterior photo in Austin


 Closets By Design
Take your garage a step further and transform it into your workshop, garden center or arts and crafts room; all with plenty of storage space. Expand your options with this L-Shaped Garage Cabinets arrangement with deco doors and drawers. Shown with Designwall, Racor, wall mount organizers and easy to maintain Traxtile Flooring in Grey.

 Limestone Trail Co. Inc.
This beautiful cedar 8' x 8' square unit has double doors with French windows, a cedar shingle roof and boasts a copper roof on the cupola. It is both functional and beautiful in your yard.

Sponsored
Plain City, OH

The Creative Kitchen Company
Columbus Area Kitchen Remodeling and Refacing Professional

 ArtCraft Homes LLC
Extensive remodel of a 1918 Colonial Revival bungalow with an awkward 1933 addition by Tim Braseth of ArtCraft Homes, Los Angeles. Restored original house while making the addition contemporary. Completed in 2011. Remodel by ArtCraft Homes. Staging by ArtCraft Collection. Photography by Larry Underhill.

 Encore Overhead Doors
Example of a large mountain style detached two-car garage workshop design in Edmonton

 Landscape Workshop
A year after doing the backyard, the owners asked us to do a front yard renovation. We created a new walkway to the front door, added a generous landing pad to the cup de sac, and matched the lantern posts used in the backyard entry.
90