
Search results for "Workshop doors" in Home Design Ideas
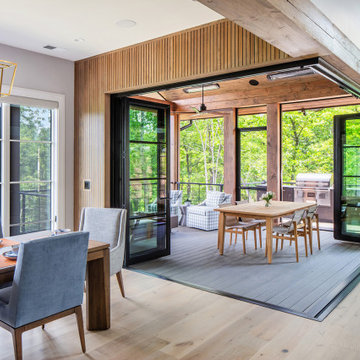
 Tindall Architecture Workshop
Inspiration for a large modern open concept light wood floor, brown floor, exposed beam and wall paneling living room remodel with white walls, a standard fireplace, a stone fireplace and a wall-mounted tv

 Wolstenholme Associates, LLC
photo by Linda McManus http://www.lindamcmanusimages.com
Foyer - mid-sized farmhouse dark wood floor foyer idea in Philadelphia with beige walls
Foyer - mid-sized farmhouse dark wood floor foyer idea in Philadelphia with beige walls

 Clarity Workshop Architects
Photo by: Clarity Workshop LLC
Inspiration for a contemporary garage remodel in Phoenix
Inspiration for a contemporary garage remodel in Phoenix
Find the right local pro for your project


 Bunker Workshop
Matt Delpehich
Example of a mid-sized minimalist gender-neutral light wood floor playroom design in Boston with gray walls
Example of a mid-sized minimalist gender-neutral light wood floor playroom design in Boston with gray walls
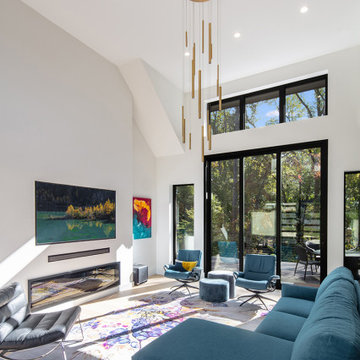 Tindall Architecture Workshop
Inspiration for a large open concept light wood floor and brown floor living room remodel with white walls, a standard fireplace and a wall-mounted tv

 A Place To Grow
This lovely "She-Shed" was built custom for our client in Nipomo. Featuring urban forested pine siding from Pacific Coast Lumber and a custom, vintage dutch door, it's the perfect place for her to relax and read a good book!

Sponsored
Fredericksburg, OH

High Point Cabinets
Columbus' Experienced Custom Cabinet Builder | 4x Best of Houzz Winner

 Modern-Shed
Oh hi there, care to admire my classy paint job? That's a nice, gray Benjamin-Moore paint over Hardie lap-siding. To compliment? A beautiful dark trim.

 Natural Concepts Landscaping Contractors
design | CJ Paone AIA, Archipelago Workshop
photography | Kurt Jordan Photography
Inspiration for a contemporary single front door remodel in Los Angeles with an orange front door
Inspiration for a contemporary single front door remodel in Los Angeles with an orange front door

 Beachy Barns LTD
Inspiration for a mid-sized contemporary detached studio / workshop shed remodel in Columbus

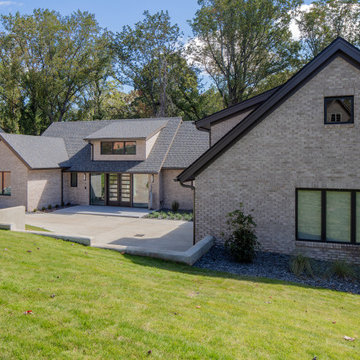 Tindall Architecture Workshop
Example of a mid-sized beige two-story brick gable roof design with a shingle roof and a gray roof

 User
An elegant reach-in closet in a rich dark wood tone, contrasted by brushed nickel hardware
Small elegant women's light wood floor reach-in closet photo in Boston with raised-panel cabinets and dark wood cabinets
Small elegant women's light wood floor reach-in closet photo in Boston with raised-panel cabinets and dark wood cabinets



 Town & Country Remodeling
2 car garage / work shop by Town & Country Remodeling, we designed & built in Leesburg VA. And we hand-made the English carriage house style cedar & knotty spruce shop doors

 CJ Paone AIA | Archipelago Workshop
Cutouts on the under-sink cabinet doors add to the sense that this house was ultimately meant as a place to take life less seriously.
Images | Kurt Jordan Photography


 John Mast Construction, Inc.
This beautifully designed garage/workshop/studio compliments the house perfectly. The detachment from the house provides the perfect place for a small home garden and outside shower. Designed and Constructed by John Mast Construction, Photo by Wesley Mast


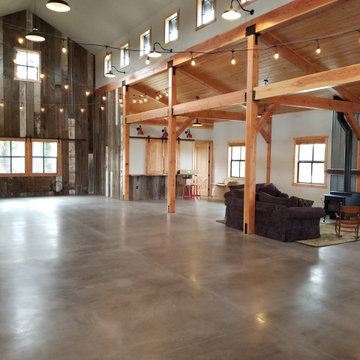

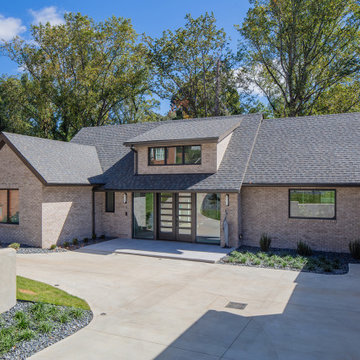 Tindall Architecture Workshop
Inspiration for a mid-sized beige two-story brick gable roof remodel with a shingle roof and a gray roof
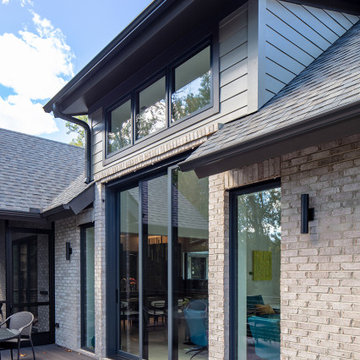 Tindall Architecture Workshop
Mid-sized beige two-story brick gable roof photo with a shingle roof and a gray roof
86