
Search results for "Workshop doors" in Home Design Ideas

 Martin Garage Doors Of Nevada
Large arts and crafts attached three-car garage workshop photo in Las Vegas

 Tindall Architecture Workshop
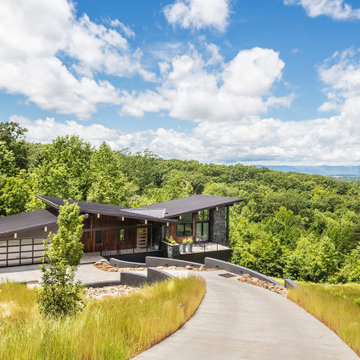
Large trendy gray two-story mixed siding house exterior photo with a butterfly roof, a metal roof and a gray roof
Find the right local pro for your project


 Clifton Leung Design Workshop - CLDW.com.hk
In the living room, a wall of floor-to-ceiling bifold doors and large grey floor tiles create a barrier-free connection to the split-level outdoor spaces.

Sponsored
Fredericksburg, OH

High Point Cabinets
Columbus' Experienced Custom Cabinet Builder | 4x Best of Houzz Winner

 Omega Builders
Example of a large beige two-story brick exterior home design in Austin with a hip roof


 Spyglass Construction
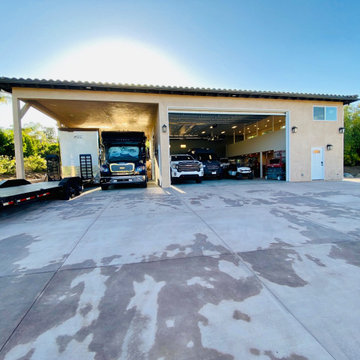
In the photo, the front of the RV garage and workshop is on full display, showcasing the impressive structure built by Spyglass Construction. The covered RV parking area is visible on the right-hand side of the photo, complete with a high ceiling to accommodate large recreational vehicles. The roof of the garage is peaked and lined with skylights, allowing natural light to flood the space.
The open garage door on the left-hand side of the photo reveals a glimpse of the spacious workshop area, which is equipped with workbenches, shelves, and other essentials for DIY projects. The interior of the garage is well-lit, thanks to the ample windows and skylights, providing a bright and inviting space for homeowners to work in.
Two vehicles can be seen parked inside the garage, a sleek sports car and a sturdy pickup truck, highlighting the versatility of the space. The garage door provides easy access for the vehicles, and the high-quality construction materials ensure that they are safe and secure while parked.
Overall, the photo showcases the functionality and practicality of the RV garage and workshop, with a design that seamlessly blends form and function. Spyglass Construction has delivered an impressive structure that will undoubtedly enhance the value and functionality of any home.

 Valdez Architecture - Interiors
Braden Gunem
Example of a large minimalist attached three-car garage workshop design in Phoenix
Example of a large minimalist attached three-car garage workshop design in Phoenix
 LU Design Build
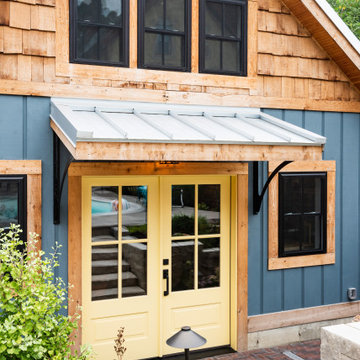
John & Kim contacted LU Design Build to help them design, create and build a custom workshop. They enjoy building, crafting and designing ornaments and furniture of all sorts.
They wanted a nice customized workshop to expand their tools and their abilities to build different and larger type projects. They also wanted to enhance the area around their in-ground pool because this is a favorite part of their home.
For this project, we met with John & Kim and went over their desires for their space and functionality for their workshop and pool area. LU Design Build pulled in a partner architect to help draft the workshop concept.
In the custom workshop area, we added metal roofing, custom gutters, and custom awning brackets that John actually built. It had custom dormers to let in lots of natural light. The workshop was also designed with vaulted ceilings to allow adequate air space and circulation. We chose a white washed shiplap to keep the space bright and open.
In the pool area, we relocated the stairs coming off the deck and a landing area to create a better flow. LU Design Build also partnered with Frisella Outdoor Lighting. Frisella helped source and install the pool deck hardscape, retaining walls & soft landscaping.
Since these two spaces were a long time dream of John and Kim, LU Design Build wanted to fit their design style and functionality so that they can stay for a long time and truly love their backyard and workshop.

 Urban Sheds
8x10 Modern Style Shed with Horizontal Pine siding. Pressure treated floor system. 7ft peak height
Mid-sized minimalist detached garden shed photo in Boston
Mid-sized minimalist detached garden shed photo in Boston

Sponsored
Sunbury, OH

J.Holderby - Renovations
Franklin County's Leading General Contractors - 2X Best of Houzz!

 The Home Workshop
This spectacular new construction project, recently featured as our latest show home is an absolute dream home. From the moment you drive up, this home doesn't cease to impress. An expansive open concept design, custom reclaimed brick features throughout, reclaimed wood accents, sliding barn doors and an endless list of design details throughout make each space unique and amazing. The Home Workshop worked with their clients every step of the way to design, build, furnish and style this stunning home. Lighting, flooring and furniture packages all provided by The Home Workshop.
Photo Credit: Sawmill Photo Co.

 Orren Pickell Building Group
This multipurpose space is both a laundry room and home office. We call it the "family workshop."
The washer/dryer are concealed behind custom Shaker cabinetry.
Features a stainless steel farmhouse sink by Signature Hardware.
Facuet is Brizo Talo single-handle pull down prep faucet with SmartTouchPlus technology in Venetian Bronze.
Photo by Mike Kaskel.
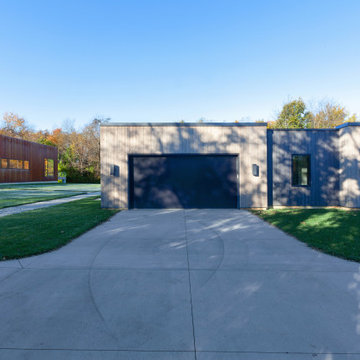
 WERK | Building Modern
East view targets relationship between house and workshop - Architect: HAUS | Architecture For Modern Lifestyles - Builder: WERK | Building Modern - Photo: HAUS



Sponsored
Sunbury, OH
J.Holderby - Renovations
Franklin County's Leading General Contractors - 2X Best of Houzz!
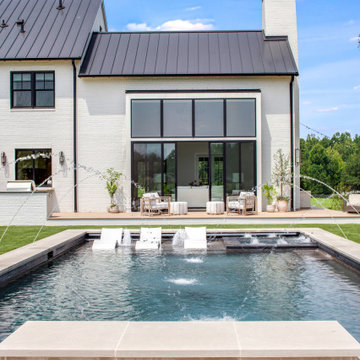 Tindall Architecture Workshop
Pool fountain - large farmhouse backyard rectangular pool fountain idea


 Design Build Workshop
Family room - contemporary family room idea in New York with white walls and a wall-mounted tv
93