
Search results for "Workshop doors" in Home Design Ideas
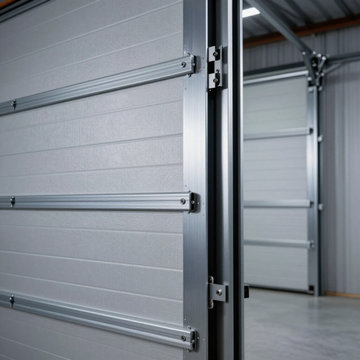
 Budget Garage Door
s understands the high expectations of Heathrow residents. A malfunctioning garage door isn’t just a technical failure; it’s a breach of your home’s privacy and security. Our local specialists provide whisper-quiet repairs using premium, high-cycle components that integrate perfectly with your sophisticated lifestyle. Whether you are in Sawyer’s Landing or Magnolia Plantation, we ensure your automated entry operates flawlessly and silently throughout the entire Florida year.

 Backyard Buildings
The Aurora can be labeled as a greenhouse shed combo. It includes four large aluminum windows with tempered glass for safety. On top of that, it features 509 cubic feet of storage space for gardening tools and equipment or plants. With the many windows, light is aplenty. However, there is even the option to add solar shades so you can control the amount of sunlight coming in. In addition, you can add a power ventilation fan to remove excess heat and bring in cool air inside. If you looking to grow plants and vegetables all year around and store stuff, the Aurora greenhouse shed combo is just what you're looking for. It's a customer favorite.

 User
14'x16' Artists Studio Shed with French doors and lots of windows
Inspiration for a small timeless detached studio / workshop shed remodel in Tampa
Inspiration for a small timeless detached studio / workshop shed remodel in Tampa
Find the right local pro for your project


 Joaquin Quilez Marin
The detached garage building also provide with summer party rooms, kitchenette, sauna and pool services. Photography: Joaquin Quilez-Marin
Large elegant detached three-car garage photo in San Francisco
Large elegant detached three-car garage photo in San Francisco


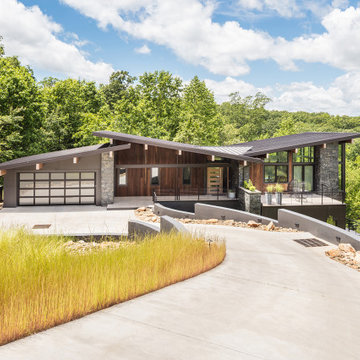
 Tindall Architecture Workshop
Example of a large trendy gray two-story mixed siding house exterior design with a butterfly roof, a metal roof and a gray roof


 Evan
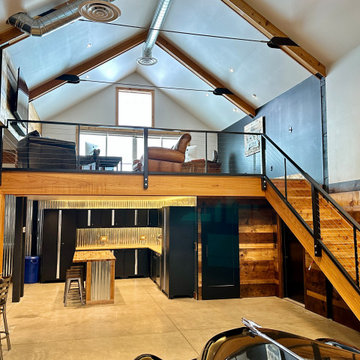
Here's my shop/office. I call it the "Shoffice". It's a space to house my classic cars, a workshop to work on them, and an office on the loft for my work from home day job. The interior of the visible space is 50' x 50', but there's an additional 12' x 50' space through the door under the stairs that leads to an RV bay and an additional "dirty" workspace that contains a deep utility sink, compressor, work benches and storage shelves, a storage loft, and the water heater.

 Raynor Garage Doors of Kansas City
Large elegant detached three-car garage workshop photo in Kansas City

 Bunker Workshop
Matt Delphenich
Kitchen - mid-sized contemporary medium tone wood floor and beige floor kitchen idea in Boston with an undermount sink, flat-panel cabinets, white cabinets, quartz countertops, white backsplash, subway tile backsplash, paneled appliances and an island
Kitchen - mid-sized contemporary medium tone wood floor and beige floor kitchen idea in Boston with an undermount sink, flat-panel cabinets, white cabinets, quartz countertops, white backsplash, subway tile backsplash, paneled appliances and an island

 Penny Lane Home Builders, LLC
Photo by Bozeman Daily Chronicle - Adrian Sanchez-Gonzales
*Renovated barn with Montana Ghostwood and corrugated steel siding
* Bunkhouse and workshop space plus a bath

 Judy Mozen
Gregg Willett
Inspiration for a small farmhouse freestanding desk dark wood floor and brown floor home studio remodel in Atlanta with brown walls and no fireplace
Inspiration for a small farmhouse freestanding desk dark wood floor and brown floor home studio remodel in Atlanta with brown walls and no fireplace

 Prentiss Balance Wickline Architects
Eirik Johnson
Mid-sized trendy brown three-story wood flat roof photo in Seattle with a green roof
Mid-sized trendy brown three-story wood flat roof photo in Seattle with a green roof

Sponsored
Sunbury, OH

J.Holderby - Renovations
Franklin County's Leading General Contractors - 2X Best of Houzz!

 Rudloff Custom Builders
Updated an existing 2 car garage to restore back to original look of farmhouse. Added an additional 2 car garage, a breezeway and a workshop
RUDLOFF Custom Builders, is a residential construction company that connects with clients early in the design phase to ensure every detail of your project is captured just as you imagined. RUDLOFF Custom Builders will create the project of your dreams that is executed by on-site project managers and skilled craftsman, while creating lifetime client relationships that are build on trust and integrity.
We are a full service, certified remodeling company that covers all of the Philadelphia suburban area including West Chester, Gladwynne, Malvern, Wayne, Haverford and more.
As a 6 time Best of Houzz winner, we look forward to working with you on your next project.
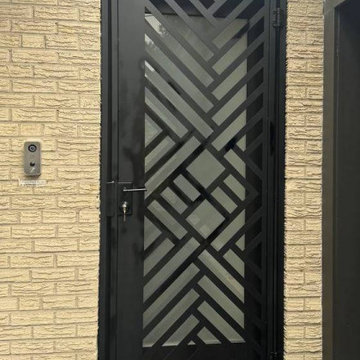


 Candella's Superior Painting, LLC
Studio / workshop shed - mid-sized craftsman detached studio / workshop shed idea in Boston

 Fernau & Hartman Architects
Equipment and car barn
Photograph © Richard Barnes
Inspiration for a cottage exterior home remodel in San Francisco
Inspiration for a cottage exterior home remodel in San Francisco

Sponsored
Sunbury, OH
J.Holderby - Renovations
Franklin County's Leading General Contractors - 2X Best of Houzz!
 AMD Architecture
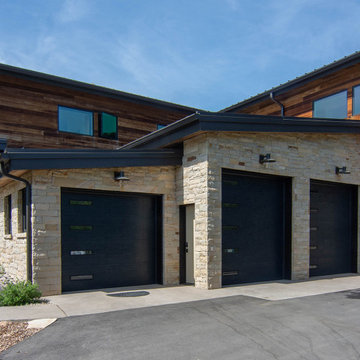
Example of a mid-sized minimalist attached three-car garage design in Salt Lake City

 DFW Garage Design - Custom Garage Interiors
Inspiration for a mid-sized transitional attached two-car garage workshop remodel in Dallas

 Workshop90, LLC
Architect: Hufft Projects
Photographer: Mike Sinclair
Head of Interiors / Interior Designer at Hufft Projects
Inspiration for a large modern master dark wood floor bedroom remodel in Kansas City with white walls and no fireplace
Inspiration for a large modern master dark wood floor bedroom remodel in Kansas City with white walls and no fireplace
88