
Search results for "Workshop doors" in Home Design Ideas


 Les Rosees Couture
Headboard designed and manufactured at our workshop in Valbonne. Upholstered door. Cushion set.
Mid-sized cottage chic bedroom photo in Nice
Mid-sized cottage chic bedroom photo in Nice

 Rudloff Custom Builders
We renovated the exterior and the 4-car garage of this colonial, New England-style estate in Haverford, PA. The 3-story main house has white, western red cedar siding and a green roof. The detached, 4-car garage also functions as a gentleman’s workshop. Originally, that building was two separate structures. The challenge was to create one building with a cohesive look that fit with the main house’s New England style. Challenge accepted! We started by building a breezeway to connect the two structures. The new building’s exterior mimics that of the main house’s siding, stone and roof, and has copper downspouts and gutters. The stone exterior has a German shmear finish to make the stone look as old as the stone on the house. The workshop portion features mahogany, carriage style doors. The workshop floors are reclaimed Belgian block brick.
RUDLOFF Custom Builders has won Best of Houzz for Customer Service in 2014, 2015 2016 and 2017. We also were voted Best of Design in 2016, 2017 and 2018, which only 2% of professionals receive. Rudloff Custom Builders has been featured on Houzz in their Kitchen of the Week, What to Know About Using Reclaimed Wood in the Kitchen as well as included in their Bathroom WorkBook article. We are a full service, certified remodeling company that covers all of the Philadelphia suburban area. This business, like most others, developed from a friendship of young entrepreneurs who wanted to make a difference in their clients’ lives, one household at a time. This relationship between partners is much more than a friendship. Edward and Stephen Rudloff are brothers who have renovated and built custom homes together paying close attention to detail. They are carpenters by trade and understand concept and execution. RUDLOFF CUSTOM BUILDERS will provide services for you with the highest level of professionalism, quality, detail, punctuality and craftsmanship, every step of the way along our journey together.
Specializing in residential construction allows us to connect with our clients early in the design phase to ensure that every detail is captured as you imagined. One stop shopping is essentially what you will receive with RUDLOFF CUSTOM BUILDERS from design of your project to the construction of your dreams, executed by on-site project managers and skilled craftsmen. Our concept: envision our client’s ideas and make them a reality. Our mission: CREATING LIFETIME RELATIONSHIPS BUILT ON TRUST AND INTEGRITY.
Photo Credit: JMB Photoworks
Find the right local pro for your project


 User
14'x16' Artists Studio Shed with French doors and lots of windows
Example of a small classic detached studio / workshop shed design in Tampa
Example of a small classic detached studio / workshop shed design in Tampa

 BLDG Workshop Inc.
A mid-century a-frame is given new life through an exterior and interior renovation
Bedroom - bedroom idea in Toronto
Bedroom - bedroom idea in Toronto



Sponsored
Delaware, OH

Buckeye Basements, Inc.
Central Ohio's Basement Finishing ExpertsBest Of Houzz '13-'21

 Architectural Craftsmen
Shelving storage by ELFA.
Matt Kocourek Photography
Elegant galley laundry room photo in Kansas City
Elegant galley laundry room photo in Kansas City

 Studio Cleary Landscape Architecture
Arts & Crafts style garage with office space
Shed - traditional shed idea in Charlotte
Shed - traditional shed idea in Charlotte

 User
Inspiration for a timeless freestanding desk home studio remodel in San Francisco with yellow walls

 Earth and Straw Design
A salvage Gothic arch door was essential.
Example of a small ornate gray one-story mixed siding gable roof design
Example of a small ornate gray one-story mixed siding gable roof design

 Studio Shed - Live Large. Build Small.
A model built from with our basic siding - the most economical way to meet your needs without sacrificing on style and design. 12x16 with FullLite™ all glass french doors and 36"x36" operable window. For easy maintenance as a workshop, the interior was left unfinished.

Sponsored
Delaware, OH
Buckeye Basements, Inc.
Central Ohio's Basement Finishing ExpertsBest Of Houzz '13-'21


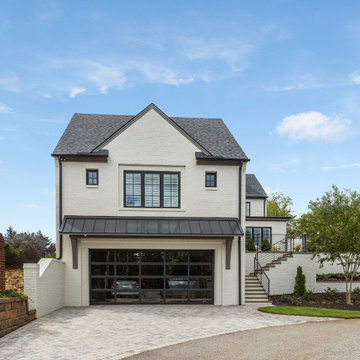

 James River Construction, LLC.
This detached garage uses vertical space for smart storage. A lift was installed for the owners' toys including a dirt bike. A full sized SUV fits underneath of the lift and the garage is deep enough to site two cars deep, side by side. Additionally, a storage loft can be accessed by pull-down stairs. Trex flooring was installed for a slip-free, mess-free finish. The outside of the garage was built to match the existing home while also making it stand out with copper roofing and gutters. A mini-split air conditioner makes the space comfortable for tinkering year-round. The low profile garage doors and wall-mounted opener also keep vertical space at a premium.


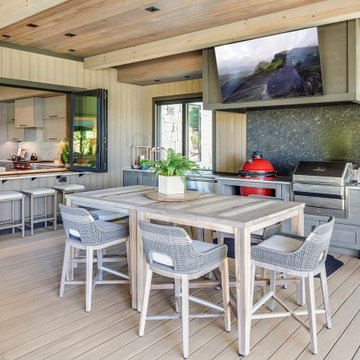
 Tindall Architecture Workshop
Example of a large trendy side yard patio kitchen design with decking and a roof extension
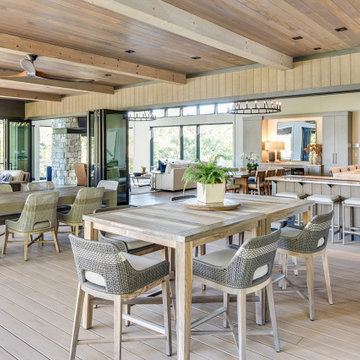 Tindall Architecture Workshop
Example of a large trendy side yard patio kitchen design with decking and a roof extension

 A Place To Grow
Studio / workshop shed - mid-sized shabby-chic style detached studio / workshop shed idea in San Luis Obispo
92