
Search results for "Workshop doors" in Home Design Ideas
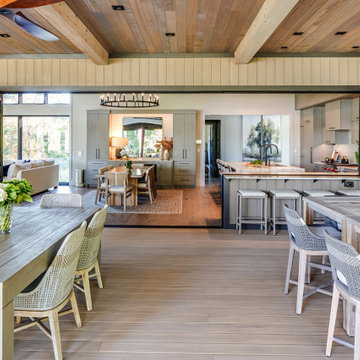
 Tindall Architecture Workshop
Patio kitchen - large contemporary side yard patio kitchen idea with decking and a roof extension

 Mad Vision LLC
New concrete slab, electric, lighting, drywall, texture, doors, trim, paint, storage
Minimalist attached three-car garage photo in Denver
Minimalist attached three-car garage photo in Denver

 Bunker Workshop
Matt Delphenich Photography
Walk-in shower - mid-sized modern 3/4 black and white tile and porcelain tile porcelain tile and black floor walk-in shower idea in Boston with flat-panel cabinets, white cabinets, a wall-mount toilet, white walls, an integrated sink, solid surface countertops, a hinged shower door and white countertops
Walk-in shower - mid-sized modern 3/4 black and white tile and porcelain tile porcelain tile and black floor walk-in shower idea in Boston with flat-panel cabinets, white cabinets, a wall-mount toilet, white walls, an integrated sink, solid surface countertops, a hinged shower door and white countertops
Find the right local pro for your project


 StoneMill Log & Timber Homes
A unique feature of this log & stone home is the stone stair tower or silo. The large detached wooden garage features a workshop area and a potting room both with lots of windows for natural light.
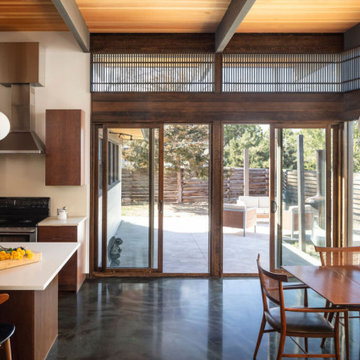
 Architectural Workshop
Open kitchen and dining area with new patio, slider doors, and floor-to-ceiling windows. Restored architectural slats are used in upper windows to diffuse afternoon light.
 Mad Vision LLC
New concrete slab, electric, lighting, drywall, texture, doors, trim, paint, storage
Example of a minimalist attached three-car garage design in Denver
Example of a minimalist attached three-car garage design in Denver

Sponsored
Columbus, OH

Hope Restoration & General Contracting
Columbus Design-Build, Kitchen & Bath Remodeling, Historic Renovations
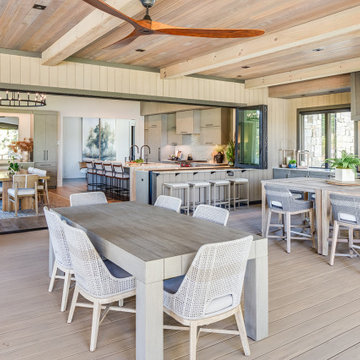 Tindall Architecture Workshop
Inspiration for a large contemporary side yard patio kitchen remodel with decking and a roof extension


 Workshop Estates
Example of a minimalist light wood floor and exposed beam family room design in Denver with a two-sided fireplace, a tile fireplace and a wall-mounted tv

 BLDG Workshop Inc.
A lift slide door opens the entire main floor to the landscape and the lake
Interior Design by Adrianne Bailie Design and BLDG Workshop
Erin Bailie Photography

 Bellingham Bay Builders
Design by Haven Design Workshop
Photography by Radley Muller Photography
Large trendy multicolored two-story mixed siding house exterior photo in Seattle with a metal roof
Large trendy multicolored two-story mixed siding house exterior photo in Seattle with a metal roof
 Bunker Workshop
Matt Delphenich
Inspiration for a small modern 3/4 blue tile marble floor alcove shower remodel in Boston with a vessel sink, flat-panel cabinets, medium tone wood cabinets, quartz countertops, a wall-mount toilet and white walls
Inspiration for a small modern 3/4 blue tile marble floor alcove shower remodel in Boston with a vessel sink, flat-panel cabinets, medium tone wood cabinets, quartz countertops, a wall-mount toilet and white walls

Sponsored
Sunbury, OH

J.Holderby - Renovations
Franklin County's Leading General Contractors - 2X Best of Houzz!
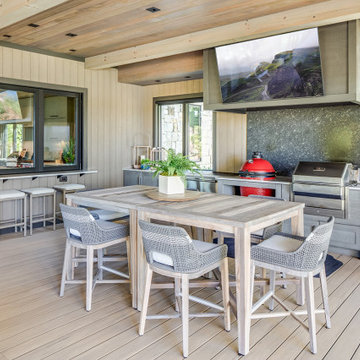 Tindall Architecture Workshop
Patio kitchen - large contemporary side yard patio kitchen idea with decking and a roof extension

 Diamante Storage Solutions
Granite colored garage cabinetry and slat wall installed to keep garage looking neat and clean.
Custom Closets Sarasota County Manatee County Custom Storage Sarasota County Manatee County
 HAUS | Architecture For Modern Lifestyles
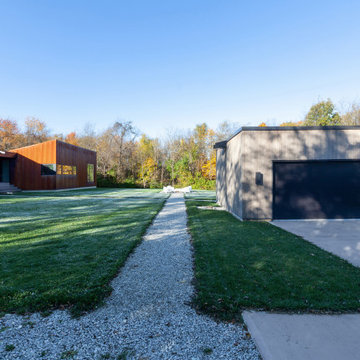
East view targets relationship between house and workshop - Architect: HAUS | Architecture For Modern Lifestyles - Builder: WERK | Building Modern - Photo: HAUS


Sponsored
Delaware, OH

Buckeye Basements, Inc.
Central Ohio's Basement Finishing ExpertsBest Of Houzz '13-'21
 HAUS | Architecture For Modern Lifestyles
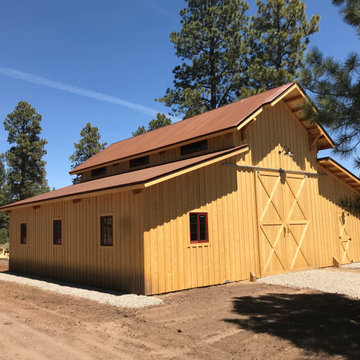
Front garage elevation frames views to vintage collection inside while shed roof pops-up to reveal a clerestory that floods the interior with natural light. Red man-door is placed to the right for house adjacency - Architecture + Photography: HAUS

 RL Design Studio
Teness Herman Photography
Inspiration for a huge industrial freestanding desk concrete floor home studio remodel in Portland with white walls and no fireplace
Inspiration for a huge industrial freestanding desk concrete floor home studio remodel in Portland with white walls and no fireplace

 DW Design Workshop
Wet bar - large modern single-wall porcelain tile and gray floor wet bar idea in Chicago with an undermount sink, flat-panel cabinets, dark wood cabinets, glass countertops, brown backsplash and wood backsplash
94