
Search results for "Workshop doors" in Home Design Ideas

 Archer & Buchanan Architecture, Ltd.
Angle Eye Photography
Studio / workshop shed - traditional detached studio / workshop shed idea in Philadelphia
Studio / workshop shed - traditional detached studio / workshop shed idea in Philadelphia

 Bricks and Stones Supply
Techo-Bloc's Alur Masonry Stone.
Inspiration for a large contemporary beige one-story stone gable roof remodel in Philadelphia
Inspiration for a large contemporary beige one-story stone gable roof remodel in Philadelphia
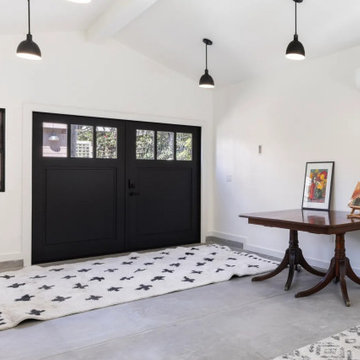

Find the right local pro for your project
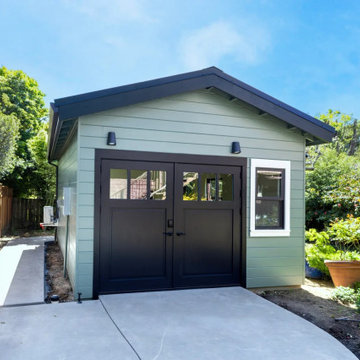
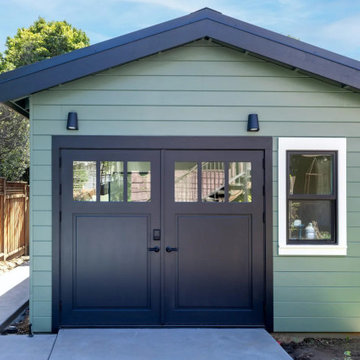
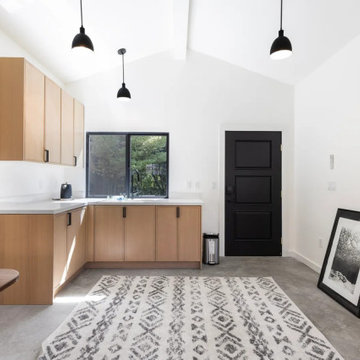

 Workshop Estates
Large 1950s ceramic tile and gray floor wine cellar photo in Denver with storage racks



 The WorKshop Design Studio
Inspiration for a rustic dark wood floor living room remodel in Chicago with gray walls, a standard fireplace and a stone fireplace

Sponsored
Sunbury, OH

J.Holderby - Renovations
Franklin County's Leading General Contractors - 2X Best of Houzz!

 Town & Country Remodeling
3 car attached garage by Town & Country Remodeling, that we built onto a house in Loudoun County VA. And did a full stone façade makeover too
Large attached three-car garage workshop photo in DC Metro
Large attached three-car garage workshop photo in DC Metro


 Clawson Architects, LLC
Formerly the Barn...This accessory building is now a garage, workshop with a game room loft.
Inspiration for a large timeless detached two-car garage remodel in New York
Inspiration for a large timeless detached two-car garage remodel in New York

 CJ Paone AIA | Archipelago Workshop
Kurt Jordan Photography
Inspiration for a country hallway remodel in Santa Barbara
Inspiration for a country hallway remodel in Santa Barbara

Sponsored
Columbus, OH

Hope Restoration & General Contracting
Columbus Design-Build, Kitchen & Bath Remodeling, Historic Renovations

 Diamante Storage Solutions
Granite colored garage cabinetry and slat wall installed to keep garage looking neat and clean.
Custom Closets Sarasota County Manatee County Custom Storage Sarasota County Manatee County
 Eric Cantu Remodeling
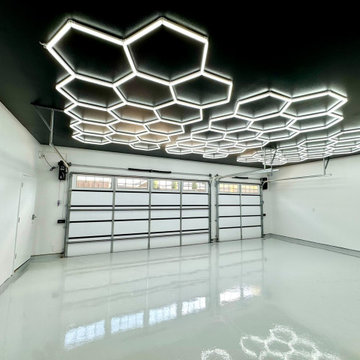
This interior view displays a finished garage addition completed by Eric Cantu Remodeling for a property in the Preston Hollow neighborhood.
The space features a light gray, high-gloss epoxy floor that reflects the custom hexagonal LED lighting grids mounted across the black accent ceiling. White walls enclose the area, which includes two garage doors fitted with upper window panels to bring in natural light. A standard white door is positioned on the left wall next to the garage door tracks and motorized opener system, creating an open, unencumbered layout intended for vehicle storage or workshop use.
98