
Search results for "Workshop doors" in Home Design Ideas

 Mountain Sky Closets
Example of a mid-sized transitional attached two-car garage workshop design in Denver

 Sand Creek Post & Beam
 traditional wood barn used as a garage with a party loft / guest house. For more photos visit us at www.sandcreekpostandbeam.com or check us out on Facebook at www.facebook.com/SandCreekPostandBeam

 Decorator's Choice Closets
Craft room or homework room, why not create a space where the whole family can function!
Example of a mid-sized transitional freestanding desk slate floor craft room design in New York with gray walls and no fireplace
Example of a mid-sized transitional freestanding desk slate floor craft room design in New York with gray walls and no fireplace
Find the right local pro for your project
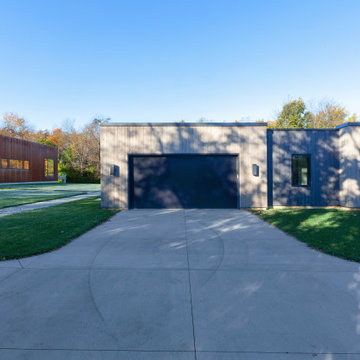
 HAUS | Architecture For Modern Lifestyles
East view targets relationship between house and workshop - Architect: HAUS | Architecture For Modern Lifestyles - Builder: WERK | Building Modern - Photo: HAUS
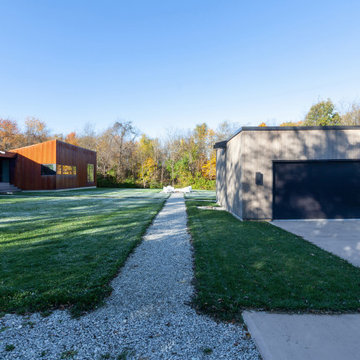
 WERK | Building Modern
East view targets relationship between house and workshop - Architect: HAUS | Architecture For Modern Lifestyles - Builder: WERK | Building Modern - Photo: HAUS

 Bellingham Bay Builders
Design by Haven Design Workshop
Photography by Radley Muller Photography
Large trendy multicolored two-story mixed siding house exterior photo in Seattle with a metal roof
Large trendy multicolored two-story mixed siding house exterior photo in Seattle with a metal roof

 User
We started with a stripped-out reach-in, and created a closet customized to accommodate tiny clothing. The components are Bisque and the hardware is polished chrome.



 Omega Builders
Inspiration for a large craftsman red two-story brick exterior home remodel in Austin with a hip roof

 Riehl Quality Storage Barns LLC
12x20 Colonial Aframe Shed
Small elegant detached studio / workshop shed photo
Small elegant detached studio / workshop shed photo

 Frazier Associates
This new garage/workshop for a rural historic property was designed to reflect a nineteenth century outbuilding that had seen several expansions. Historic gable and shed shapes are used to reduce the mass of the structure. Other features include six-over-six, double-hung sash windows along with bands of casement windows, a standing-seam metal roof, and a traditional barn red paint.

 Architectural Workshop
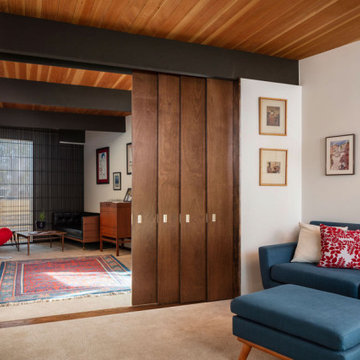
The family room and music room have the traditional mid-century modern wood beam ceiling and wood stacking doors can open to separate rooms for privacy or tucked away to allow connectivity between rooms.


Sponsored
Sunbury, OH

J.Holderby - Renovations
Franklin County's Leading General Contractors - 2X Best of Houzz!
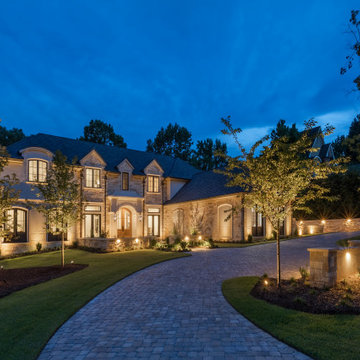


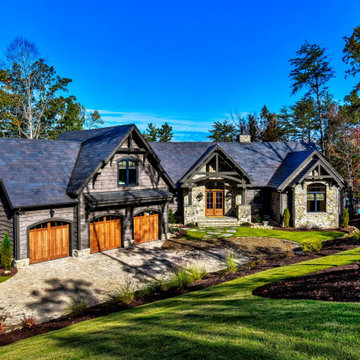
 Tindall Architecture Workshop
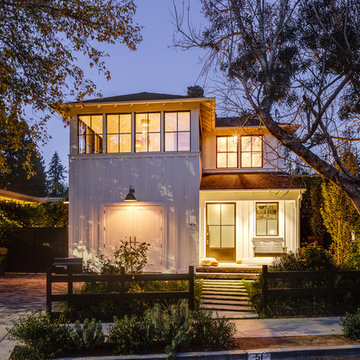
Inspiration for a large transitional beige two-story wood and clapboard gable roof remodel

 BLDG Workshop Inc.
A lift slide door opens the entire main floor to the landscape and the lake.
Interior Design by Adrianne Bailie Design and BLDG Workshop
Erin Bailie Photography

Sponsored
Sunbury, OH
J.Holderby - Renovations
Franklin County's Leading General Contractors - 2X Best of Houzz!

 Clifton Leung Design Workshop - CLDW.com.hk
The study is a narrow, high-ceilinged space with floating shelves that stretch up to the pitched roof, and sliding wood doors fitted with portholes, in a nod to the nautical setting.
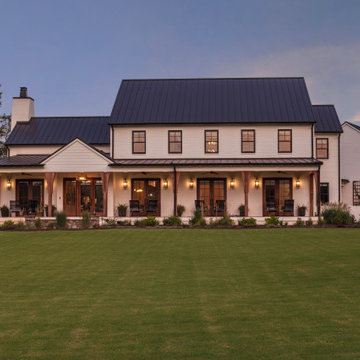 Tindall Architecture Workshop
Example of a large farmhouse white two-story brick gable roof design with a metal roof and a black roof
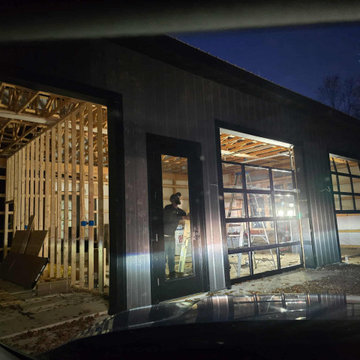
 JR GARAGE DOOR AND SERVICES
All View Glass Door Garage Door Installation and new Jackshaft Garage Door Openers
Example of a large trendy attached three-car garage workshop design in DC Metro
Example of a large trendy attached three-car garage workshop design in DC Metro
95