
Search results for "Workshop doors" in Home Design Ideas


 Elite One, Inc.
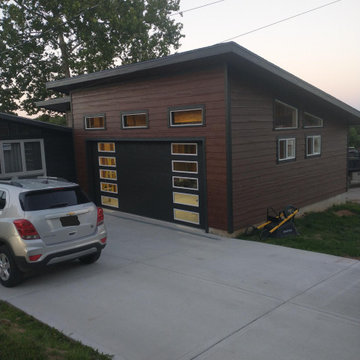
This completed custom detached garage combines a spacious 23' x 22' vehicle bay with a dedicated 14' x 16' workshop, creating the perfect blend of functionality and modern design. Finished with LP SmartSide siding, Diamond Kote accents around the garage door, contemporary windows, and a sleek overhead garage door, this project delivers durable construction, premium curb appeal, and versatile space for parking, storage, hobbies, and woodworking.

 Architectural Craftsmen
The laundry sink just inside the garage door is perfect for hand washing and hand-washables alike.
Matt Kocourek Photography
Elegant porcelain tile laundry room photo in Kansas City with an utility sink, gray walls and a side-by-side washer/dryer
Elegant porcelain tile laundry room photo in Kansas City with an utility sink, gray walls and a side-by-side washer/dryer
Find the right local pro for your project

 Blueline Custom Builders
Dennis Mayer Photography
Example of a country detached two-car garage workshop design in San Francisco
Example of a country detached two-car garage workshop design in San Francisco
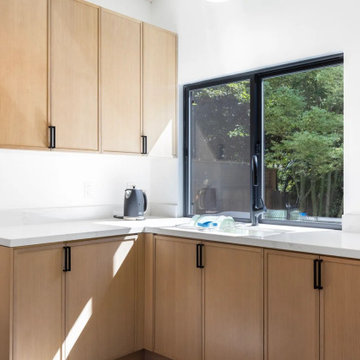

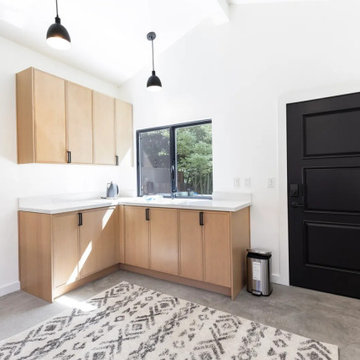
 BLDG Workshop Inc.
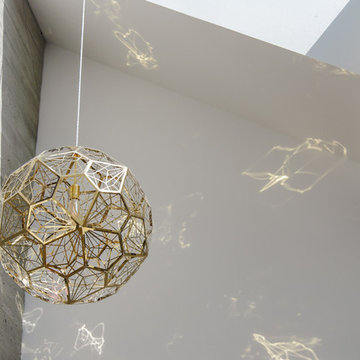
Tom Dixon lighting with shadow and reflection on board formed concrete wall
Interior Design by Adrianne Bailie Design and BLDG Workshop
Erin Bailie Photography



 Christopher D. Marshall Architect, LLC
The detached garage is in the background and existing garage is in the foreground. Brick and stone buttress details were added to complement the existing buttresses.
The driveway is an exposed aggregate concrete with a stamped concrete border.
Chris Marshall

 Tindall Architecture Workshop
Photo by Firewater Photography.
Designed during previous position as Residential Studio Director and Project Architect at LS3P ASSOCIATES LTD.
Large elegant master beige tile and stone tile travertine floor drop-in bathtub photo with raised-panel cabinets, medium tone wood cabinets, a two-piece toilet, beige walls, a drop-in sink and granite countertops
Large elegant master beige tile and stone tile travertine floor drop-in bathtub photo with raised-panel cabinets, medium tone wood cabinets, a two-piece toilet, beige walls, a drop-in sink and granite countertops


 Bunker Workshop
Matt Delphenich
Small minimalist galley medium tone wood floor eat-in kitchen photo in Boston with an undermount sink, flat-panel cabinets, white cabinets, quartz countertops, blue backsplash, glass sheet backsplash, paneled appliances, white walls and an island
Small minimalist galley medium tone wood floor eat-in kitchen photo in Boston with an undermount sink, flat-panel cabinets, white cabinets, quartz countertops, blue backsplash, glass sheet backsplash, paneled appliances, white walls and an island

 Timothy C l i t e s
Inspiration for a mid-sized farmhouse detached two-car garage remodel in DC Metro
 Tindall Architecture Workshop
Photo by Taylor Architectural Photography.
Designed under previous position as Residential Studio Director and Project Architect at LS3P ASSOCIATES LTD.

Sponsored
Sunbury, OH

J.Holderby - Renovations
Franklin County's Leading General Contractors - 2X Best of Houzz!
 MW Design Workshop
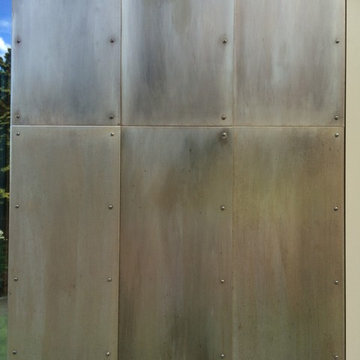
Closeup of our hand-rubbed blackened stainless exterior siding. Grommet-heads are used to fasten the sheets together for a more industrial, steam-punk look.

 Extraordinary Structures
The kitchen window herb box is one of a number of easily attached accessories. The exterior water spigot delivers both hot and cold water from the unit's on-demand water heater.
Photo by Kate Russell





 Patrick Schmitt, designer Inc.
Garage workshop - mid-sized farmhouse garage workshop idea in Salt Lake City

 Orren Pickell Building Group
http://www.pickellbuilders.com. Cabinetry is Brookhaven Edgemont recessed door with lace finish on maple. Granite countertop is Kashmir Gold with 4" backsplash and eased edge. Java Lava porcelain floor tile. Photo by Paul Schlismann.
99