
Search results for "Workstations" in Home Design Ideas
 Cabinet Genies, Inc.
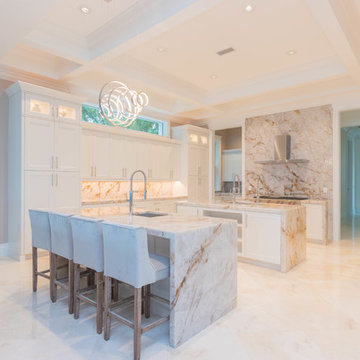
The epitome of style and sophistication stands before you.
This kitchen would be a dream for the majority of us and we are incredibly proud of this design to say the least.
The grand space features a white flat panel door style with quartzite countertops, and mitered waterfall edges on the island. A large stone wall behind the cook top, provides a breathtaking focal point, adding to opulence of the room.
You will also see one of the islands contains The Galley sink workstation. This workstation provides an incredible prep area that will ramp up your chef skills, making you more efficient and more stylish to boot.
Finally, we have incorporated a refrigerator and wall oven that is integrated into the cabinetry creating a flush finish that is easy to clean and even more beautiful to look at.
Again, we are so proud to share this kitchen with our fans, and we hope you enjoy it as much we do! Be on the lookout for the development of this project in the months to come!
Cabinetry - R.D. Henry & Company | Door Style: Cambria | Color: Custom Selection Extra White
Hardware - Top Knobs | M431/M430
Lighting - Task Lighting Corporation
Appliances - Monark Premium Appliance Co
 Woodmaster Kitchens
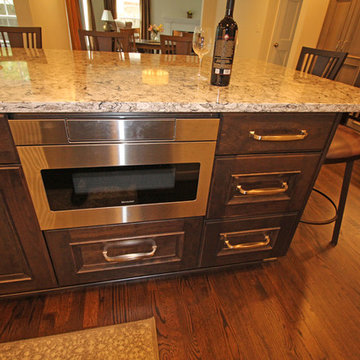
This traditional style kitchen design offers a warm, inviting environment. It takes a new approach to the open plan kitchen, by including a custom built television cabinet in the island. One side of the kitchen island includes a 4' Galley Workstation and range so you can prepare food while the other side of the island includes seating and the built-in television next to a living area. Completed with a beverage bar with undercounter refrigerator, this is the ideal place to entertain.The Crystal Cabinets kitchen cabinets house ample customized storage and a Rev-a-Shelf double waste pull out. They are paired with matching paneled appliances to create a sleek appearance.
 Drury Design

This beautiful kitchen was remodeled for a growing family in the Chicago suburbs. As they were purchasing a new home, they realized there were many drawbacks to the kitchen. It needed to be redesigned to meet their lifestyle and it made sense to do it before moving in.
It was a large kitchen but the functional work space was very small. The work triangle was cumbersome and traffic flowed right through it. The existing kitchen had new red oak floors. They were beautiful, but dark red floors just aren’t practical for a growing family with dogs.
THE REMODEL
The first thing we did was redesign the space and reorient the layout with two islands. Incorporating a built-in banquette, instead of a table, freed up plenty of room for them. The islands are strategically placed in the opposite direction of the previous layout’s single island. This not only creates a better view from the family room, it keeps the traffic flow out of the work area while facilitating two separate workspaces. The small island incorporates a new prep sink. It’s right across from the cooking area, which is a new focal point with a gorgeous new metal hood. The larger island incorporates a Galley Workstation with accessories for efficient prep, expediting and serving. The 4′ sink makes post-meal clean-up a breeze.
The butler’s pantry just outside the kitchen was large enough to create a new beverage center for morning coffee and cocktail prep. An ice maker was added to this area but there wasn’t enough room for a new wine cooler and refrigerator drawers. A separate area using previously unused space was added to the kitchen (by the table) – it includes a new wine cooler and cold beverage drawers. This is framed nicely with some glass door cabinets and a lighted open niche above for decorative display.
STRATEGIC DESIGN
A combination of colors and finishes highlight different focal points in the kitchen – this includes a slate blue, a soft grey and a light whitewashed stain on rift-cut oak. The stained white oak makes the wine cooler and refrigeration areas look more like furniture pieces instead of kitchen cabinets.
The floors were refinished with a very light grey stain that enabled us to lighten up the color and get the red out of the finish.
A new ceiling was designed to add architectural detail to the space – it includes three separate tray areas with new crown molding and lighting.
THE RENEWED SPACE
This stunning new kitchen is the perfect fit for the family and their home – the finishes and design elements flow beautifully into the adjoining spaces. It fulfills all of the family’s dreams for a beautiful and comfortable space that is functional and versatile.
Find the right local pro for your project
 Cabinet-S-Top
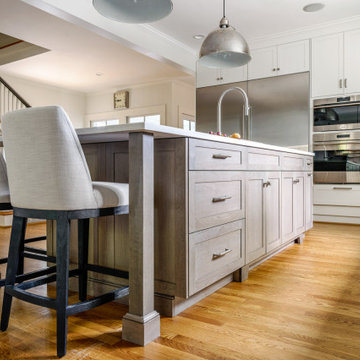
This kitchen remodel features Medallion Gold Wallace flat panel cabinets in a crisp White Icing painted finish, beautifully complemented by a dramatic Stanisci Black Magic range hood. Caesarstone Taj Royale quartz was used for both the 3cm countertop and the 2cm full-height backsplash, creating a seamless, sophisticated look. Accents like Amerock Revitalize pulls in Champagne Bronze and a Moen Arbor matte black faucet add depth and contrast. The Bocchi 32” Fireclay workstation sink offers both style and function. Rich Mercier PRO hardwood flooring in Moccasin finish runs throughout the kitchen, dining room, foyer, and family room for a cohesive, warm feel.
 Jenny Roush Newman, Designer
Example of a large transitional galley medium tone wood floor and brown floor eat-in kitchen design in Other with an undermount sink, shaker cabinets, white cabinets, quartz countertops, white backsplash, marble backsplash, stainless steel appliances, an island and white countertops
 Create Good Sinks

Our 50" workstation sink with built in ledge for cutting boards and other accessories. This large, double bowl sink can do double duty as a party prep and serving station. Double faucets allow two people to work at the sink together and keep one side of the sink usable if the other is occupied with accessories.
One pull out faucet and one extendable for hands-free pot-filling.
 Design Matters
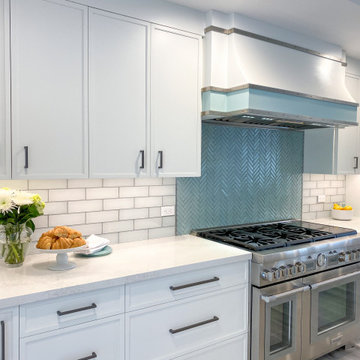
This bright and cheery kitchen renovation features a Custom Hood by Rutt HandCrafted Cabinetry with Icy blue details sure to delight. This home layout was reconfigured to provide a more functional flow and design for the homeowners. White Cabinets brighten up the space courtesy of Signature Custom Cabinetry. The Accent Backsplash by AKDO with All Natural Stone is Herringbone Icelandic Blue Clear Glass Mosaic. Our homeowners love to cook together so we included an Island Workstation by The Galley with double tap faucets allowing ease with food prep and entertaining. The expansive island allows for maximum seating and comfort. It is an entertainer's dream!
 Studio 76 Kitchens and Baths
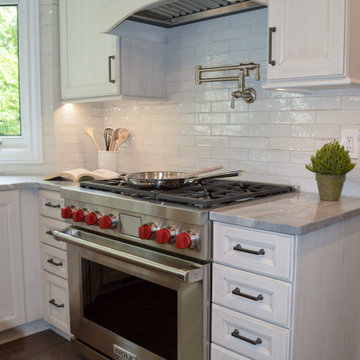
In this kitchen design, we let the island bring color to the otherwise white kitchen. The neutral colors allow for the appliances to play up their wow factor. The kitchen formerly had a horseshoe layout which we demolitioned to make a new center island layout. The SubZero, Wolf, Cove appliances include a side by side refrigerator/freezer, Dual Fuel range, single wall oven, drop down door microwave, and a dishwasher. The Galley Ideal Workstation is more than a sink.
 Dimensions in Wood Inc
We have completed our new Showroom display Kitchen where we highlight the latest and greatest Dimensions In Wood has to offer for your Kitchen Remodels, Wet Bar Installation, Bathroom Renovations, and more!
This display features our factory line of Bridgewood Cabinets, a Bridgewood Wooden Vent Hood, plus Carlisle Wide Plank Flooring Luxury Vinyl floor (LVP).
There is a custom pantry with sliding doors designed and built in house by Dimensions In Wood’s master craftsmen. The pantry has soft close door hardware, pull out drawer storage, TASK LED Lighting and tons more!
The eat-in kitchen island features a 5 Foot side Galley Workstation Sink with Taj Mahal Quartzite countertops.
The island even has four, soft-close drawers. This extra storage would be great in any home for devices, papers, or anything you want hidden away neatly. Friends and family will enjoying sitting at the island on bar stools.
All around the island and cabinets Task Lighting with a Voice Control Module provides illumiation. This allows you to turn your kitchen lights on and off using, Alexa, Apple Siri, Google Assistant and more! The floor lighting is also perfect for late night snacks or when you first come home.

One cabinet has a Kessebohmer Clever Storage pull down shelf. These can grant you easy access to items in tall cabinets.
A new twist for lazy susans, the Lemans II Set for Blind Corner Cabinets replaces old spinning shelves with completely accessible trays that pull out fully. These makes it super easy to access everything in your corner cabinet, while also preventing items from getting stuck in a corner.
Another cabinet sports a Mixer Lift. This shelf raises up into a work surface with your baking mixer attached. It easily drops down to hide your baking mixer in the cabinet. Similar to an Appliance Garage, this allows you to keep your mixer ready and accessible without cluttering your countertop.
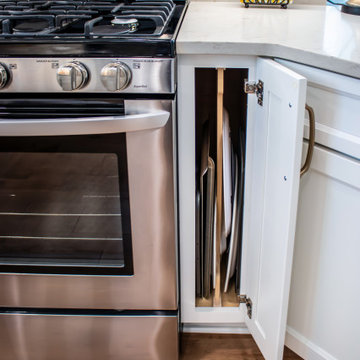
Spice and Utensil Storage pull out racks are hidden in columns on either side of the 48″ gas range stove! These are just such a cool feature which will wow anyone visiting your home. What would have been several inches of wasted space is now handy storage and a great party trick.
Two of the cabinets sport a glass facia with custom double bowed mullions. These glass doored cabinets are also lit by LED TASK Lighting.
This kitchen is replete with custom features that Dimensions In Wood can add to your home! Call us Today to come see our showroom in person, or schedule a video meeting.
 Ku Interior Design
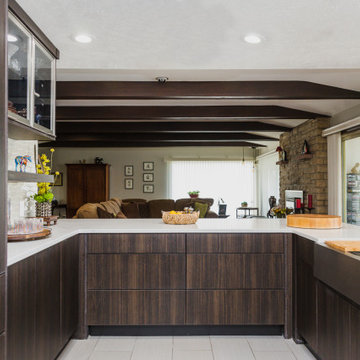
Designed for cooking and entertaining, the oversized peninsula provides generous prep space, seating, and deep storage while maintaining an open connection to the adjacent living room. Warm walnut cabinetry, a workstation sink, and durable quartz surfaces create a kitchen that is as functional as it is inviting.
 Woodmaster Kitchens
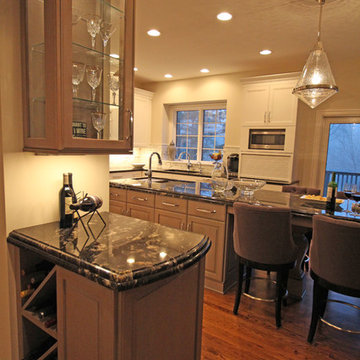
This versatile kitchen design offers plenty of space for food storage, cooking, dining, and socializing. The island includes a Galley Workstation 3' undermount sink with the Signature Accessory package. The white perimeter kitchen cabinets are contrasted by the peppercorn stained island and wine bar cabinetry, all topped with a granite countertop. Inside the cabinetry is an array of storage accessories, including roll out shelves, a peg storage system, and tray dividers. The mosaic calacatta backsplash is offset by a Lacy Flowers mosaic tile feature, and everything is illuminated by a well-planned lighting design.
 Legacy Kitchen Design Center
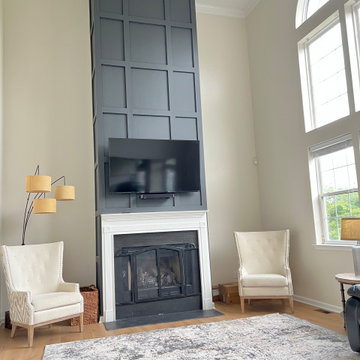
Custom Fireplace Stack with J&K Charcoal Cabinet Materials & Trim
Farmhouse light wood floor and beige floor kitchen photo in Philadelphia with recessed-panel cabinets, quartz countertops, white backsplash, mosaic tile backsplash, an island, white countertops and gray cabinets
Farmhouse light wood floor and beige floor kitchen photo in Philadelphia with recessed-panel cabinets, quartz countertops, white backsplash, mosaic tile backsplash, an island, white countertops and gray cabinets
 Woodmaster Kitchens
Perfect for day-to-day family life or entertaining, this open plan #KitchenDesign incorporates many features into a space that combines comfort, style, and top kitchen products. The focal point of the room is the large island that incorporates The Galley Workstation and a curved countertop seating area with colorful #KitchenBarstools to add personality. This #KitchenIsland divides the main L-shaped work area from the living area, making it ideal for family gatherings or dinner with friends.
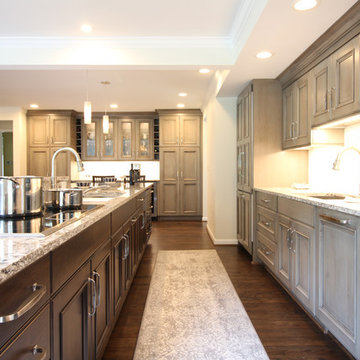 Woodmaster Kitchens
This traditional style kitchen design offers a warm, inviting environment. It takes a new approach to the open plan kitchen, by including a custom built television cabinet in the island. One side of the kitchen island includes a 4' Galley Workstation and range so you can prepare food while the other side of the island includes seating and the built-in television next to a living area. Completed with a beverage bar with undercounter refrigerator, this is the ideal place to entertain.The Crystal Cabinets kitchen cabinets house ample customized storage and a Rev-a-Shelf double waste pull out. They are paired with matching paneled appliances to create a sleek appearance.
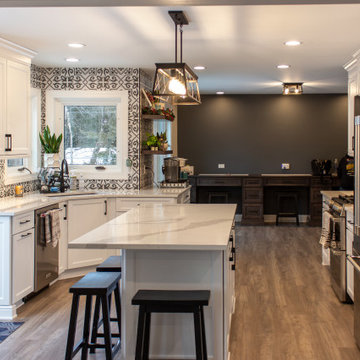
 Advance Design Studio, Ltd.
Kitchen remodel and custom workstations by Advance Design Studio.
Example of a mid-sized transitional gray floor eat-in kitchen design in Chicago with shaker cabinets, white cabinets, quartzite countertops, stainless steel appliances, an island and white countertops
Example of a mid-sized transitional gray floor eat-in kitchen design in Chicago with shaker cabinets, white cabinets, quartzite countertops, stainless steel appliances, an island and white countertops
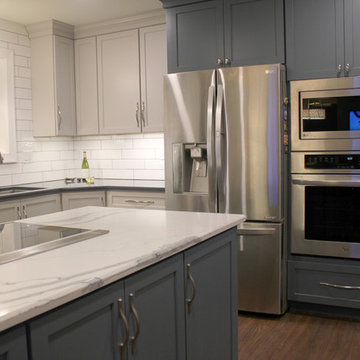
 Stephanie Lang
Photo: S.Lang
Inspiration for a mid-sized transitional l-shaped vinyl floor and brown floor eat-in kitchen remodel in Other with a single-bowl sink, shaker cabinets, blue cabinets, quartz countertops, white backsplash, ceramic backsplash, stainless steel appliances, two islands and blue countertops
Inspiration for a mid-sized transitional l-shaped vinyl floor and brown floor eat-in kitchen remodel in Other with a single-bowl sink, shaker cabinets, blue cabinets, quartz countertops, white backsplash, ceramic backsplash, stainless steel appliances, two islands and blue countertops
 Kitchen Ideas, LLC
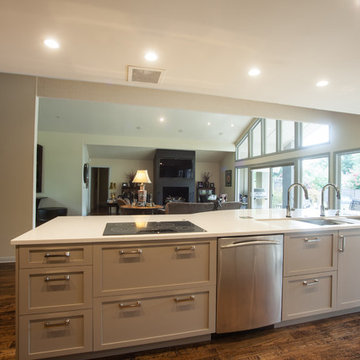
This open kitchen lends itself perfectly to the large living room space and provides an ideal location for family gatherings. The large island features quartz countertop and a Galley Workstation with induction cooking for easy meal preparation. The homeowner was very involved in selecting the kitchens accents, such as the artsy and fun backsplash throughout. The beige shaker style cabinets contrast beautifully with the medium hardwood floors.
 Design Matters
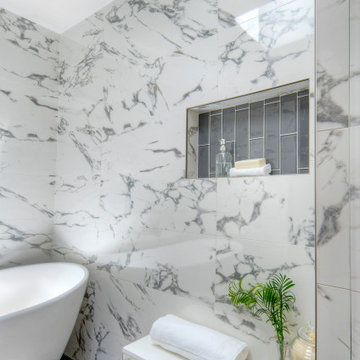
Stunning transitional family home with mid-century modern elements. This home was completely re-envisioned for a more functional and streamlined layout allowing for an open concept Great Room including Kitchen, Bar Area, Dining and Living Space. This bright kitchen with tons of natural light boasts Signature Custom Cabinetry throughout along with The Galley Workstation for ease in food prep and entertaining. The beautiful countertops are Ella Luxury Slab by Cambria through Apex, with Moby Pendants by Stone Lighting for Island lighting creating a gorgeous kitchen statement. This home boasts a spa-like master bathroom retreat with Calacata Porcelanosa slab and freestanding tub enclosed within the shower area. The Mudroom and Laundry room space create a perfect landing area for this growing family to keep things organized and clean.
 Capozzi Design Build
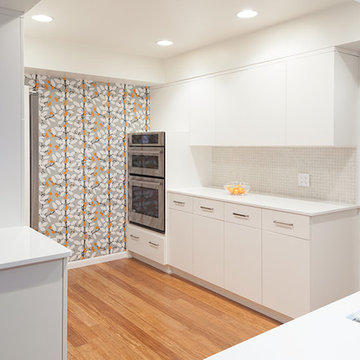
In this kitchen renovation you'll find distinctive influences that reflects a streamline design with a retro modern style. This kitchen features Capozzi's custom cabinetry finished in a beautiful white stain combined with polished white quartz countertops. This kitchen design offers a very neutral color palette with a playful patterned wallpaper and tangy splashes of orange as a focal. The vertical grain of the eco timber bamboo flooring is also eye catching in this kitchen design. Capozzi features The Galley sink that allows you to serve, cook, and prep in one workstation. This kitchen renovation is stylish yet functional providing the homeowners a space that they love!!!
Interested in speaking with a Capozzi designer today? Visit our website today to request a consultation!!!
 Dimensions in Wood Inc
We have completed our new Showroom display Kitchen where we highlight the latest and greatest Dimensions In Wood has to offer for your Kitchen Remodels, Wet Bar Installation, Bathroom Renovations, and more!
This display features our factory line of Bridgewood Cabinets, a Bridgewood Wooden Vent Hood, plus Carlisle Wide Plank Flooring Luxury Vinyl floor (LVP).
There is a custom pantry with sliding doors designed and built in house by Dimensions In Wood’s master craftsmen. The pantry has soft close door hardware, pull out drawer storage, TASK LED Lighting and tons more!
The eat-in kitchen island features a 5 Foot side Galley Workstation Sink with Taj Mahal Quartzite countertops.
The island even has four, soft-close drawers. This extra storage would be great in any home for devices, papers, or anything you want hidden away neatly. Friends and family will enjoying sitting at the island on bar stools.
All around the island and cabinets Task Lighting with a Voice Control Module provides illumiation. This allows you to turn your kitchen lights on and off using, Alexa, Apple Siri, Google Assistant and more! The floor lighting is also perfect for late night snacks or when you first come home.
One cabinet has a Kessebohmer Clever Storage pull down shelf. These can grant you easy access to items in tall cabinets.
A new twist for lazy susans, the Lemans II Set for Blind Corner Cabinets replaces old spinning shelves with completely accessible trays that pull out fully. These makes it super easy to access everything in your corner cabinet, while also preventing items from getting stuck in a corner.

Another cabinet sports a Mixer Lift. This shelf raises up into a work surface with your baking mixer attached. It easily drops down to hide your baking mixer in the cabinet. Similar to an Appliance Garage, this allows you to keep your mixer ready and accessible without cluttering your countertop.
Spice and Utensil Storage pull out racks are hidden in columns on either side of the 48″ gas range stove! These are just such a cool feature which will wow anyone visiting your home. What would have been several inches of wasted space is now handy storage and a great party trick.
Two of the cabinets sport a glass facia with custom double bowed mullions. These glass doored cabinets are also lit by LED TASK Lighting.
This kitchen is replete with custom features that Dimensions In Wood can add to your home! Call us Today to come see our showroom in person, or schedule a video meeting.
79