
Search results for "Workstations" in Home Design Ideas
 Dimensions in Wood Inc

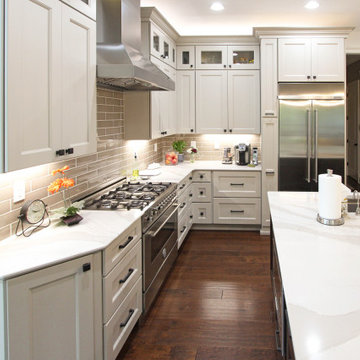
We have completed our new Showroom display Kitchen where we highlight the latest and greatest Dimensions In Wood has to offer for your Kitchen Remodels, Wet Bar Installation, Bathroom Renovations, and more!
This display features our factory line of Bridgewood Cabinets, a Bridgewood Wooden Vent Hood, plus Carlisle Wide Plank Flooring Luxury Vinyl floor (LVP).
There is a custom pantry with sliding doors designed and built in house by Dimensions In Wood’s master craftsmen. The pantry has soft close door hardware, pull out drawer storage, TASK LED Lighting and tons more!
The eat-in kitchen island features a 5 Foot side Galley Workstation Sink with Taj Mahal Quartzite countertops.
The island even has four, soft-close drawers. This extra storage would be great in any home for devices, papers, or anything you want hidden away neatly. Friends and family will enjoying sitting at the island on bar stools.
All around the island and cabinets Task Lighting with a Voice Control Module provides illumiation. This allows you to turn your kitchen lights on and off using, Alexa, Apple Siri, Google Assistant and more! The floor lighting is also perfect for late night snacks or when you first come home.
One cabinet has a Kessebohmer Clever Storage pull down shelf. These can grant you easy access to items in tall cabinets.
A new twist for lazy susans, the Lemans II Set for Blind Corner Cabinets replaces old spinning shelves with completely accessible trays that pull out fully. These makes it super easy to access everything in your corner cabinet, while also preventing items from getting stuck in a corner.
Another cabinet sports a Mixer Lift. This shelf raises up into a work surface with your baking mixer attached. It easily drops down to hide your baking mixer in the cabinet. Similar to an Appliance Garage, this allows you to keep your mixer ready and accessible without cluttering your countertop.
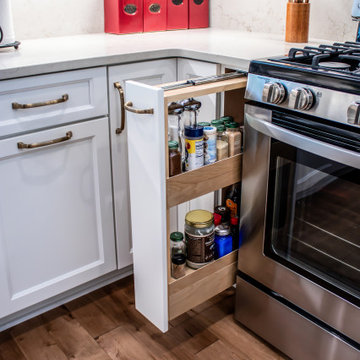
Spice and Utensil Storage pull out racks are hidden in columns on either side of the 48″ gas range stove! These are just such a cool feature which will wow anyone visiting your home. What would have been several inches of wasted space is now handy storage and a great party trick.
Two of the cabinets sport a glass facia with custom double bowed mullions. These glass doored cabinets are also lit by LED TASK Lighting.
This kitchen is replete with custom features that Dimensions In Wood can add to your home! Call us Today to come see our showroom in person, or schedule a video meeting.
 KCBR Design | Remodel
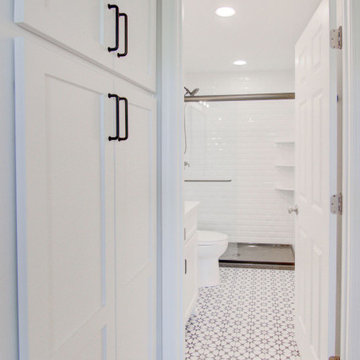
In this Modern Rustic Farmhouse kitchen remodel, discover a perfect blend of modern convenience and timeless charm. The kitchen showcases a captivating combination of a white gloss ceramic tile backsplash with rustic brick accents, creating an inviting atmosphere. Enjoy the convenience of a 45" stainless steel workstation sink equipped with a Pre-Rinse Pull-Down Kitchen Faucet and Instant Hot Water Dispenser, perfect for culinary tasks. Custom cabinets offer ample storage while enhancing the rustic aesthetic. Adjacent to the kitchen, the pantry/laundry/mudroom provides practical amenities including coat hooks, lockers, and cozy bench seating, ensuring organization and comfort. Meanwhile, the bathroom exudes tranquility with serene white gloss ceramic tile shower walls and durable Calabasas Porcelain floor tile, completing the cohesive and welcoming ambiance of this thoughtfully designed space.
 Cabinet Genies, Inc.
The epitome of style and sophistication stands before you.
This kitchen would be a dream for the majority of us and we are incredibly proud of this design to say the least.

The grand space features a white flat panel door style with quartzite countertops, and mitered waterfall edges on the island. A large stone wall behind the cook top, provides a breathtaking focal point, adding to opulence of the room.
You will also see one of the islands contains The Galley sink workstation. This workstation provides an incredible prep area that will ramp up your chef skills, making you more efficient and more stylish to boot.
Finally, we have incorporated a refrigerator and wall oven that is integrated into the cabinetry creating a flush finish that is easy to clean and even more beautiful to look at.
Again, we are so proud to share this kitchen with our fans, and we hope you enjoy it as much we do! Be on the lookout for the development of this project in the months to come!
Cabinetry - R.D. Henry & Company | Door Style: Cambria | Color: Custom Selection Extra White
Hardware - Top Knobs | M431/M430
Lighting - Task Lighting Corporation
Appliances - Monark Premium Appliance Co
Find the right local pro for your project
 Studio 76 Kitchens and Baths
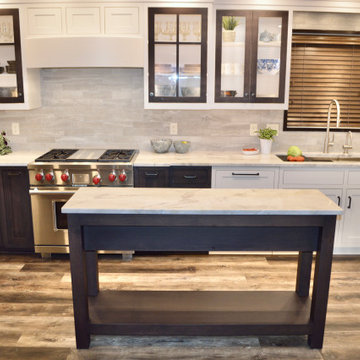
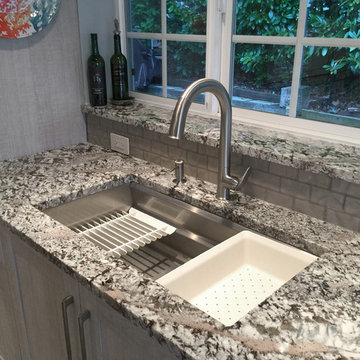
While this kitchen is small, it is packed with conveniences and traditional style. From marble countertops to glass doors, from Wolf range to The Galley Workstation and Tap, from the custom curved hood to the upgraded interior of cabinets -- the list of luxuries includes appliances, surfaces and finishes. The engineered hardwood flooring has a variety of gray, beige and brown wood tones.
 Cabinet-S-Top
In this kitchen, Medallion Cabinetry in the Providence Reversed Raised Panel door with Painted Chai Latte was installed on the perimeter and Maple Espresso Stain on the island. A 5’ Galley Workstation with Bamboo Accessories was installed in the island. The countertop is Cambria Britannica Quartz. The backsplash is Crossville 3x12 Handwritten Series in Post Card color. Also installed is an XO Ventilation 42” Chimney Style Hood.
 Nancy Finneson | DeMane Design
Small footprint, big impact. Taking down a wall opened this space. We also used a hood which lies flat to the ceiling for minimal intrusion, optimizing the view. Cabinets were customized for improving storage and keeping counter free of clutter. A place for everything and a place to entertain with friends. Photo: DeMane Design
 Kitchen Ideas, LLC
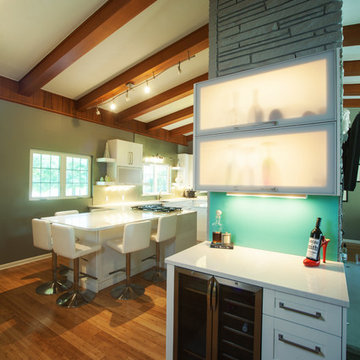
This inviting contemporary kitchen oozes warm earthly tones with it's combination of wood flooring and wood ceiling beams contrasting the white shaker style cabinets, floating shelves, and quartz counter tops. The choice in medium gray walls accented by glass tiles and mirror backsplash work harmoniously with the warm lighting throughout the space.
Appliances range from a Dacor five burner gas cooktop, KitchenAid stainless steel dishwasher, 3' Galley Workstation stainless steel kitchen sink, Bosch wall mounted microwave, under counter oven, stainless steel french door refrigerator with water and ice dispenser in the door and pullout freezer below.
Around the corner, you will find a small but thoughtfully designed beverage center complete with an under counter stainless steel refrigerator and frosted glass lighted top hinged wall cabinets.
There is plenty of seating in this kitchen that welcomes you the moment you enter the front door with the generously sized peninsula and small seating area attached to the painted stone wall column.
 San Luis Kitchen Co.
The owners of a charming home in the hills west of Paso Robles recently decided to remodel their not-so-charming kitchen. Referred to San Luis Kitchen by several of their friends, the homeowners visited our showroom and soon decided we were the best people to design a kitchen fitting the style of their home. We were delighted to get to work on the project right away.
When we arrived at the house, we found a small, cramped and out-dated kitchen. The ceiling was low, the cabinets old fashioned and painted a stark dead white, and the best view in the house was neglected in a seldom-used breakfast nook (sequestered behind the kitchen peninsula). This kitchen was also handicapped by white tile counters with dark grout, odd-sized and cluttered cabinets, and small ‘desk’ tacked on to the side of the oven cabinet. Due to a marked lack of counter space & inadequate storage the homeowner had resorted to keeping her small appliances on a little cart parked in the corner and the garbage was just sitting by the wall in full view of everything! On the plus side, the kitchen opened into a nice dining room and had beautiful saltillo tile floors.
Mrs. Homeowner loves to entertain and often hosts dinner parties for her friends. She enjoys visiting with her guests in the kitchen while putting the finishing touches on the evening’s meal. Sadly, her small kitchen really limited her interactions with her guests – she often felt left out of the mix at her own parties! This savvy homeowner dreamed big – a new kitchen that would accommodate multiple workstations, have space for guests to gather but not be in the way, and maybe a prettier transition from the kitchen to the dining (wine service area or hutch?) – while managing the remodel budget by reusing some of her major appliances and keeping (patching as needed) her existing floors.
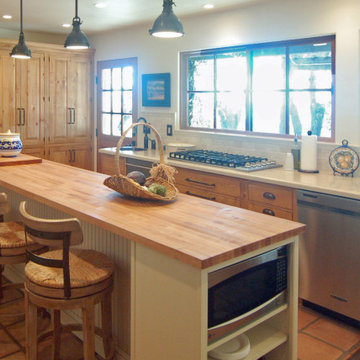
Responding to the homeowner’s stated wish list and the opportunities presented by the home's setting and existing architecture, the designers at San Luis Kitchen decided to expand the kitchen into the breakfast nook using Wood-Mode cabinetry. This change allowed the work area to be reoriented to take advantage of the great view – we replaced the existing window and added another while moving the door to gain space. A second sink and set of refrigerator drawers (housing fresh fruits & veggies) were included for the convenience of this mainly vegetarian cook – her prep station. The clean-up area now boasts a farmhouse style single bowl sink – adding to the ‘cottage’ charm. We located a new gas cook-top between the two workstations for easy access from each. Also tucked in here is a pullout trash/recycle cabinet for convenience and additional drawers for storage.
Running parallel to the work counter we added a long butcher-block island with easy-to-access open shelves for the avid cook and seating for friendly guests placed just right to take in the view. A counter-top garage is used to hide excess small appliances. Glass door cabinets and open shelves are now available to display the owners beautiful dishware. The microwave was placed inconspicuously on the end of the island facing the refrigerator – easy access for guests (and extraneous family members) to help themselves to drinks and snacks while staying out of the cook’s way.
We also moved the pantry storage away from the dining room (putting it on the far wall and closer to the work triangle) and added a furniture-like hutch in its place allowing the more formal dining area to flow seamlessly into the up-beat work area of the kitchen. This space is now also home (opposite wall) to an under counter wine refrigerator, a liquor cabinet and pretty glass door wall cabinet for stemware storage – meeting Mr. Homeowner’s desire for a bar service area.
And then the aesthetic: an old-world style country cottage theme. The homeowners wanted the kitchen to have a warm feel while still loving the look of white cabinetry. San Luis Kitchen melded country-casual knotty pine base cabinets with vintage hand-brushed creamy white wall cabinets to create the desired cottage look. We also added bead board and mullioned glass doors for charm, used an inset doorstyle on the cabinets for authenticity, and mixed stone and wood counters to create an eclectic nuance in the space. All in all, the happy homeowners now boast a charming county cottage kitchen with plenty of space for entertaining their guests while creating gourmet meals to feed them.
 Cabinet-S-Top
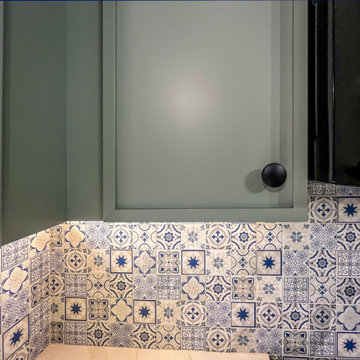
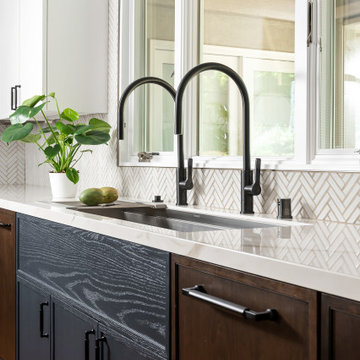
In this two-tone kitchen design, Medallion Hickory in Apollo door with Sandlewood stained finish and Maple in Apollo door style with Pistachio painted finish cabinetry with MSI Calacatta Elysio quartz countertops. Florham knobs in flat black and Morris pulls in flat black. Natural stone backsplash tile with decorative pattern – Sublime Mindful Sequence – behind the range and sink wall areas. Delta Lorelai 27” stainless steel workstation sink and Delta Trinsic spray faucet in matte black finish. Homecrest Cascade Arcadia Slate LVT floating floor.
 YesterTec Design Company
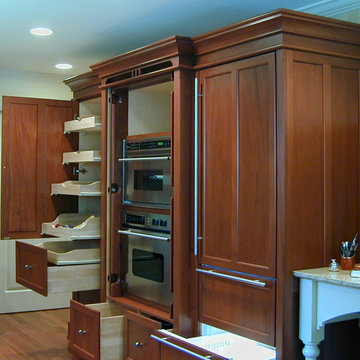
This Cherry armoire contains a full height pantry on the left, and a Subzero 700 refrigerator on the right. In between, two ovens are safely concealed with flipper doors when they are not being used.
 Dimensions in Wood Inc
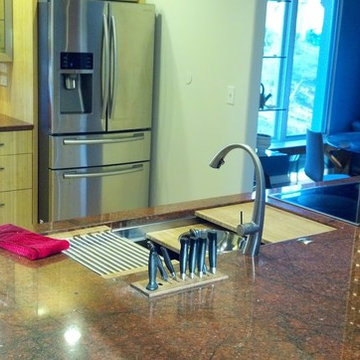
Peninsula with a 4 foot Galley Ideal Workstation and 30" cooktop
Eat-in kitchen - small contemporary galley medium tone wood floor eat-in kitchen idea in Other with an undermount sink, light wood cabinets, granite countertops, multicolored backsplash, glass tile backsplash, stainless steel appliances and a peninsula
Eat-in kitchen - small contemporary galley medium tone wood floor eat-in kitchen idea in Other with an undermount sink, light wood cabinets, granite countertops, multicolored backsplash, glass tile backsplash, stainless steel appliances and a peninsula
 Cabinet-S-Top
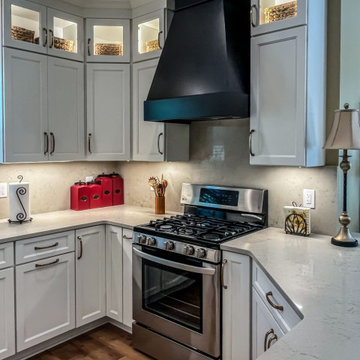
This kitchen remodel features Medallion Gold Wallace flat panel cabinets in a crisp White Icing painted finish, beautifully complemented by a dramatic Stanisci Black Magic range hood. Caesarstone Taj Royale quartz was used for both the 3cm countertop and the 2cm full-height backsplash, creating a seamless, sophisticated look. Accents like Amerock Revitalize pulls in Champagne Bronze and a Moen Arbor matte black faucet add depth and contrast. The Bocchi 32” Fireclay workstation sink offers both style and function. Rich Mercier PRO hardwood flooring in Moccasin finish runs throughout the kitchen, dining room, foyer, and family room for a cohesive, warm feel.
 Stephanie Lang
Photo: S.Lang
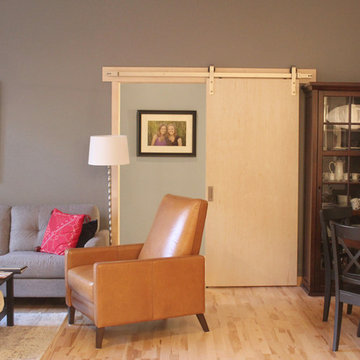
Inspiration for a small transitional galley light wood floor and beige floor open concept kitchen remodel in Other with an undermount sink, shaker cabinets, white cabinets, quartz countertops, gray backsplash, ceramic backsplash, stainless steel appliances, a peninsula and gray countertops
Inspiration for a small transitional galley light wood floor and beige floor open concept kitchen remodel in Other with an undermount sink, shaker cabinets, white cabinets, quartz countertops, gray backsplash, ceramic backsplash, stainless steel appliances, a peninsula and gray countertops
 Design Matters
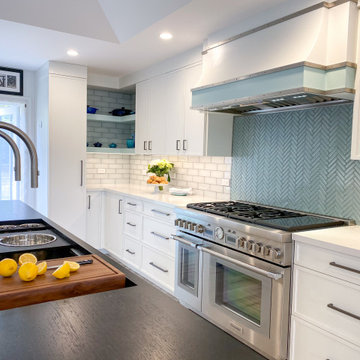
This bright and cheery kitchen renovation features a Custom Hood by Rutt HandCrafted Cabinetry with Icy blue details sure to delight. This home layout was reconfigured to provide a more functional flow and design for the homeowners. White Cabinets brighten up the space courtesy of Signature Custom Cabinetry. The Accent Backsplash by AKDO with All Natural Stone is Herringbone Icelandic Blue Clear Glass Mosaic. Our homeowners love to cook together so we included an Island Workstation by The Galley with double tap faucets allowing ease with food prep and entertaining. The expansive island allows for maximum seating and comfort. It is an entertainer's dream!
 Cabinet-S-Top
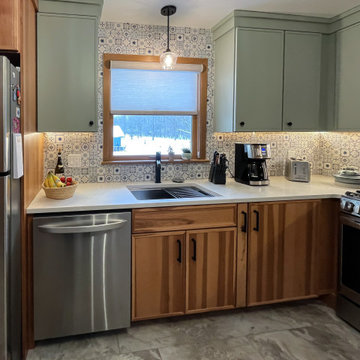
In this two-tone kitchen design, Medallion Hickory in Apollo door with Sandlewood stained finish and Maple in Apollo door style with Pistachio painted finish cabinetry with MSI Calacatta Elysio quartz countertops. Florham knobs in flat black and Morris pulls in flat black. Natural stone backsplash tile with decorative pattern – Sublime Mindful Sequence – behind the range and sink wall areas. Delta Lorelai 27” stainless steel workstation sink and Delta Trinsic spray faucet in matte black finish. Homecrest Cascade Arcadia Slate LVT floating floor.
 Stephanie Lang
Photo: S.Lang
Inspiration for a small transitional galley light wood floor and beige floor open concept kitchen remodel in Other with an undermount sink, shaker cabinets, white cabinets, quartz countertops, gray backsplash, ceramic backsplash, stainless steel appliances, a peninsula and gray countertops
Inspiration for a small transitional galley light wood floor and beige floor open concept kitchen remodel in Other with an undermount sink, shaker cabinets, white cabinets, quartz countertops, gray backsplash, ceramic backsplash, stainless steel appliances, a peninsula and gray countertops
 Cabinet-S-Top
This kitchen remodel features Medallion Gold Wallace flat panel cabinets in a crisp White Icing painted finish, beautifully complemented by a dramatic Stanisci Black Magic range hood. Caesarstone Taj Royale quartz was used for both the 3cm countertop and the 2cm full-height backsplash, creating a seamless, sophisticated look. Accents like Amerock Revitalize pulls in Champagne Bronze and a Moen Arbor matte black faucet add depth and contrast. The Bocchi 32” Fireclay workstation sink offers both style and function. Rich Mercier PRO hardwood flooring in Moccasin finish runs throughout the kitchen, dining room, foyer, and family room for a cohesive, warm feel.
 Design Matters
Backsplash by All Natural Stone - Arctic White Clear Herringbone Clear Field / Kitchen Slabs, Countertop/Backsplash under hood - Bedrosian’s - Magnifica Encore - Calacatta Oro, Sink by Galley Workstation, Signature Custom Cabinetry - Cherry Stained, Hood by Signature Custom Cabinetry - Cherry Hood With Brass Detailing
 Woodmaster Kitchens
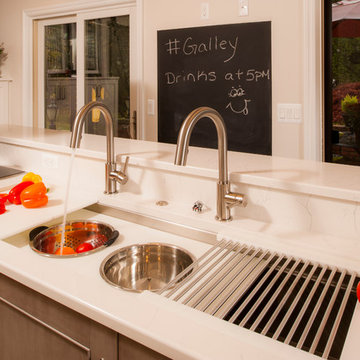
This kitchen renovation in Bloomfield Hills is full of unique design features that help define the personality of the home. A 5' Galley Workstation and elongated island with a seating area are perfect for entertaining, family gatherings, or day-to-day casual dining. The island cabinetry has a different finish than the perimeter 3/4 height cabinets, and the hutch offers a bar with x-muntins plus extra storage, beverage refrigerator, and dishwasher. The Elica stainless range hood provides both light and filtered ventilation, and the sliding barn door adds a rustic touch to this beautiful craftsman style kitchen design.
Steven Paul Whitsitt
 Kitchens Made Simple
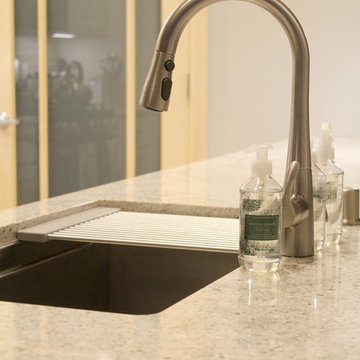
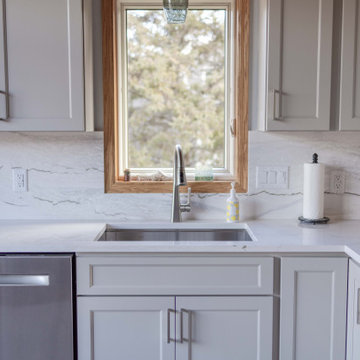
Undermount workstation sinks are one of the best options for your updated kitchen needs.
Kitchen - kitchen idea in Minneapolis
Kitchen - kitchen idea in Minneapolis
80