
Search results for "Workstations" in Home Design Ideas
 Cabinet-S-Top
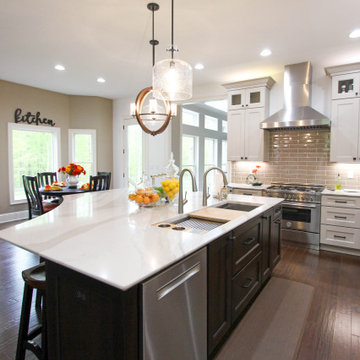
In this kitchen, Medallion Cabinetry in the Providence Reversed Raised Panel door with Painted Chai Latte was installed on the perimeter and Maple Espresso Stain on the island. A 5’ Galley Workstation with Bamboo Accessories was installed in the island. The countertop is Cambria Britannica Quartz. The backsplash is Crossville 3x12 Handwritten Series in Post Card color. Also installed is an XO Ventilation 42” Chimney Style Hood.

 YesterTec Design Company
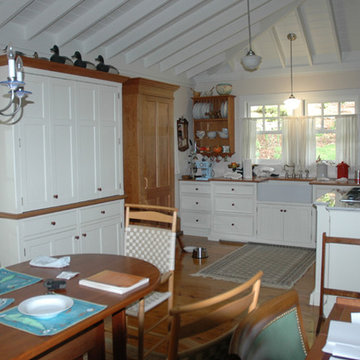
This image shows how the furnished kitchen is so central to the lives of these lucky homeowners! Inside the white Working Pantry is a counter top that stores all the small electric appliances that can compromise the look of a period design like this Shaker example. The natural cherry freestanding workstation is the refrigerator that compliments the cherry in the furniture throughout the house.
Find the right local pro for your project
 Kitchen, Bath & Home - Texas
Built in 1995, various rooms in this house not only needed a facelift but required adaptation to the homeowners needs.
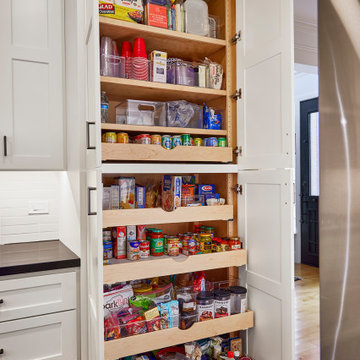
An avid at-home chef, the client was looking for a 21st century kitchen ready for their next big meal. Appliances were moved, storage was added, and flow and functionality were enhanced. A Galley Workstation replaced the traditional kitchen sink, and additional hidden features such as a well-organized pantry, pop-up mixer, and tray dividers further the kitchen's functionality. The client even requested spice drawers on either side of the stove to have everything at their finger tips.
The laundry room was redesigned and its door was relocated to make the space an easily accessible extension of the kitchen.
One thing led to another, and since the family room opens up to the kitchen, it was a great opportunity to update the fireplace with paint, a new stone surround and custom-built mantle.
And finally, with aging parents, the homeowner needed a guest bathroom that was safe and easy to use. A low-curb shower and accent lighting under the bathroom cabinet make the space safer and more accessible for everyone.
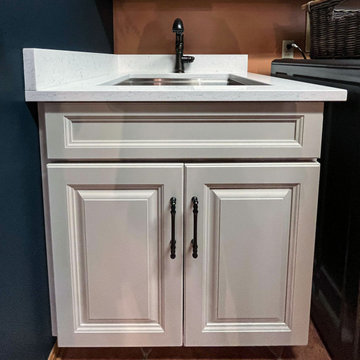 Cabinet-S-Top
In this laundry room Medallion Gold Maple Madison Raised Panel in Chai Latte Classic Finish with Blanca Statuarietto quartz countertop with Ruvati Deep Laundry Workstation sink. Delta Cassidy Laundry Faucet and Songmics wall mounted industrial pipe clothing rack were installed.

 Studio 76 Kitchens and Baths
The renovation of this kitchen gave the homeowners a space that is refreshingly lighter and brighter: from dark cherry cabinets to rift cut white oak cabinets, from black granite to Taj Mahal quartzite countertops. Now practical in its flow, our kitchen design dramatically improved the functionality of the space as well as the amount of storage.
All the cabinets in this kitchen and dining room renovation are Grabill Custom Cabinetry. The sparkling quartzite countertops are Taj Mahal, and the backsplash from Thomas Brick is called Windrift. The Galley Workstation and Dresser in Lapis are stunning! The appliances are from Sub-Zero Wolf, and the floor that ties it all together is Cumberland White Oak from local supplier Sheoga.
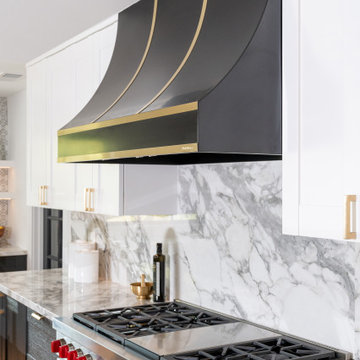
 Design Matters
Expansive Tuxedo Kitchen with Feature Gold and Black Hood boasts ample storage throughout, stunning tile and slab materials, lighting design over island and stunning barstools to finish off the look. Walk in pantry provides extra space and storage. Kitchen flows seamlessly into the great room, perfect for this growing family and for entertaining guests. The Galley workstation with double taps in Brushed Gold simplifies meal prep.
Details:
* Rutt Handcrafted Cabinetry - Rift Cut White Oak. Wirebrushed with BM Nightfall Sky Paint 10 sheen, w/ Sand-Through/No Sand-Through Technique
* Feature Wall Tile: IMPERIAL PERLA, Marble Mosaic - Anthology Tile with All Natural Stone
* Backsplash Slab and Counters, and Fireplace: Porcelain, Bedrosians - Magnifica Encore Arabescato Grey Slab - Polished
* Pantry Hardware - Rutt Cabinetry: Exeter Hardware, Satin Brass
* Sink: Galley Ideal Workstation 5S - Graphite Wood Composite / Brushed Gold Taps
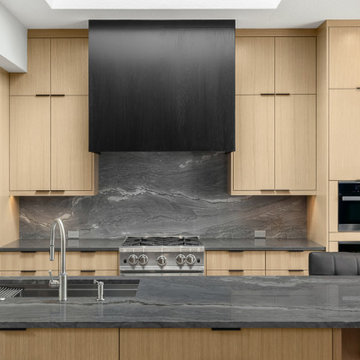
 Northland Design & Build
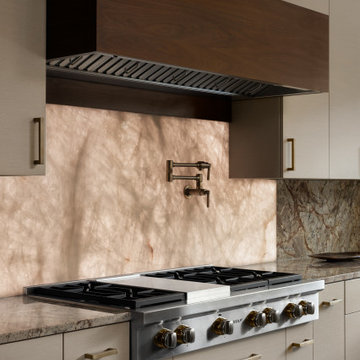
mid century modern, modern wood kitchen, modern bathroom, quartzite, slab backsplash, waterfall island, multi slide, wet bar, workstation sink, makeup vanity, shower body spray, shower system, airmada geometric tile, rift white oak,
lvp, post in island, shower barn door, porcelanosa
 Kitchen Ideas, LLC
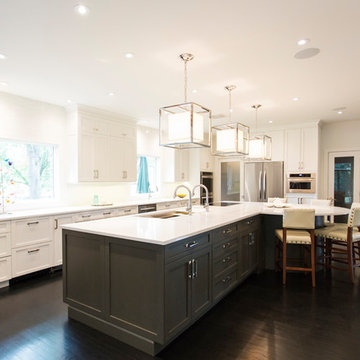
This generously sized open transitional kitchen we designed combines white perimeter cabinets with dark grayish blue cabinets for the large island. The kitchen features a concealed coffee center and both stainless and paneled appliances which include a dishwasher, ice maker, undercounter two drawer refrigerator, double ovens, full size side-by-side freezer and refrigerator, drop-down door microwave oven, induction cooktop, and the super functional Galley Workstation.
 Kitchen Ideas, LLC
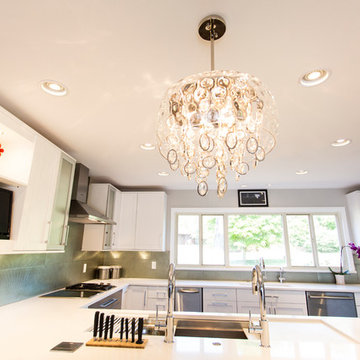
This beautiful transitional kitchen features Arctic White shaker door style cabinets with slabs drawers covered with a quartz countertop. The peninsula includes the functional 5' Galley Workstation that is perfect for prep, cooking, and entertaining.
The client wanted both induction and gas cooking, so we paired two 15" Wolf induction and gas cooktops together that is located close to the Galley Workstation for easy food prep and cooking. Also included is a clean-up sink with dishwasher and ice maker located close by.
A beverage area with wine refrigerator for entertaining
opened area between kitchen and living area was added, which changed the flow and function in the home drastically.
Also included in this kitchen is a Bosch integrated refrigerator, Bosch microwave, Bosch oven, KitchenAid ice maker, and custom designed and built stainless drawers below the Wolf induction and gas cooktops.
 KCBR Design | Remodel
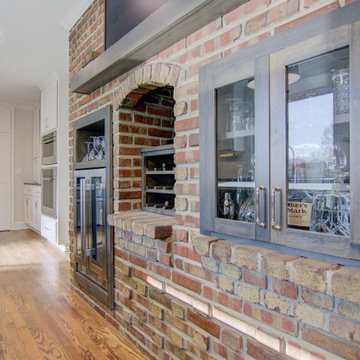
In this Modern Rustic Farmhouse kitchen remodel, discover a perfect blend of modern convenience and timeless charm. The kitchen showcases a captivating combination of a white gloss ceramic tile backsplash with rustic brick accents, creating an inviting atmosphere. Enjoy the convenience of a 45" stainless steel workstation sink equipped with a Pre-Rinse Pull-Down Kitchen Faucet and Instant Hot Water Dispenser, perfect for culinary tasks. Custom cabinets offer ample storage while enhancing the rustic aesthetic. Adjacent to the kitchen, the pantry/laundry/mudroom provides practical amenities including coat hooks, lockers, and cozy bench seating, ensuring organization and comfort. Meanwhile, the bathroom exudes tranquility with serene white gloss ceramic tile shower walls and durable Calabasas Porcelain floor tile, completing the cohesive and welcoming ambiance of this thoughtfully designed space.
 Kitchen, Bath & Home - Texas
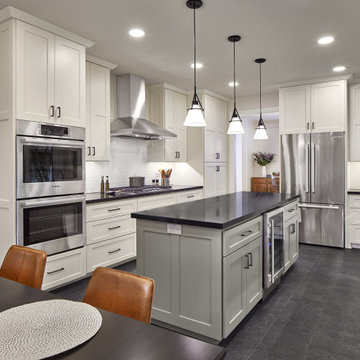
Built in 1995, various rooms in this house not only needed a facelift but required adaptation to the homeowners needs.
An avid at-home chef, the client was looking for a 21st century kitchen ready for their next big meal. Appliances were moved, storage was added, and flow and functionality were enhanced. A Galley Workstation replaced the traditional kitchen sink, and additional hidden features such as a well-organized pantry, pop-up mixer, and tray dividers further the kitchen's functionality. The client even requested spice drawers on either side of the stove to have everything at their finger tips.
The laundry room was redesigned and its door was relocated to make the space an easily accessible extension of the kitchen.
One thing led to another, and since the family room opens up to the kitchen, it was a great opportunity to update the fireplace with paint, a new stone surround and custom-built mantle.
And finally, with aging parents, the homeowner needed a guest bathroom that was safe and easy to use. A low-curb shower and accent lighting under the bathroom cabinet make the space safer and more accessible for everyone.
 Dimensions in Wood Inc
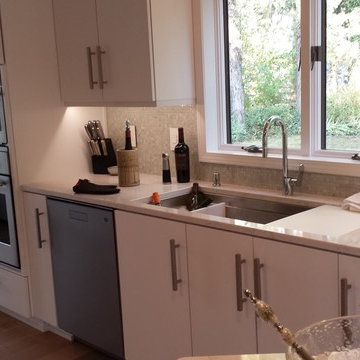
This kitchen features a 4 foot Galley Workstation sink, which provides additional counter space in this compact kitchen.
Inspiration for a small transitional galley medium tone wood floor enclosed kitchen remodel in Other with an undermount sink, flat-panel cabinets, white cabinets, quartz countertops, white backsplash, mosaic tile backsplash, stainless steel appliances and a peninsula
Inspiration for a small transitional galley medium tone wood floor enclosed kitchen remodel in Other with an undermount sink, flat-panel cabinets, white cabinets, quartz countertops, white backsplash, mosaic tile backsplash, stainless steel appliances and a peninsula
 Woodmaster Kitchens
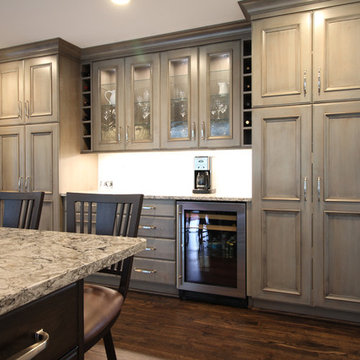
This traditional style kitchen design offers a warm, inviting environment. It takes a new approach to the open plan kitchen, by including a custom built television cabinet in the island. One side of the kitchen island includes a 4' Galley Workstation and range so you can prepare food while the other side of the island includes seating and the built-in television next to a living area. Completed with a beverage bar with undercounter refrigerator, this is the ideal place to entertain.The Crystal Cabinets kitchen cabinets house ample customized storage and a Rev-a-Shelf double waste pull out. They are paired with matching paneled appliances to create a sleek appearance.
 Kitchen, Bath & Home - Texas
Built in 1995, various rooms in this house not only needed a facelift but required adaptation to the homeowners needs.
An avid at-home chef, the client was looking for a 21st century kitchen ready for their next big meal. Appliances were moved, storage was added, and flow and functionality were enhanced. A Galley Workstation replaced the traditional kitchen sink, and additional hidden features such as a well-organized pantry, pop-up mixer, and tray dividers further the kitchen's functionality. The client even requested spice drawers on either side of the stove to have everything at their finger tips.
The laundry room was redesigned and its door was relocated to make the space an easily accessible extension of the kitchen.
One thing led to another, and since the family room opens up to the kitchen, it was a great opportunity to update the fireplace with paint, a new stone surround and custom-built mantle.
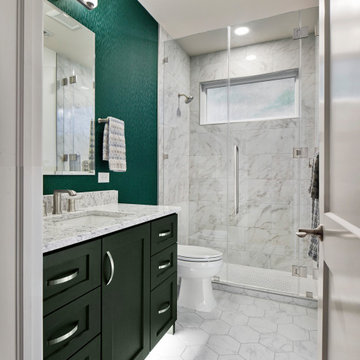
And finally, with aging parents, the homeowner needed a guest bathroom that was safe and easy to use. A low-curb shower and accent lighting under the bathroom cabinet make the space safer and more accessible for everyone.
 Kitchen Ideas, LLC
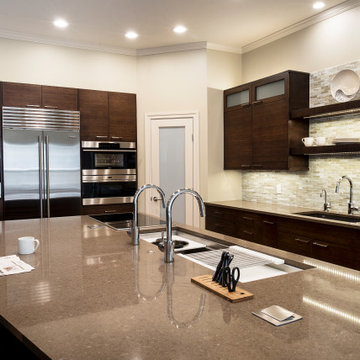
Transitional Tulsa kitchen design and remodel with bamboo cabinets and Galley Workstation kitchen sink and induction cooking and under-mount clean-up kitchen sink.
 Design Matters
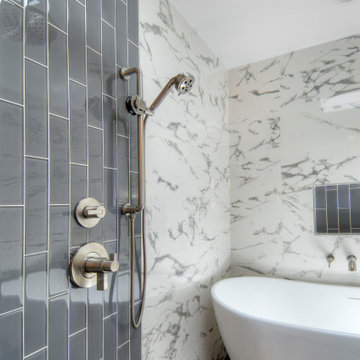
Stunning transitional family home with mid-century modern elements. This home was completely re-envisioned for a more functional and streamlined layout allowing for an open concept Great Room including Kitchen, Bar Area, Dining and Living Space. This bright kitchen with tons of natural light boasts Signature Custom Cabinetry throughout along with The Galley Workstation for ease in food prep and entertaining. The beautiful countertops are Ella Luxury Slab by Cambria through Apex, with Moby Pendants by Stone Lighting for Island lighting creating a gorgeous kitchen statement. This home boasts a spa-like master bathroom retreat with Calacata Porcelanosa slab and freestanding tub enclosed within the shower area. The Mudroom and Laundry room space create a perfect landing area for this growing family to keep things organized and clean.
 Northland Design & Build
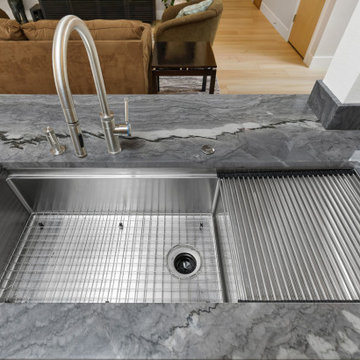
A stunning waterfall-edge island in dramatic gray-veined stone anchors the space, doubling as prep station and gathering spot. At its heart is a deep, stainless steel workstation sink complete with integrated accessories — a roll-up drying rack, protective grid, and dual-function faucet — all set against the bold contrast of natural stone veining. It's a sleek setup made for multitasking, from rinsing produce to post-dinner cleanup.
 Packard Cabinetry of Sea Cliff

Classic Manhassett colonial, need an updated kitchen with an open feeling.
We met the bill with a GalleyWorkstation on the island , as well as an induction cooktop, alowing multiple family members to cook. Additionally a special BEN Moore Paint on the island and Pantry added just enough transitional flavor to make this kitchen end up looking fabulous.
 Woodmaster Kitchens
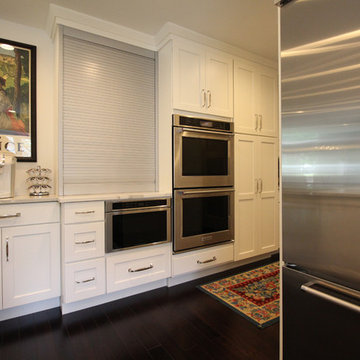
This modern, white kitchen design offers a sleek appearance that conceals an array of clever storage solutions. The main kitchen cabinets incorporate storage shelves, a pull-out spice rack, open shelves, glass front cabinets, and even a special stand-mixer shelf. Adjacent to the kitchen is a handy, customized bootbench in matching cabinetry. The island includes both work space and seating, as well as a 4' Galley Workstation.
88