
Search results for "Workstations" in Home Design Ideas

 Create Good Sinks
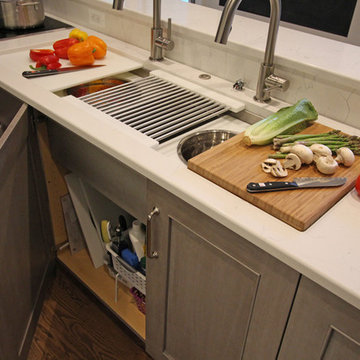
Our 46" workstation sink with built in ledge for cutting boards and other accessories. This large, single bowl sink with dual ledges can do double duty as a party prep and serving station. Double faucets allow two people to work at the sink together and keep one side of the sink usable if the other is occupied with accessories.
Matte black industrial-style faucets and oversized pendant lights are a coordinated compliment to the stainless steel appliances and sink.
Pictured with our stainless steel, foldable drying rack and custom-fitted sink grid.
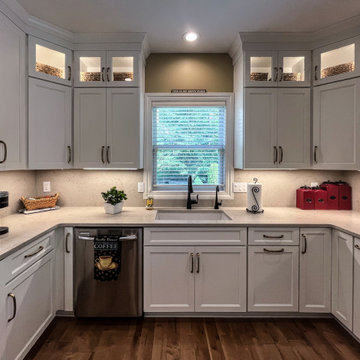
 Cabinet-S-Top
This kitchen remodel features Medallion Gold Wallace flat panel cabinets in a crisp White Icing painted finish, beautifully complemented by a dramatic Stanisci Black Magic range hood. Caesarstone Taj Royale quartz was used for both the 3cm countertop and the 2cm full-height backsplash, creating a seamless, sophisticated look. Accents like Amerock Revitalize pulls in Champagne Bronze and a Moen Arbor matte black faucet add depth and contrast. The Bocchi 32” Fireclay workstation sink offers both style and function. Rich Mercier PRO hardwood flooring in Moccasin finish runs throughout the kitchen, dining room, foyer, and family room for a cohesive, warm feel.

Find the right local pro for your project
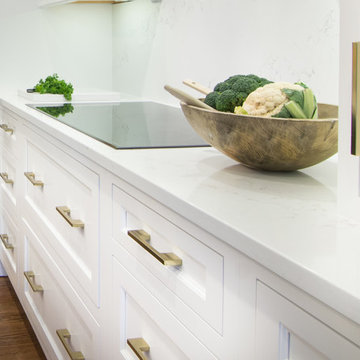
 Packard Cabinetry of Sea Cliff
Classic Manhassett colonial, need an updated kitchen with an open feeling.
We met the bill with a GalleyWorkstation on the island , as well as an induction cooktop, alowing multiple family members to cook. Additionally a special BEN Moore Paint on the island and Pantry added just enough transitional flavor to make this kitchen end up looking fabulous.
 Dimensions in Wood Inc
We have completed our new Showroom display Kitchen where we highlight the latest and greatest Dimensions In Wood has to offer for your Kitchen Remodels, Wet Bar Installation, Bathroom Renovations, and more!
This display features our factory line of Bridgewood Cabinets, a Bridgewood Wooden Vent Hood, plus Carlisle Wide Plank Flooring Luxury Vinyl floor (LVP).
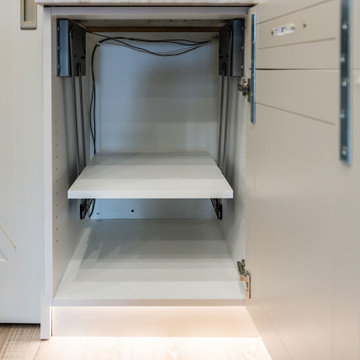
There is a custom pantry with sliding doors designed and built in house by Dimensions In Wood’s master craftsmen. The pantry has soft close door hardware, pull out drawer storage, TASK LED Lighting and tons more!
The eat-in kitchen island features a 5 Foot side Galley Workstation Sink with Taj Mahal Quartzite countertops.
The island even has four, soft-close drawers. This extra storage would be great in any home for devices, papers, or anything you want hidden away neatly. Friends and family will enjoying sitting at the island on bar stools.
All around the island and cabinets Task Lighting with a Voice Control Module provides illumiation. This allows you to turn your kitchen lights on and off using, Alexa, Apple Siri, Google Assistant and more! The floor lighting is also perfect for late night snacks or when you first come home.
One cabinet has a Kessebohmer Clever Storage pull down shelf. These can grant you easy access to items in tall cabinets.
A new twist for lazy susans, the Lemans II Set for Blind Corner Cabinets replaces old spinning shelves with completely accessible trays that pull out fully. These makes it super easy to access everything in your corner cabinet, while also preventing items from getting stuck in a corner.
Another cabinet sports a Mixer Lift. This shelf raises up into a work surface with your baking mixer attached. It easily drops down to hide your baking mixer in the cabinet. Similar to an Appliance Garage, this allows you to keep your mixer ready and accessible without cluttering your countertop.
Spice and Utensil Storage pull out racks are hidden in columns on either side of the 48″ gas range stove! These are just such a cool feature which will wow anyone visiting your home. What would have been several inches of wasted space is now handy storage and a great party trick.
Two of the cabinets sport a glass facia with custom double bowed mullions. These glass doored cabinets are also lit by LED TASK Lighting.
This kitchen is replete with custom features that Dimensions In Wood can add to your home! Call us Today to come see our showroom in person, or schedule a video meeting.
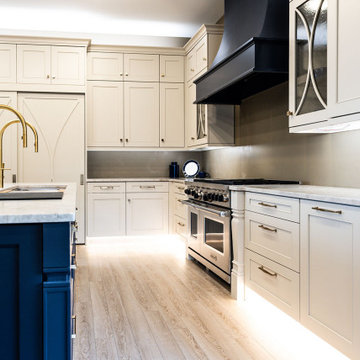 Dimensions in Wood Inc
We have completed our new Showroom display Kitchen where we highlight the latest and greatest Dimensions In Wood has to offer for your Kitchen Remodels, Wet Bar Installation, Bathroom Renovations, and more!
This display features our factory line of Bridgewood Cabinets, a Bridgewood Wooden Vent Hood, plus Carlisle Wide Plank Flooring Luxury Vinyl floor (LVP).
There is a custom pantry with sliding doors designed and built in house by Dimensions In Wood’s master craftsmen. The pantry has soft close door hardware, pull out drawer storage, TASK LED Lighting and tons more!
The eat-in kitchen island features a 5 Foot side Galley Workstation Sink with Taj Mahal Quartzite countertops.
The island even has four, soft-close drawers. This extra storage would be great in any home for devices, papers, or anything you want hidden away neatly. Friends and family will enjoying sitting at the island on bar stools.
All around the island and cabinets Task Lighting with a Voice Control Module provides illumiation. This allows you to turn your kitchen lights on and off using, Alexa, Apple Siri, Google Assistant and more! The floor lighting is also perfect for late night snacks or when you first come home.
One cabinet has a Kessebohmer Clever Storage pull down shelf. These can grant you easy access to items in tall cabinets.
A new twist for lazy susans, the Lemans II Set for Blind Corner Cabinets replaces old spinning shelves with completely accessible trays that pull out fully. These makes it super easy to access everything in your corner cabinet, while also preventing items from getting stuck in a corner.
Another cabinet sports a Mixer Lift. This shelf raises up into a work surface with your baking mixer attached. It easily drops down to hide your baking mixer in the cabinet. Similar to an Appliance Garage, this allows you to keep your mixer ready and accessible without cluttering your countertop.
Spice and Utensil Storage pull out racks are hidden in columns on either side of the 48″ gas range stove! These are just such a cool feature which will wow anyone visiting your home. What would have been several inches of wasted space is now handy storage and a great party trick.
Two of the cabinets sport a glass facia with custom double bowed mullions. These glass doored cabinets are also lit by LED TASK Lighting.
This kitchen is replete with custom features that Dimensions In Wood can add to your home! Call us Today to come see our showroom in person, or schedule a video meeting.
 Cabinet-S-Top
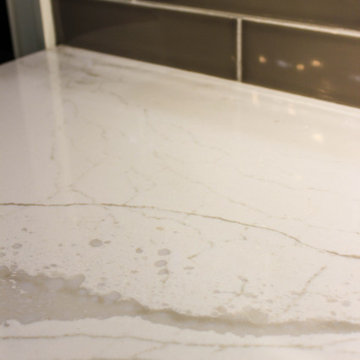
In this kitchen, Medallion Cabinetry in the Providence Reversed Raised Panel door with Painted Chai Latte was installed on the perimeter and Maple Espresso Stain on the island. A 5’ Galley Workstation with Bamboo Accessories was installed in the island. The countertop is Cambria Britannica Quartz. The backsplash is Crossville 3x12 Handwritten Series in Post Card color. Also installed is an XO Ventilation 42” Chimney Style Hood.
 Dimensions in Wood Inc

This kitchen remodel has a 5 foot Galley Workstation with a 36" induction cook top opposite it in the island.
Eat-in kitchen - mid-sized craftsman l-shaped porcelain tile and beige floor eat-in kitchen idea in Other with an undermount sink, flat-panel cabinets, medium tone wood cabinets, granite countertops, beige backsplash, travertine backsplash, stainless steel appliances, an island and black countertops
Eat-in kitchen - mid-sized craftsman l-shaped porcelain tile and beige floor eat-in kitchen idea in Other with an undermount sink, flat-panel cabinets, medium tone wood cabinets, granite countertops, beige backsplash, travertine backsplash, stainless steel appliances, an island and black countertops
 Woodmaster Kitchens
This kitchen renovation in Bloomfield Hills is full of unique design features that help define the personality of the home. A 5' Galley Workstation and elongated island with a seating area are perfect for entertaining, family gatherings, or day-to-day casual dining. The island cabinetry has a different finish than the perimeter 3/4 height cabinets, and the hutch offers a bar with x-muntins plus extra storage, beverage refrigerator, and dishwasher. The Elica stainless range hood provides both light and filtered ventilation, and the sliding barn door adds a rustic touch to this beautiful craftsman style kitchen design.
 Rachiele Custom Sinks
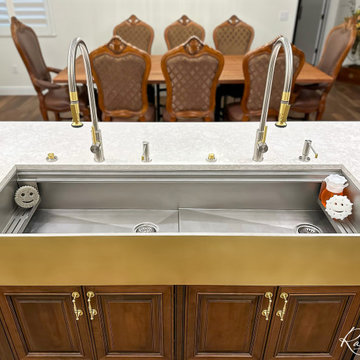
Stunning 60" stainless steel farmhouse workstation sink with a hand finished brass apron by Rachiele. This gorgeous sink is the centerpiece of this newly remodeled kitchen. The Waterstone 9750 faucets in stainless steel and satin brass beautifully complement the sink apron, kitchen hardware and chandelier.
 Kitchen Ideas, LLC
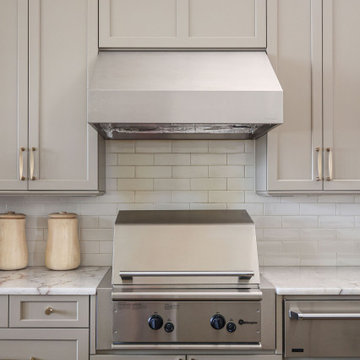
Transform your Tulsa kitchen with a stunning island, stylish pendant lighting, and a beautiful backsplash, creating a modern and inviting living space.
 Drury Design
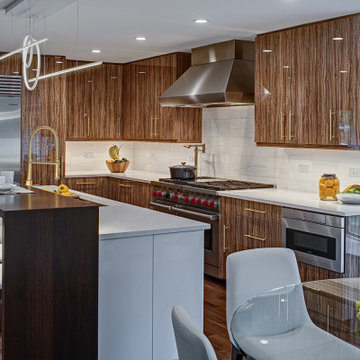
The appliances were all fit into a compact, strategic triangle of work functionality. A pot filler was added by the 48” range to help create separate prep and cleanup areas. A 48″ Galley Workstation sink with a beautiful oversized brushed brass faucet created a full work area in itself. (The Galley Workstation is a clever new category of kitchen appliance, consisting of a sink and layered, sliding components – like cutting boards, prep trays and serving decks – in a unified, ergonomic design). The cabinets were loaded up with accessories like pull-out spice racks and miracle corner cabinets. Insightful design maximized and expanded the possibilities of every inch of storage space.
A man-made material called Luxe Olivo was used on the cabinet doors. It is a gorgeous, material with a high-gloss finish that simulates zebrawood without the hassles and concerns that come with having a natural exotic veneer cabinet. The durable finish will literally last a lifetime. The contemporary cabinetry is mixed with a more traditional marbleized tile to create a nice, soft background for the exotic cabinetry. The reflections of the contemporary light fixtures add a nice touch and sparkle to this stunning kitchen.
 WORKS by Jesse DeBenedictis, LLC
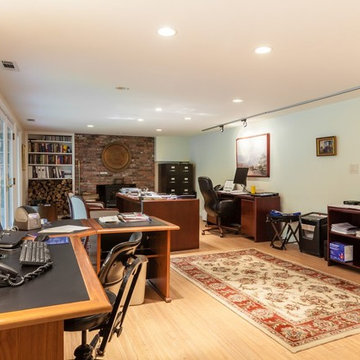
This North Shore, MA finished basement features an open-concept home office with multiple workstations, warm wood furnishings, and a classic brick fireplace that adds character and comfort to the space. Built-in shelving, layered lighting, and an efficient layout create a functional and inviting environment designed to support productivity while maximizing the usability of the lower level.
 Kitchen Ideas, LLC
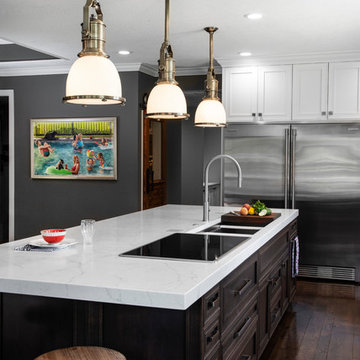
Transitional Kitchen Ideas designed and remodeled south Tulsa kitchen with large island offering plenty of seating, rich chocolate finished cabinets and thick Quartz counter-top housing the Galley Workstation with induction cooking and plentiful base storage below.
 Cabinet-S-Top
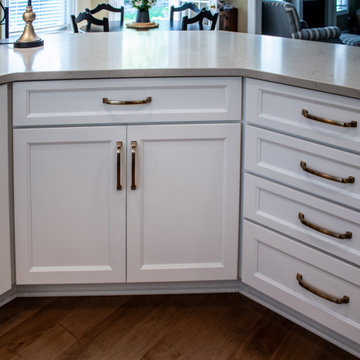
This kitchen remodel features Medallion Gold Wallace flat panel cabinets in a crisp White Icing painted finish, beautifully complemented by a dramatic Stanisci Black Magic range hood. Caesarstone Taj Royale quartz was used for both the 3cm countertop and the 2cm full-height backsplash, creating a seamless, sophisticated look. Accents like Amerock Revitalize pulls in Champagne Bronze and a Moen Arbor matte black faucet add depth and contrast. The Bocchi 32” Fireclay workstation sink offers both style and function. Rich Mercier PRO hardwood flooring in Moccasin finish runs throughout the kitchen, dining room, foyer, and family room for a cohesive, warm feel.
 Kitchen Ideas, LLC
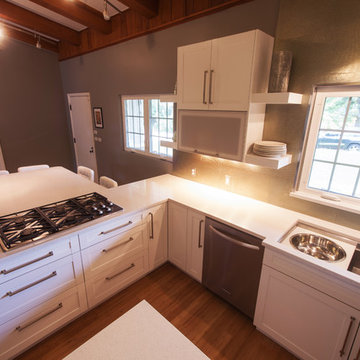
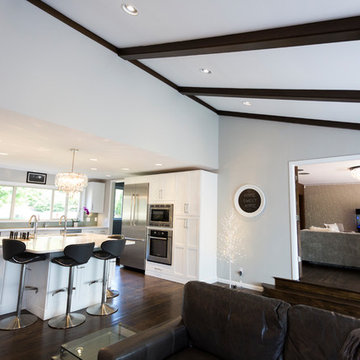
This inviting contemporary kitchen oozes warm earthly tones with it's combination of wood flooring and wood ceiling beams contrasting the white shaker style cabinets, floating shelves, and quartz counter tops. The choice in medium gray walls accented by glass tiles and mirror backsplash work harmoniously with the warm lighting throughout the space.
Appliances range from a Dacor five burner gas cooktop, KitchenAid stainless steel dishwasher, 3' Galley Workstation stainless steel kitchen sink, Bosch wall mounted microwave, under counter oven, stainless steel french door refrigerator with water and ice dispenser in the door and pullout freezer below.
Around the corner, you will find a small but thoughtfully designed beverage center complete with an under counter stainless steel refrigerator and frosted glass lighted top hinged wall cabinets.
There is plenty of seating in this kitchen that welcomes you the moment you enter the front door with the generously sized peninsula and small seating area attached to the painted stone wall column.
 Drury Design
The existing kitchen wasn’t cutting it anymore. The homeowners designed and built this home about 20 years ago, but since then, their taste and needs changed. The outdated finishes felt outdated. There weren’t enough work areas. Some counterspace stations were just awkward due to the layout. Adjoining spaces around the kitchen were also in need of an update, but it was decided that the kitchen would undergo a transformation first.
Design Objectives
-Rework the overall layout (kitchen, laundry and butler’s pantry) to have a better flow and utilize the space better
-Incorporate materials with wow and pizzazz to reflect the homeowner’s style
-Design large work areas for cooking with two or more people at a time
-Provide seating at an island in addition to table seating
-Update surrounding spaces since the kitchen is open to the rest of the home
Design Challenges:
-Include a vast array of cooking appliances while having enough of cabinet storage
-Adjacent rooms need to feel updated and flow with new Kitchen
-Having multiple focal points with different materials but not have the space feel like a hodge podge
-Provide different task, accent and overall lighting to brighten up space
Design Solutions:
-The homeowner loves to cook and wanted to maximize her abilities. We incorporated a 48” rangetop with a griddle, a single oven, steam oven, microwave drawer and 15” induction cooktop next to a 48” Galley Ideal Workstation with two faucets. In order to have room for all of these appliances, the floor plan needed to accommodate more cabinetry. Both dining room entrances were closed off and the laundry room entrance were moved to the opposite end of the wall to allow two long walls for additional cabinets.
-The existing round columns throughout the first floor were outdated. To keep the architectural element of the columns, we wrapped the new columns to have a square shape with a flat panel on all four sides. Then, we painted them black (to tie in with the kitchen tops and curved hood surround) and added simple crown molding. For the flow of the space, closing up the odd corner that connected the laundry and dining room and relocating both room entrances allowed the space to actually feel larger and more continuous. --Adding the same square columns to the main dining room entrance, by the front door, also tied in the front of the house with the kitchen.
-The homeowner loves unique and bold materials. The main focal point of the kitchen is definitely the custom metal hood that incorporates two finishes and is set on a Lumix quartzite full-high back and side splashes. To make this area even more pronounced, a hearth-like drywall arch encloses the space. Once your eye moves off the hood, you start to notice the mirrored refrigerator panels, high gloss island cabinets, mirrored metal backsplash tile, delicate pendant island lights and the stunning island countertop material! There is a good mix of materials that make every space shine. The blacks, golds and pewter finishes help tie everything together.
-Lighting in a large kitchen is important. This space, besides getting a lot of natural light, needed lots of additional lighting due to the dark finishes. For overall lighting we have plenty of can lights in addition to lighting at the tops of the wall cabinets (that shine on the ceiling), undercabinet task lighting to make the tops sparkle and provide abundant lighting while prepping, pendant accent lighting over the island and a fandolier to add a little sparkle over the pub table. Voila!
 Design Matters
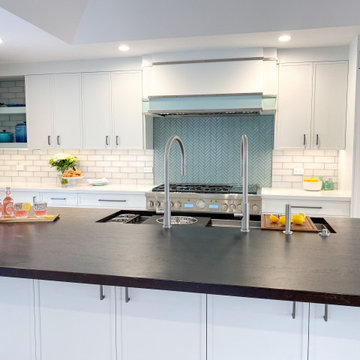
This bright and cheery kitchen renovation features a Custom Hood by Rutt HandCrafted Cabinetry with Icy blue details sure to delight. This home layout was reconfigured to provide a more functional flow and design for the homeowners. White Cabinets brighten up the space courtesy of Signature Custom Cabinetry. The Accent Backsplash by AKDO with All Natural Stone is Herringbone Icelandic Blue Clear Glass Mosaic. Our homeowners love to cook together so we included an Island Workstation by The Galley with double tap faucets allowing ease with food prep and entertaining. The expansive island allows for maximum seating and comfort. It is an entertainer's dream!
 Kitchen Ideas, LLC
This beautiful transitional kitchen features Arctic White shaker door style cabinets with slabs drawers covered with a quartz countertop. The peninsula includes the functional 5' Galley Workstation that is perfect for prep, cooking, and entertaining.
The client wanted both induction and gas cooking, so we paired two 15" Wolf induction and gas cooktops together that is located close to the Galley Workstation for easy food prep and cooking. Also included is a clean-up sink with dishwasher and ice maker located close by.
A beverage area with wine refrigerator for entertaining
opened area between kitchen and living area was added, which changed the flow and function in the home drastically.
Also included in this kitchen is a Bosch integrated refrigerator, Bosch microwave, Bosch oven, KitchenAid ice maker, and custom designed and built stainless drawers below the Wolf induction and gas cooktops.
 Space ^ Design
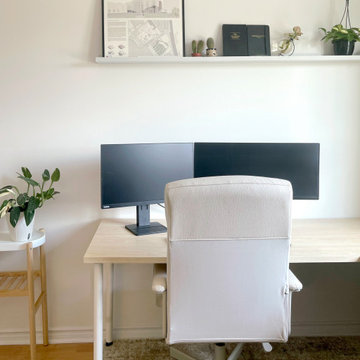
Photo of workstation #1 with planting and shelving
Home office - mid-sized scandinavian freestanding desk laminate floor and beige floor home office idea in Ottawa with white walls
Home office - mid-sized scandinavian freestanding desk laminate floor and beige floor home office idea in Ottawa with white walls
94