
Search results for "Workstations" in Home Design Ideas
 Design Matters
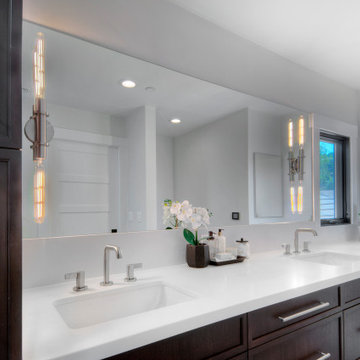
Stunning transitional family home with mid-century modern elements. This home was completely re-envisioned for a more functional and streamlined layout allowing for an open concept Great Room including Kitchen, Bar Area, Dining and Living Space. This bright kitchen with tons of natural light boasts Signature Custom Cabinetry throughout along with The Galley Workstation for ease in food prep and entertaining. The beautiful countertops are Ella Luxury Slab by Cambria through Apex, with Moby Pendants by Stone Lighting for Island lighting creating a gorgeous kitchen statement. This home boasts a spa-like master bathroom retreat with Calacata Porcelanosa slab and freestanding tub enclosed within the shower area. The Mudroom and Laundry room space create a perfect landing area for this growing family to keep things organized and clean.
 Cabinet-S-Top
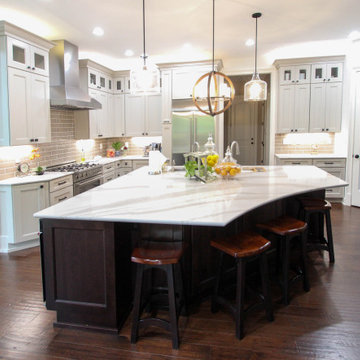
In this kitchen, Medallion Cabinetry in the Providence Reversed Raised Panel door with Painted Chai Latte was installed on the perimeter and Maple Espresso Stain on the island. A 5’ Galley Workstation with Bamboo Accessories was installed in the island. The countertop is Cambria Britannica Quartz. The backsplash is Crossville 3x12 Handwritten Series in Post Card color. Also installed is an XO Ventilation 42” Chimney Style Hood.
 Geneva Cabinet
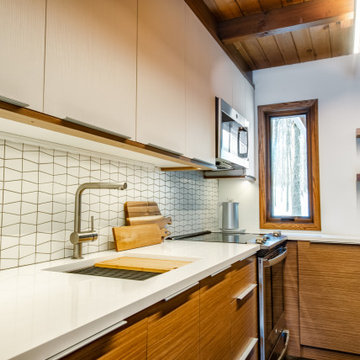
www.genevacabinet.com - Workstation sink, artistic shaped backsplash tile. Kitchen Remodel replacing old cabinets with modern flat panel cabinets with clean lines, medium stain lower cabinets and white upper cabinets
Find the right local pro for your project
 Capozzi Design Build
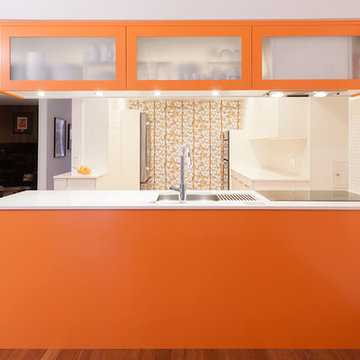
In this kitchen renovation you'll find distinctive influences that reflects a streamline design with a retro modern style. This kitchen features Capozzi's custom cabinetry finished in a beautiful white stain combined with polished white quartz countertops. This kitchen design offers a very neutral color palette with a playful patterned wallpaper and tangy splashes of orange as a focal. The vertical grain of the eco timber bamboo flooring is also eye catching in this kitchen design. Capozzi features The Galley sink that allows you to serve, cook, and prep in one workstation. This kitchen renovation is stylish yet functional providing the homeowners a space that they love!!!
Interested in speaking with a Capozzi designer today? Visit our website today to request a consultation!!!
 Countertop City
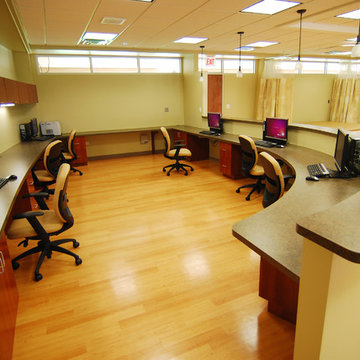
Workstation at a nursing home in Maywood, IL
Example of a minimalist home design design in Chicago
Example of a minimalist home design design in Chicago
 Cabinet Genies, Inc.
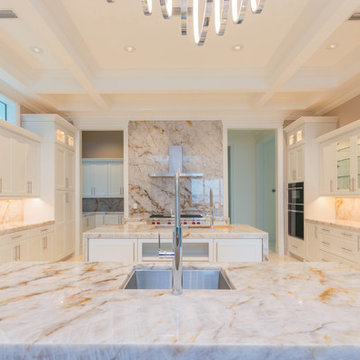
The epitome of style and sophistication stands before you.
This kitchen would be a dream for the majority of us and we are incredibly proud of this design to say the least.
The grand space features a white flat panel door style with quartzite countertops, and mitered waterfall edges on the island. A large stone wall behind the cook top, provides a breathtaking focal point, adding to opulence of the room.
You will also see one of the islands contains The Galley sink workstation. This workstation provides an incredible prep area that will ramp up your chef skills, making you more efficient and more stylish to boot.
Finally, we have incorporated a refrigerator and wall oven that is integrated into the cabinetry creating a flush finish that is easy to clean and even more beautiful to look at.
Again, we are so proud to share this kitchen with our fans, and we hope you enjoy it as much we do! Be on the lookout for the development of this project in the months to come!
Cabinetry - R.D. Henry & Company | Door Style: Cambria | Color: Custom Selection Extra White
Hardware - Top Knobs | M431/M430
Lighting - Task Lighting Corporation
Appliances - Monark Premium Appliance Co
 Create Good Sinks
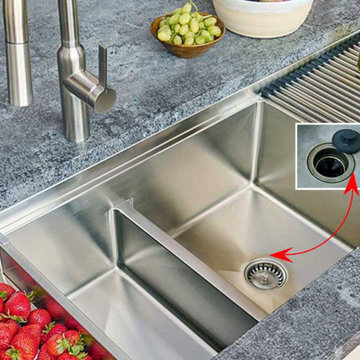
Our stunning drainboard workstation sinks with seamless drain lead the way in high end sink design.
Large minimalist kitchen photo in Cincinnati with a double-bowl sink and stainless steel appliances
Large minimalist kitchen photo in Cincinnati with a double-bowl sink and stainless steel appliances
 Kitchen Ideas, LLC
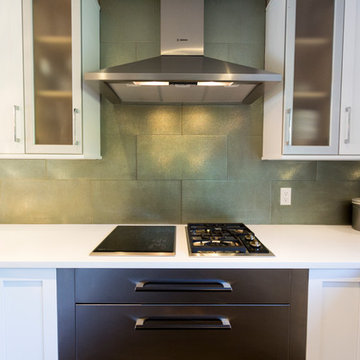
This beautiful transitional kitchen features Arctic White shaker door style cabinets with slabs drawers covered with a quartz countertop. The peninsula includes the functional 5' Galley Workstation that is perfect for prep, cooking, and entertaining.
The client wanted both induction and gas cooking, so we paired two 15" Wolf induction and gas cooktops together that is located close to the Galley Workstation for easy food prep and cooking. Also included is a clean-up sink with dishwasher and ice maker located close by.
A beverage area with wine refrigerator for entertaining
opened area between kitchen and living area was added, which changed the flow and function in the home drastically.
Also included in this kitchen is a Bosch integrated refrigerator, Bosch microwave, Bosch oven, KitchenAid ice maker, and custom designed and built stainless drawers below the Wolf induction and gas cooktops.
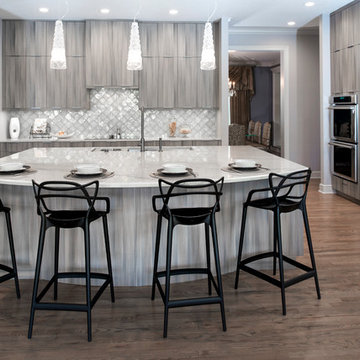 Kitchen Ideas, LLC
For the large island, we thought designing an arched seating area would be the perfect contrast to the sleek and clean front of the Harmoni Andros cabinetry throughout the kitchen. Additionally, making the super functional Galley Workstation with the Galley Tap faucet and Soap Dispenser as the centerpiece for prepping, cooking, serving, and entertaining at the island was the icing on the cake!
Wrapping the island is a perimeter housing plenty of base, wall and tall storage which includes an under-counter wine refrigerator, transitional induction cooktop, Thermador double ovens, integrated freezer and refrigerator and Bosch Home steam oven with warming drawer.
Last but not least, we worked with the homeowner on what accents they wanted to add to add to the kitchen. A few of these would be modern pendant lights over the island and decorative ceramic tile backsplash complimenting the perimeter.
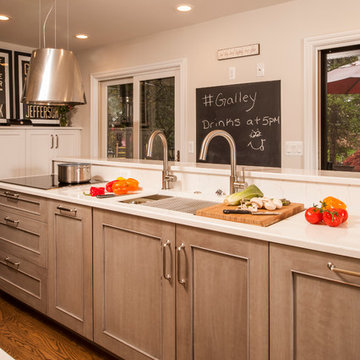
 Woodmaster Kitchens
This kitchen renovation in Bloomfield Hills is full of unique design features that help define the personality of the home. A 5' Galley Workstation and elongated island with a seating area are perfect for entertaining, family gatherings, or day-to-day casual dining. The island cabinetry has a different finish than the perimeter 3/4 height cabinets, and the hutch offers a bar with x-muntins plus extra storage, beverage refrigerator, and dishwasher. The Elica stainless range hood provides both light and filtered ventilation, and the sliding barn door adds a rustic touch to this beautiful craftsman style kitchen design.
Steven Paul Whitsitt
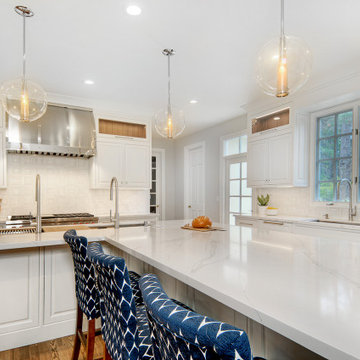 Design Matters
Stunning White and Bright Kitchen featuring Signature Custom Cabinetry and The Galley Workstation on the Island; Ample workspace with L shaped Island. Gorgeous Island Lighting by Arteriors - Caviar Adjustable Large Pendants. Backsplash is All Natural Stone - New Revenna Bryce, Countertops are All Natural Stone - Unique Calacatta Polished.
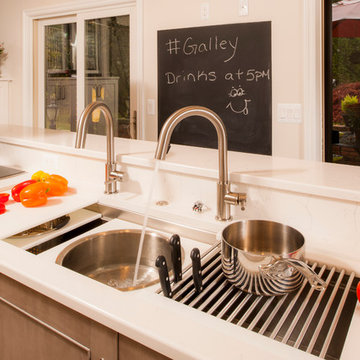 Woodmaster Kitchens
This kitchen renovation in Bloomfield Hills is full of unique design features that help define the personality of the home. A 5' Galley Workstation and elongated island with a seating area are perfect for entertaining, family gatherings, or day-to-day casual dining. The island cabinetry has a different finish than the perimeter 3/4 height cabinets, and the hutch offers a bar with x-muntins plus extra storage, beverage refrigerator, and dishwasher. The Elica stainless range hood provides both light and filtered ventilation, and the sliding barn door adds a rustic touch to this beautiful craftsman style kitchen design.
Steven Paul Whitsitt
 Kitchen, Bath & Home - Texas
Built in 1995, various rooms in this house not only needed a facelift but required adaptation to the homeowners needs.
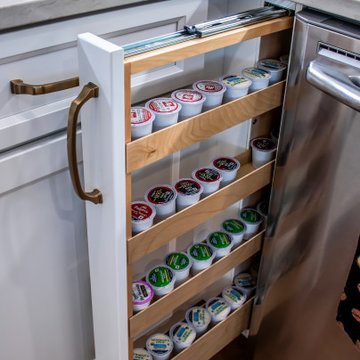
An avid at-home chef, the client was looking for a 21st century kitchen ready for their next big meal. Appliances were moved, storage was added, and flow and functionality were enhanced. A Galley Workstation replaced the traditional kitchen sink, and additional hidden features such as a well-organized pantry, pop-up mixer, and tray dividers further the kitchen's functionality. The client even requested spice drawers on either side of the stove to have everything at their finger tips.
The laundry room was redesigned and its door was relocated to make the space an easily accessible extension of the kitchen.
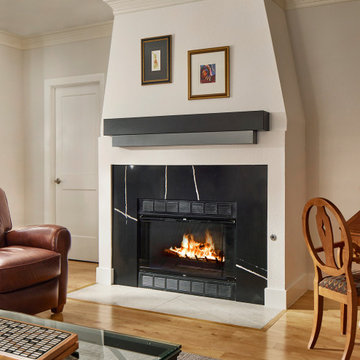
One thing led to another, and since the family room opens up to the kitchen, it was a great opportunity to update the fireplace with paint, a new stone surround and custom-built mantle.
And finally, with aging parents, the homeowner needed a guest bathroom that was safe and easy to use. A low-curb shower and accent lighting under the bathroom cabinet make the space safer and more accessible for everyone.
 Cabinet-S-Top
This kitchen remodel features Medallion Gold Wallace flat panel cabinets in a crisp White Icing painted finish, beautifully complemented by a dramatic Stanisci Black Magic range hood. Caesarstone Taj Royale quartz was used for both the 3cm countertop and the 2cm full-height backsplash, creating a seamless, sophisticated look. Accents like Amerock Revitalize pulls in Champagne Bronze and a Moen Arbor matte black faucet add depth and contrast. The Bocchi 32” Fireclay workstation sink offers both style and function. Rich Mercier PRO hardwood flooring in Moccasin finish runs throughout the kitchen, dining room, foyer, and family room for a cohesive, warm feel.
 Cabinet-S-Top
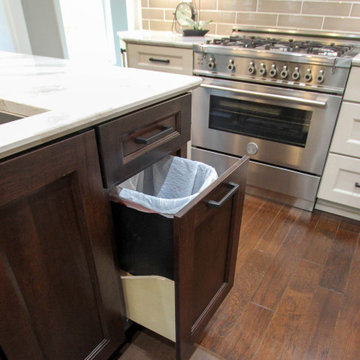
In this kitchen, Medallion Cabinetry in the Providence Reversed Raised Panel door with Painted Chai Latte was installed on the perimeter and Maple Espresso Stain on the island. A 5’ Galley Workstation with Bamboo Accessories was installed in the island. The countertop is Cambria Britannica Quartz. The backsplash is Crossville 3x12 Handwritten Series in Post Card color. Also installed is an XO Ventilation 42” Chimney Style Hood.
 Kitchen Ideas, LLC
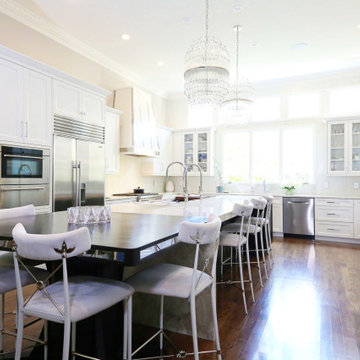
Timeless elegant large south Tulsa kitchen with large island, Galley Workstation, stainless appliances, wood floors and white cabinets.
Huge transitional medium tone wood floor and brown floor open concept kitchen photo in Other with an undermount sink, recessed-panel cabinets, white cabinets, quartzite countertops, white backsplash, ceramic backsplash, stainless steel appliances, an island and white countertops
Huge transitional medium tone wood floor and brown floor open concept kitchen photo in Other with an undermount sink, recessed-panel cabinets, white cabinets, quartzite countertops, white backsplash, ceramic backsplash, stainless steel appliances, an island and white countertops
 Packard Cabinetry of Sea Cliff
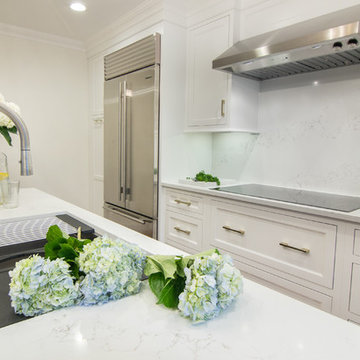
Classic Manhassett colonial, need an updated kitchen with an open feeling.
We met the bill with a GalleyWorkstation on the island , as well as an induction cooktop, alowing multiple family members to cook. Additionally a special BEN Moore Paint on the island and Pantry added just enough transitional flavor to make this kitchen end up looking fabulous.
 Kitchen Ideas, LLC
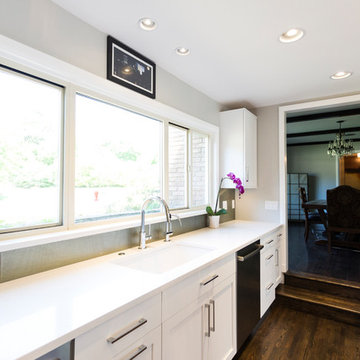
This beautiful transitional kitchen features Arctic White shaker door style cabinets with slabs drawers covered with a quartz countertop. The peninsula includes the functional 5' Galley Workstation that is perfect for prep, cooking, and entertaining.
The client wanted both induction and gas cooking, so we paired two 15" Wolf induction and gas cooktops together that is located close to the Galley Workstation for easy food prep and cooking. Also included is a clean-up sink with dishwasher and ice maker located close by.
A beverage area with wine refrigerator for entertaining
opened area between kitchen and living area was added, which changed the flow and function in the home drastically.
Also included in this kitchen is a Bosch integrated refrigerator, Bosch microwave, Bosch oven, KitchenAid ice maker, and custom designed and built stainless drawers below the Wolf induction and gas cooktops.
 Drury Design
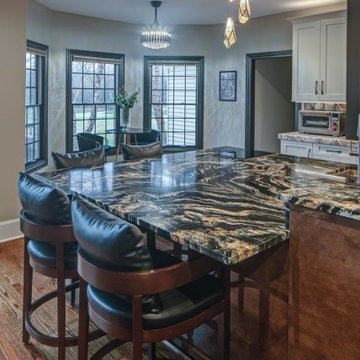
The existing kitchen wasn’t cutting it anymore. The homeowners designed and built this home about 20 years ago, but since then, their taste and needs changed. The outdated finishes felt outdated. There weren’t enough work areas. Some counterspace stations were just awkward due to the layout. Adjoining spaces around the kitchen were also in need of an update, but it was decided that the kitchen would undergo a transformation first.
Design Objectives
-Rework the overall layout (kitchen, laundry and butler’s pantry) to have a better flow and utilize the space better
-Incorporate materials with wow and pizzazz to reflect the homeowner’s style
-Design large work areas for cooking with two or more people at a time
-Provide seating at an island in addition to table seating
-Update surrounding spaces since the kitchen is open to the rest of the home
Design Challenges:
-Include a vast array of cooking appliances while having enough of cabinet storage
-Adjacent rooms need to feel updated and flow with new Kitchen
-Having multiple focal points with different materials but not have the space feel like a hodge podge
-Provide different task, accent and overall lighting to brighten up space
Design Solutions:
-The homeowner loves to cook and wanted to maximize her abilities. We incorporated a 48” rangetop with a griddle, a single oven, steam oven, microwave drawer and 15” induction cooktop next to a 48” Galley Ideal Workstation with two faucets. In order to have room for all of these appliances, the floor plan needed to accommodate more cabinetry. Both dining room entrances were closed off and the laundry room entrance were moved to the opposite end of the wall to allow two long walls for additional cabinets.
-The existing round columns throughout the first floor were outdated. To keep the architectural element of the columns, we wrapped the new columns to have a square shape with a flat panel on all four sides. Then, we painted them black (to tie in with the kitchen tops and curved hood surround) and added simple crown molding. For the flow of the space, closing up the odd corner that connected the laundry and dining room and relocating both room entrances allowed the space to actually feel larger and more continuous. --Adding the same square columns to the main dining room entrance, by the front door, also tied in the front of the house with the kitchen.
-The homeowner loves unique and bold materials. The main focal point of the kitchen is definitely the custom metal hood that incorporates two finishes and is set on a Lumix quartzite full-high back and side splashes. To make this area even more pronounced, a hearth-like drywall arch encloses the space. Once your eye moves off the hood, you start to notice the mirrored refrigerator panels, high gloss island cabinets, mirrored metal backsplash tile, delicate pendant island lights and the stunning island countertop material! There is a good mix of materials that make every space shine. The blacks, golds and pewter finishes help tie everything together.
-Lighting in a large kitchen is important. This space, besides getting a lot of natural light, needed lots of additional lighting due to the dark finishes. For overall lighting we have plenty of can lights in addition to lighting at the tops of the wall cabinets (that shine on the ceiling), undercabinet task lighting to make the tops sparkle and provide abundant lighting while prepping, pendant accent lighting over the island and a fandolier to add a little sparkle over the pub table. Voila!
 Design Matters
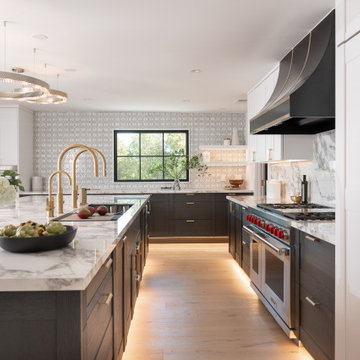
Expansive Tuxedo Kitchen with Feature Gold and Black Hood boasts ample storage throughout, stunning tile and slab materials, lighting design over island and stunning barstools to finish off the look. Walk in pantry provides extra space and storage. Kitchen flows seamlessly into the great room, perfect for this growing family and for entertaining guests. The Galley workstation with double taps in Brushed Gold simplifies meal prep.
Details:
* Rutt Handcrafted Cabinetry - Rift Cut White Oak. Wirebrushed with BM Nightfall Sky Paint 10 sheen, w/ Sand-Through/No Sand-Through Technique
* Feature Wall Tile: IMPERIAL PERLA, Marble Mosaic - Anthology Tile with All Natural Stone
* Backsplash Slab and Counters, and Fireplace: Porcelain, Bedrosians - Magnifica Encore Arabescato Grey Slab - Polished
* Pantry Hardware - Rutt Cabinetry: Exeter Hardware, Satin Brass
* Sink: Galley Ideal Workstation 5S - Graphite Wood Composite / Brushed Gold Taps
97