
Search results for "Workstations" in Home Design Ideas
 Studio 76 Kitchens and Baths
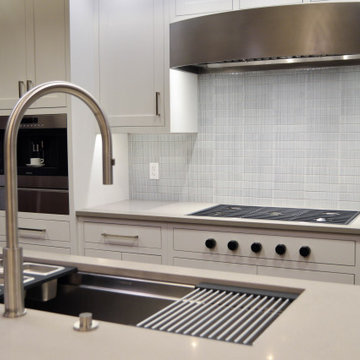
The extra long island not only houses The Galley Workstation 4 but also has room for seating at the end in a lovely waterfall side.
Kitchen - mid-sized transitional galley medium tone wood floor and brown floor kitchen idea in Cleveland with an undermount sink, shaker cabinets, white cabinets, quartz countertops, gray backsplash, porcelain backsplash, stainless steel appliances, an island and white countertops
Kitchen - mid-sized transitional galley medium tone wood floor and brown floor kitchen idea in Cleveland with an undermount sink, shaker cabinets, white cabinets, quartz countertops, gray backsplash, porcelain backsplash, stainless steel appliances, an island and white countertops
 Cabinet IQ of Ann Arbor
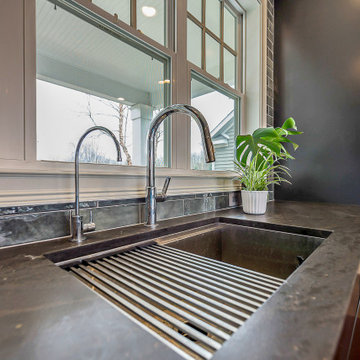
Workstation sink with integrated drainboard and honed dark stone, modern Ann Arbor kitchen
Inspiration for a modern home design remodel in Detroit
Inspiration for a modern home design remodel in Detroit
 Cabinet Genies, Inc.
The epitome of style and sophistication stands before you.
This kitchen would be a dream for the majority of us and we are incredibly proud of this design to say the least.
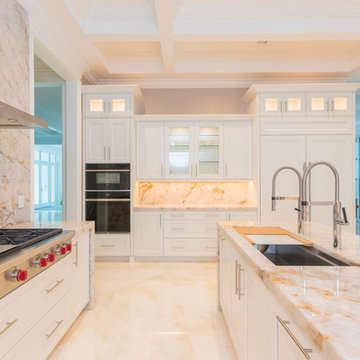
The grand space features a white flat panel door style with quartzite countertops, and mitered waterfall edges on the island. A large stone wall behind the cook top, provides a breathtaking focal point, adding to opulence of the room.
You will also see one of the islands contains The Galley sink workstation. This workstation provides an incredible prep area that will ramp up your chef skills, making you more efficient and more stylish to boot.
Finally, we have incorporated a refrigerator and wall oven that is integrated into the cabinetry creating a flush finish that is easy to clean and even more beautiful to look at.
Again, we are so proud to share this kitchen with our fans, and we hope you enjoy it as much we do! Be on the lookout for the development of this project in the months to come!
Cabinetry - R.D. Henry & Company | Door Style: Cambria | Color: Custom Selection Extra White
Hardware - Top Knobs | M431/M430
Lighting - Task Lighting Corporation
Appliances - Monark Premium Appliance Co
Find the right local pro for your project
 Woodmaster Kitchens
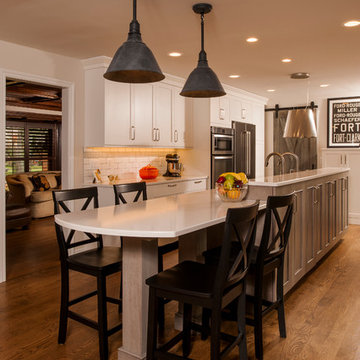
This kitchen renovation in Bloomfield Hills is full of unique design features that help define the personality of the home. A 5' Galley Workstation and elongated island with a seating area are perfect for entertaining, family gatherings, or day-to-day casual dining. The island cabinetry has a different finish than the perimeter 3/4 height cabinets, and the hutch offers a bar with x-muntins plus extra storage, beverage refrigerator, and dishwasher. The Elica stainless range hood provides both light and filtered ventilation, and the sliding barn door adds a rustic touch to this beautiful craftsman style kitchen design.
Steven Paul Whitsitt
 Kitchen Ideas, LLC
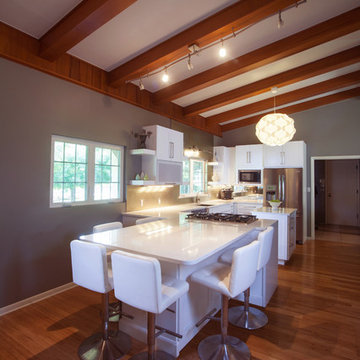
This inviting contemporary kitchen oozes warm earthly tones with it's combination of wood flooring and wood ceiling beams contrasting the white shaker style cabinets, floating shelves, and quartz counter tops. The choice in medium gray walls accented by glass tiles and mirror backsplash work harmoniously with the warm lighting throughout the space.
Appliances range from a Dacor five burner gas cooktop, KitchenAid stainless steel dishwasher, 3' Galley Workstation stainless steel kitchen sink, Bosch wall mounted microwave, under counter oven, stainless steel french door refrigerator with water and ice dispenser in the door and pullout freezer below.
Around the corner, you will find a small but thoughtfully designed beverage center complete with an under counter stainless steel refrigerator and frosted glass lighted top hinged wall cabinets.
There is plenty of seating in this kitchen that welcomes you the moment you enter the front door with the generously sized peninsula and small seating area attached to the painted stone wall column.
 Greenbrook Design Center
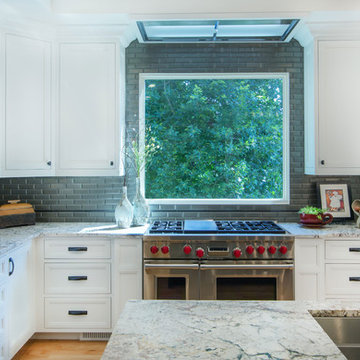
The newly remodeled kitchen creates a better workflow for a family of five. Now updated this kitchen is brighter with the focus on function. To eliminate clutter and create a workstation, the new design expanded the pantry from a single door to a double door walk-in pantry, a command center for schedules and communication, as well as plenty of storage for canned goods and groceries. Now everything can be tucked away behind closed doors, but is still easily accessible and well organized.
 Stephanie Lang
Photo: S.Lang
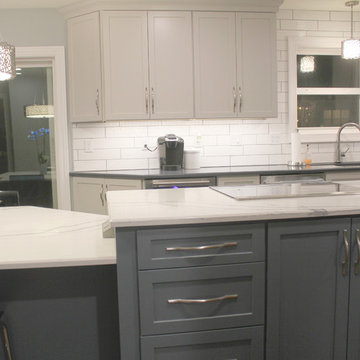
Mid-sized transitional l-shaped vinyl floor and brown floor eat-in kitchen photo in Other with a single-bowl sink, shaker cabinets, blue cabinets, quartz countertops, white backsplash, ceramic backsplash, stainless steel appliances, two islands and blue countertops
Mid-sized transitional l-shaped vinyl floor and brown floor eat-in kitchen photo in Other with a single-bowl sink, shaker cabinets, blue cabinets, quartz countertops, white backsplash, ceramic backsplash, stainless steel appliances, two islands and blue countertops
 YesterTec Design Company
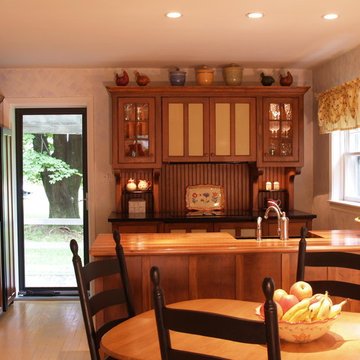
With a tight budget, three workstation were chosen to become the key pieces for the present and future projects. Since the kitchen door is actually the most used entrance door, even for guests, they wanted the major appliances to be concealed.
 Cabinet IQ of Ann Arbor
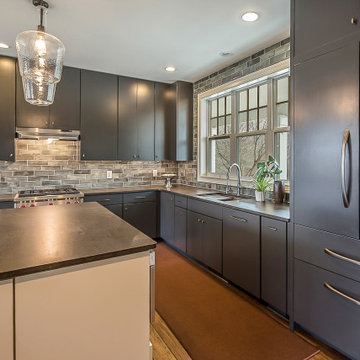
Modern charcoal kitchen with a workstation sink under the window, Ann Arbor area
Example of a minimalist kitchen design in Detroit
Example of a minimalist kitchen design in Detroit
 Kitchen Ideas, LLC
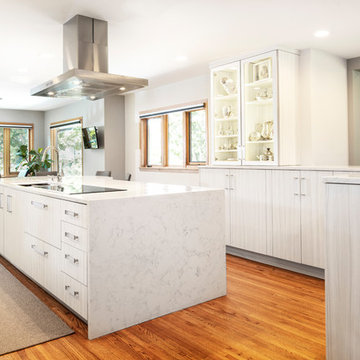
This transitional bright south Tulsa kitchen features two islands. The first is the homeowner's cooking centric island housing an induction cooktop below a stainless professional vent hood, the super-functional Galley Workstation with plenty of base cabinet storage below, round seating area on one side with a waterfall edge counter on the other. The second smaller island features glass front base cabinets for storing plates and glassware on one side and bar sink, under-counter beverage refrigerator and base storage on the other.
The natural wood flooring offsets the bright cabinets perfectly. The professional stainless steel appliances housed in both tall storage and base storage (which include but are not limited to a Sub-Zero side-by-side freezer and refrigerator and Bosch dishwasher on one side of the clean-up sink with Bosch under-counter drawer microwave joining the Bosch double ovens on the other).
The combination of tall pantry storage, standard wall cabinets and glass front counter-top height cabinets add the perfect extra storage touch to a kitchen already loaded with storage options.
The layout of this kitchen is both functional and beautiful. With the super cool Beatles artwork on the walls, we simply had to call this kitchen we designed, 'Beautiful Rock Star'!
 Cabinet-S-Top
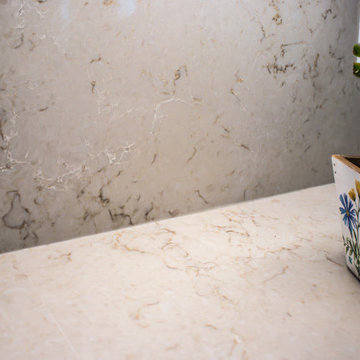
This kitchen remodel features Medallion Gold Wallace flat panel cabinets in a crisp White Icing painted finish, beautifully complemented by a dramatic Stanisci Black Magic range hood. Caesarstone Taj Royale quartz was used for both the 3cm countertop and the 2cm full-height backsplash, creating a seamless, sophisticated look. Accents like Amerock Revitalize pulls in Champagne Bronze and a Moen Arbor matte black faucet add depth and contrast. The Bocchi 32” Fireclay workstation sink offers both style and function. Rich Mercier PRO hardwood flooring in Moccasin finish runs throughout the kitchen, dining room, foyer, and family room for a cohesive, warm feel.
 KCBR Design | Remodel
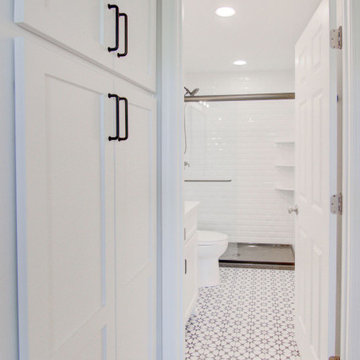
In this Modern Rustic Farmhouse kitchen remodel, discover a perfect blend of modern convenience and timeless charm. The kitchen showcases a captivating combination of a white gloss ceramic tile backsplash with rustic brick accents, creating an inviting atmosphere. Enjoy the convenience of a 45" stainless steel workstation sink equipped with a Pre-Rinse Pull-Down Kitchen Faucet and Instant Hot Water Dispenser, perfect for culinary tasks. Custom cabinets offer ample storage while enhancing the rustic aesthetic. Adjacent to the kitchen, the pantry/laundry/mudroom provides practical amenities including coat hooks, lockers, and cozy bench seating, ensuring organization and comfort. Meanwhile, the bathroom exudes tranquility with serene white gloss ceramic tile shower walls and durable Calabasas Porcelain floor tile, completing the cohesive and welcoming ambiance of this thoughtfully designed space.
 Cabinet Genies, Inc.

The epitome of style and sophistication stands before you.
This kitchen would be a dream for the majority of us and we are incredibly proud of this design to say the least.
The grand space features a white flat panel door style with quartzite countertops, and mitered waterfall edges on the island. A large stone wall behind the cook top, provides a breathtaking focal point, adding to opulence of the room.
You will also see one of the islands contains The Galley sink workstation. This workstation provides an incredible prep area that will ramp up your chef skills, making you more efficient and more stylish to boot.
Finally, we have incorporated a refrigerator and wall oven that is integrated into the cabinetry creating a flush finish that is easy to clean and even more beautiful to look at.
Again, we are so proud to share this kitchen with our fans, and we hope you enjoy it as much we do! Be on the lookout for the development of this project in the months to come!
Cabinetry - R.D. Henry & Company | Door Style: Cambria | Color: Custom Selection Extra White
Hardware - Top Knobs | M431/M430
Lighting - Task Lighting Corporation
Appliances - Monark Premium Appliance Co
 SHARON Stone Design Build
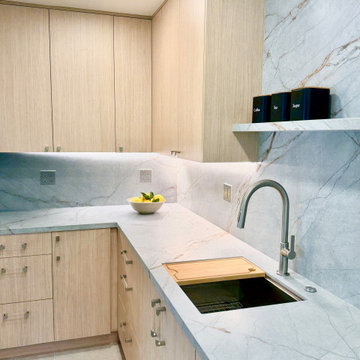
This custom kitchenette and laundry room transformation blends modern luxury with timeless functionality. Designed with warm light wood cabinetry, sleek flat-panel doors, and stunning full-height porcelain slab surfaces with soft veining, this space feels bright, elegant, and highly functional. The integrated floating shelf, under-cabinet LED lighting, and seamless countertop create a clean contemporary aesthetic while maximizing storage and workspace.
The custom workstation sink, minimalist faucet, and floor-to-ceiling slab backsplash bring a high-end designer feel to this compact space. Every detail was carefully planned to turn an underutilized area into a stylish and efficient kitchenette/laundry room perfect for modern living.
Designed & built by Sharon Stone Design Build in Silicon Valley, specializing in luxury custom remodeling, space planning, modern cabinetry, and high-end interior transformations.
 Woodmaster Kitchens
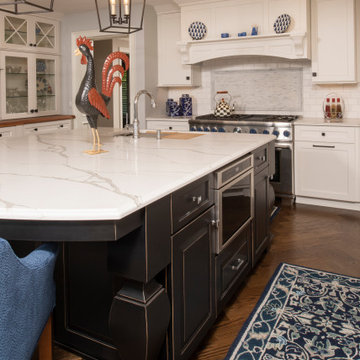
This amazing Saint Clair Shores kitchen design includes luxurious materials and a sleek design throughout. At the heart of this kitchen remodel is the large island with painted burnished black cabinetry that beautifully contrasts the painted white perimeter cabinets. The island has ample work and storage space, and incorporates a 3' Galley Workstation along with a foot pedal controlled faucet and pull out trash can. It's the perfect place to prepare culinary masterpieces while talking to family or guests sitting at the dining area at the opposite end of the island. This seating area includes a rounded countertop end, table legs for a custom furniture-style finish, and plush blue dining chairs for a pop of color. The perimeter cabinetry includes customized storage accessories, such as a spice drawer, double trash can pull out, and tray divider. Door panels cover the refrigerator and dishwasher for a fluid appearance. The large hutch has glass front upper kitchen cabinets, a wood countertop, and a framed cabinet door for the wine refrigerator. Task Lighting under- and in-cabinet lights brightly illuminate the space. A hardwood floor adds warmth to the kitchen design, creating a welcoming space at the heart of this home.
 Dimensions in Wood Inc
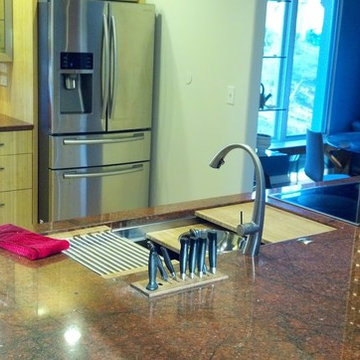
Peninsula with a 4 foot Galley Ideal Workstation and 30" cooktop
Eat-in kitchen - small contemporary galley medium tone wood floor eat-in kitchen idea in Other with an undermount sink, light wood cabinets, granite countertops, multicolored backsplash, glass tile backsplash, stainless steel appliances and a peninsula
Eat-in kitchen - small contemporary galley medium tone wood floor eat-in kitchen idea in Other with an undermount sink, light wood cabinets, granite countertops, multicolored backsplash, glass tile backsplash, stainless steel appliances and a peninsula
 Studio 76 Kitchens and Baths
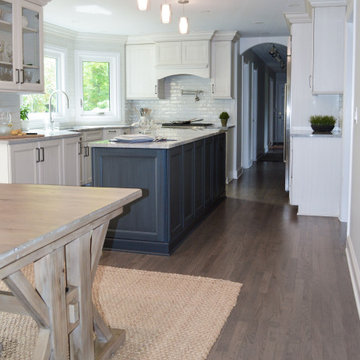
In this kitchen design, we let the island bring color to the otherwise white kitchen. The neutral colors allow for the appliances to play up their wow factor. The kitchen formerly had a horseshoe layout which we demolitioned to make a new center island layout. The SubZero, Wolf, Cove appliances include a side by side refrigerator/freezer, Dual Fuel range, single wall oven, drop down door microwave, and a dishwasher. The Galley Ideal Workstation is more than a sink.

 Haile Kitchen & Bath LLC
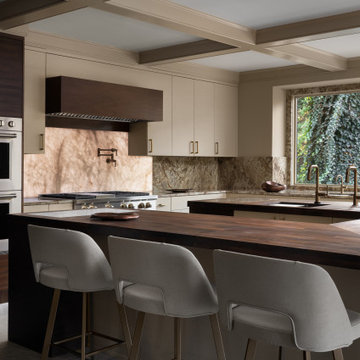
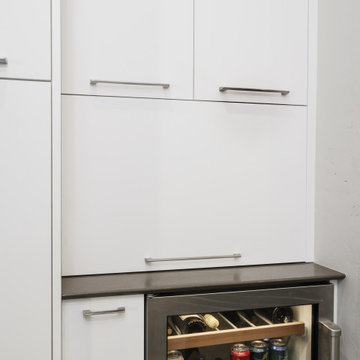
This modern kitchen design is a sleek, stylish space that is sure to be the center of attention in this Gainesville home. Eclipse by Shiloh slab white perimeter cabinets give the kitchen a sleek appearance, and include acrylic inserts in the upper cabinets. The kitchen island is in a contrasting dark wood tone, beautifully complemented by a white and gray Caesarstone double waterfall countertop that extends out to create a seating area with barstools. The island incorporates a large Galley Workstation with two single lever Galley Taps. The Galley has graphite accessories and a walnut chopping block. A countertop knife block and Dacor induction cooktop are conveniently adjacent to the Galley. It's the perfect place to prepare food while family and friends sit across from you at the island. A second wash sink is situated along the perimeter with a pull-down spray faucet. A set of Subzero freezer drawers as well as a 30” Dacor Refrigerator Column are neatly tucked away behind cabinet panels. The design also includes a separate beverage station with a Subzero undercounter beverage refrigerator and a coffee station, that can be closed off by a pull down cabinet door when not in use. The bright, airy atmosphere in this kitchen design carries through in the white marble backsplash and open shelves above the perimeter sink. The entire design is finished off with a gray porcelain tile floor that beautifully pulls together the entire design.
 Create Good Sinks
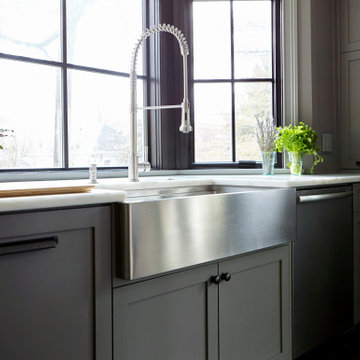
This gorgeous kitchen remodel features our 37 inch apron-front workstation sink. The black bay windows and oversized industrial faucet give lift, dimension, and interest to the space. The white marble counters capture and reflect the perfect amount of light to balance out the dusty gray cabinets.
95