
Search results for "Xhamster hearing" in Home Design Ideas

 Jack 'N Tool Box, Inc.
Jim Bartsch Photography
Bathroom - large mediterranean master beige tile and travertine tile travertine floor bathroom idea in Santa Barbara with an undermount sink, raised-panel cabinets, medium tone wood cabinets and granite countertops
Bathroom - large mediterranean master beige tile and travertine tile travertine floor bathroom idea in Santa Barbara with an undermount sink, raised-panel cabinets, medium tone wood cabinets and granite countertops
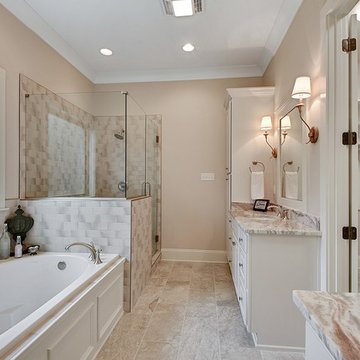
 Pinnacle Home Designs
Bathroom - mid-sized transitional master gray tile, white tile and ceramic tile ceramic tile and beige floor bathroom idea in New Orleans with raised-panel cabinets, white cabinets, beige walls, an undermount sink, granite countertops and a hinged shower door

 MasterBrand Cabinets
Mid-sized elegant ceramic tile utility room photo in Other with shaker cabinets, light wood cabinets, white walls and a side-by-side washer/dryer
Find the right local pro for your project



 J.P. Hoffman Design Build
Located right off the Primary bedroom – this bathroom is located in the far corners of the house. It should be used as a retreat, to rejuvenate and recharge – exactly what our homeowners asked for. We came alongside our client – listening to the pain points and hearing the need and desire for a functional, calming retreat, a drastic change from the disjointed, previous space with exposed pipes from a previous renovation. We worked very closely through the design and materials selections phase, hand selecting the marble tile on the feature wall, sourcing luxe gold finishes and suggesting creative solutions (like the shower’s linear drain and the hidden niche on the inside of the shower’s knee wall). The Maax Tosca soaker tub is a main feature and our client's #1 request. Add the Toto Nexus bidet toilet and a custom double vanity with a countertop tower for added storage, this luxury retreat is a must for busy, working parents.

 Guided Home Design
Joe Cotitta
Epic Photography
joecotitta@cox.net:
Builder: Eagle Luxury Property
Example of a mid-sized transitional master carpeted bedroom design in Phoenix with gray walls and no fireplace
Example of a mid-sized transitional master carpeted bedroom design in Phoenix with gray walls and no fireplace

 Carlton Edwards
This modern lake house is located in the foothills of the Blue Ridge Mountains. The residence overlooks a mountain lake with expansive mountain views beyond. The design ties the home to its surroundings and enhances the ability to experience both home and nature together. The entry level serves as the primary living space and is situated into three groupings; the Great Room, the Guest Suite and the Master Suite. A glass connector links the Master Suite, providing privacy and the opportunity for terrace and garden areas.
Won a 2013 AIANC Design Award. Featured in the Austrian magazine, More Than Design. Featured in Carolina Home and Garden, Summer 2015.

Sponsored
Columbus, OH

Hope Restoration & General Contracting
Columbus Design-Build, Kitchen & Bath Remodeling, Historic Renovations

 Jonathan Raith Inc.
Nantucket Architectural Photography
Inspiration for a large coastal master medium tone wood floor bathroom remodel in Boston with a vessel sink, recessed-panel cabinets, white cabinets, marble countertops and white walls
Inspiration for a large coastal master medium tone wood floor bathroom remodel in Boston with a vessel sink, recessed-panel cabinets, white cabinets, marble countertops and white walls
 J.P. Hoffman Design Build
Located right off the Primary bedroom – this bathroom is located in the far corners of the house. It should be used as a retreat, to rejuvenate and recharge – exactly what our homeowners asked for. We came alongside our client – listening to the pain points and hearing the need and desire for a functional, calming retreat, a drastic change from the disjointed, previous space with exposed pipes from a previous renovation. We worked very closely through the design and materials selections phase, hand selecting the marble tile on the feature wall, sourcing luxe gold finishes and suggesting creative solutions (like the shower’s linear drain and the hidden niche on the inside of the shower’s knee wall). The Maax Tosca soaker tub is a main feature and our client's #1 request. Add the Toto Nexus bidet toilet and a custom double vanity with a countertop tower for added storage, this luxury retreat is a must for busy, working parents.
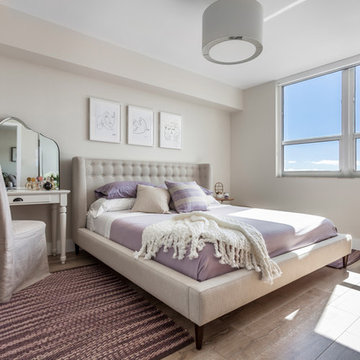
 Khadine Schultz Interiors
Inspiration for a transitional master laminate floor and beige floor bedroom remodel in Miami with beige walls

 Ferguson Bath, Kitchen & Lighting Gallery
Example of a large trendy master white tile and porcelain tile ceramic tile and beige floor alcove shower design in San Francisco with white cabinets, white walls, flat-panel cabinets, a wall-mount toilet, an integrated sink, quartz countertops, a hinged shower door and white countertops
 J.P. Hoffman Design Build
Located right off the Primary bedroom – this bathroom is located in the far corners of the house. It should be used as a retreat, to rejuvenate and recharge – exactly what our homeowners asked for. We came alongside our client – listening to the pain points and hearing the need and desire for a functional, calming retreat, a drastic change from the disjointed, previous space with exposed pipes from a previous renovation. We worked very closely through the design and materials selections phase, hand selecting the marble tile on the feature wall, sourcing luxe gold finishes and suggesting creative solutions (like the shower’s linear drain and the hidden niche on the inside of the shower’s knee wall). The Maax Tosca soaker tub is a main feature and our client's #1 request. Add the Toto Nexus bidet toilet and a custom double vanity with a countertop tower for added storage, this luxury retreat is a must for busy, working parents.

 Studio Tupelo Modern Interiors
Whit Preston Photography
Bathroom - small transitional master gray tile and stone tile mosaic tile floor bathroom idea in Austin with an undermount sink, flat-panel cabinets, white cabinets, quartz countertops and white walls
Bathroom - small transitional master gray tile and stone tile mosaic tile floor bathroom idea in Austin with an undermount sink, flat-panel cabinets, white cabinets, quartz countertops and white walls

Sponsored
Columbus, OH

HomeCraft Remodeling
Custom Craftsmanship & Build Solutions in Franklin County, Ohio

 Davenport Designs
Emily Followill
Inspiration for a mid-sized cottage u-shaped medium tone wood floor and brown floor eat-in kitchen remodel in Atlanta with an undermount sink, white cabinets, stone slab backsplash, recessed-panel cabinets, marble countertops, white backsplash, paneled appliances, white countertops and no island
Inspiration for a mid-sized cottage u-shaped medium tone wood floor and brown floor eat-in kitchen remodel in Atlanta with an undermount sink, white cabinets, stone slab backsplash, recessed-panel cabinets, marble countertops, white backsplash, paneled appliances, white countertops and no island

 Remick Associates Architects + Master Builders
Matthew Millman

Large traditional beige three-story stucco exterior home idea in San Francisco with a hip roof
Large traditional beige three-story stucco exterior home idea in San Francisco with a hip roof
 Remick Associates Architects + Master Builders
Matthew Millman

Inspiration for a large timeless beige exterior home remodel in San Francisco with a hip roof
Inspiration for a large timeless beige exterior home remodel in San Francisco with a hip roof
 Philbin Construction & Remodeling
Philbin Construction & Remodeling

Bathroom - mid-sized contemporary master gray tile, white tile and marble tile marble floor and white floor bathroom idea in Chicago with recessed-panel cabinets, medium tone wood cabinets, an undermount sink, quartzite countertops and a hinged shower door
Bathroom - mid-sized contemporary master gray tile, white tile and marble tile marble floor and white floor bathroom idea in Chicago with recessed-panel cabinets, medium tone wood cabinets, an undermount sink, quartzite countertops and a hinged shower door


 Tate + Burns Architects LLC
TATE+BURNS Architects LLC - Post Construction Photo
Example of a mid-sized beach style master gray tile and stone tile marble floor bathroom design in New York with an undermount sink, flat-panel cabinets, white cabinets, marble countertops, a two-piece toilet and gray walls
Example of a mid-sized beach style master gray tile and stone tile marble floor bathroom design in New York with an undermount sink, flat-panel cabinets, white cabinets, marble countertops, a two-piece toilet and gray walls
 Showplace Cabinetry Design Center
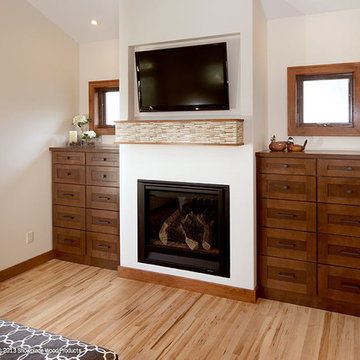
Door style: Pendleton W | Species: Maple | Finish: Harvest
The upstairs master suite includes a large master bath, as well as spacious built-in dressers and storage, all created with Showplace cabinetry and components.
Showplace Kitchens: http://www.showplacekitchens.com/
Showplace Wood Products: http://www.showplacewood.com/

 Gardner/Fox Associates, Inc
After renovating their neutrally styled master bath Gardner/Fox helped their clients create this farmhouse-inspired master bathroom, with subtle modern undertones. The original room was dominated by a seldom-used soaking tub and shower stall. Now, the master bathroom includes a glass-enclosed shower, custom walnut double vanity, make-up vanity, linen storage, and a private toilet room.
1