
Search results for "Xnxx three dimensional" in Home Design Ideas
 Van Metre Homes

Powder room - traditional white tile and subway tile medium tone wood floor and brown floor powder room idea in DC Metro with a two-piece toilet and a pedestal sink
 Laura U Design Collective
Julie Soefer
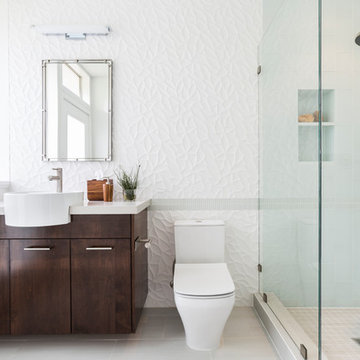
Inspiration for a mid-century modern bathroom remodel in Houston
Inspiration for a mid-century modern bathroom remodel in Houston
 Crossville, Inc.
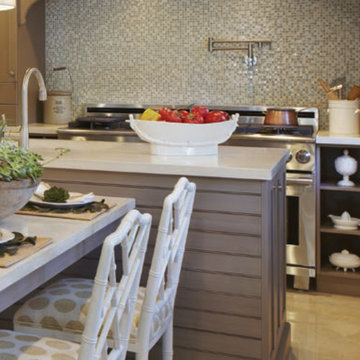
Ebb & Flow mosaic wall tiles in glass and stone echo the complex rhythms of nature—and of life. The illusion of three-dimensional patterning rendered in a smooth, “tromp l’oeil” surface gives this unique tile blend added allure. Shown: Sand & Surf 1 x 1 mosaics,
Designer: Noe & Melissa Z. Guerra, Photo: Robert Brantley
Find the right local pro for your project
 Quarry Mill

Athens gives this stunning residential home a stately and luxurious feel. Athens white to tan color range helps bring a uniform look to your natural stone veneer project. The rectangular shapes with squared edges and various sizes of the Athens stones make it perfect for creating random patterns in projects. The selection of stone size also allows for a balanced look without a repeating pattern.

 LeichtUSA
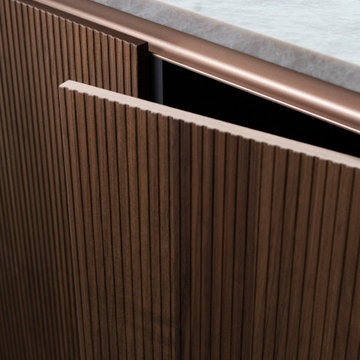
In the center of this design, conceived as the hub of daily life, is a handleless island block with an integrated seating area, to which the successful real wood surface program BOSSA in walnut lends a special structure all around. The protruding, linear bars of the multi-award-winning BOSSA front create a warm, uniform overall appearance and give the kitchen a three-dimensional, vibrant effect - a conscious planning decision to create an elegant and lively effect.
 DZ Studio
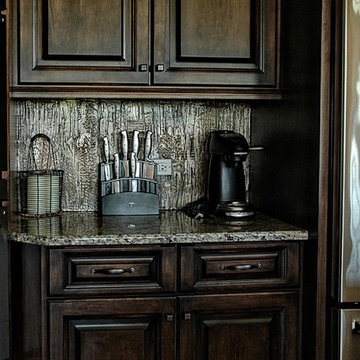
Custom designed three dimensional Kitchen back splash with Luster stone, multiple metallic colors, and durable/washable finish.
Kitchen - traditional kitchen idea in Phoenix with an undermount sink, raised-panel cabinets, dark wood cabinets, granite countertops, metallic backsplash, stainless steel appliances and an island
Kitchen - traditional kitchen idea in Phoenix with an undermount sink, raised-panel cabinets, dark wood cabinets, granite countertops, metallic backsplash, stainless steel appliances and an island


 Kate Savitch Design
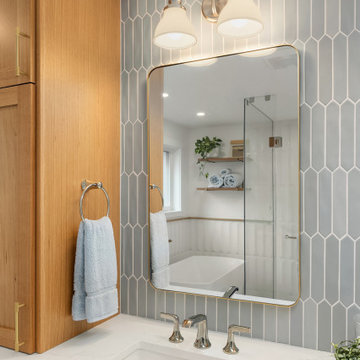
This luxurious primary en suite offers all the amenities. Three-dimensional tile with a white oak cap rail frames the room. La Fleur marble tile covers the heated floor and accents the shower niche in the glass-enclosed shower. Custom white oak cabinets frame the blue crayon ceramic tile backsplash behind the double vanity.
 A+A Studio
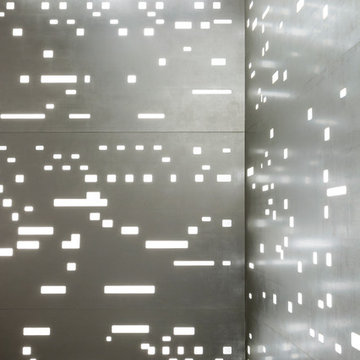
Light glows through the panels and creates a three-dimensional aura that glistens on the surface of the aluminum leaf producing mysterious luminescent light forms.
 Casa Loma Art Glass
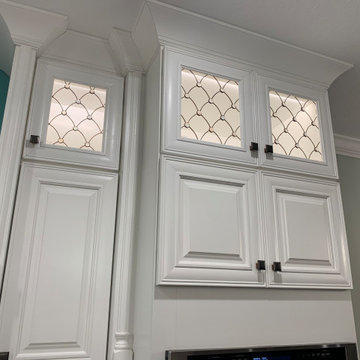
This glass design, just like most of our art glass is fabricated by hand using copper foil technique which provides a strong metal to metal bond between all the individual glass components making up the panel. Also, as you will notice this design contains clear glass cabochons that are three dimensional raised glass bubbles. The pattern is timeless and can be used to enhance any style space. We can fabricate the panel both in vertical as well as horizontal applications in virtually any dimensions.
 GoDear Design
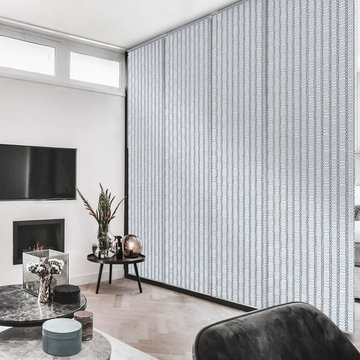
Special weaving design inspired by tribal patterns. Contrasting colors of paper yarn are interwoven into panel fabrics, creating a unique and exotic vibe that stands out in any space.
The visual effect is particularly striking under backlighting, revealing a checkered pattern with a three-dimensional texture.
 De Meza + Architecture
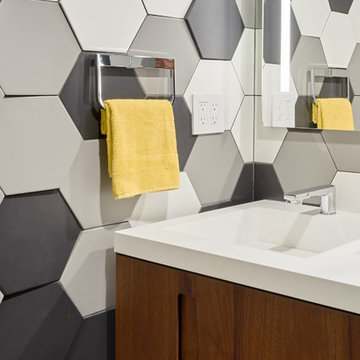
This small kitchen and powder room maximize light and life in a small live-work loft in San Francisco. The minimalist cabinetry design in sleek white acrylic and rich walnut let the textures of wood and stone stand out in the bright natural light. The built-in dining area maximizes clear floor area and connects the raised living area with the kitchen. The stone hexagon floor carries over into the powder room and blends with a three-dimensional porcelain tile that is as spontaneous and fun as the client.
 Amy Pearson Design
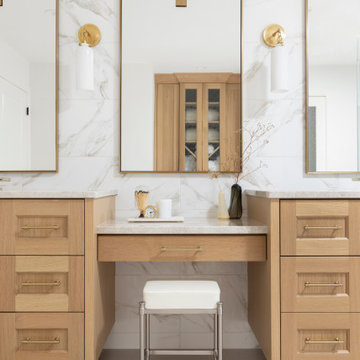
APD was hired to update the kitchen, living room, primary bathroom and bedroom, and laundry room in this suburban townhome. The design brought an aesthetic that incorporated a fresh updated and current take on traditional while remaining timeless and classic. The kitchen layout moved cooking to the exterior wall providing a beautiful range and hood moment. Removing an existing peninsula and re-orienting the island orientation provided a functional floorplan while adding extra storage in the same square footage. A specific design request from the client was bar cabinetry integrated into the stair railing, and we could not be more thrilled with how it came together!
The primary bathroom experienced a major overhaul by relocating both the shower and double vanities and removing an un-used soaker tub. The design added linen storage and seated beauty vanity while expanding the shower to a luxurious size. Dimensional tile at the shower accent wall relates to the dimensional tile at the kitchen backsplash without matching the two spaces to each other while tones of cream, taupe, and warm woods with touches of gray are a cohesive thread throughout.

Sponsored
Columbus, OH

Hope Restoration & General Contracting
Columbus Design-Build, Kitchen & Bath Remodeling, Historic Renovations
 GoDear Design
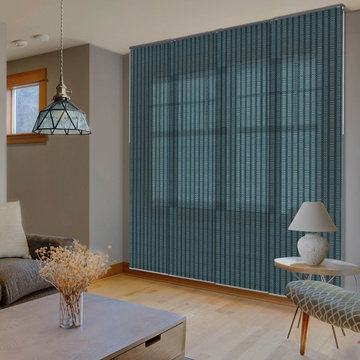
Special weaving design inspired by tribal patterns. Contrasting colors of paper yarn are interwoven into panel fabrics, creating a unique and exotic vibe that stands out in any space.
The visual effect is particularly striking under backlighting, revealing a checkered pattern with a three-dimensional texture.
 LeichtUSA
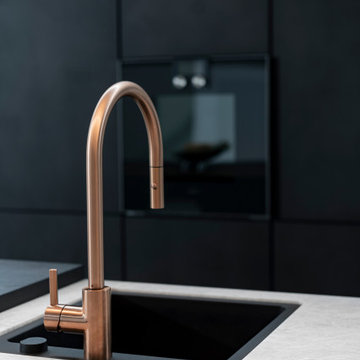
In the center of this design, conceived as the hub of daily life, is a handleless island block with an integrated seating area, to which the successful real wood surface program BOSSA in walnut lends a special structure all around. The protruding, linear bars of the multi-award-winning BOSSA front create a warm, uniform overall appearance and give the kitchen a three-dimensional, vibrant effect - a conscious planning decision to create an elegant and lively effect.
 George Group Cabinetry
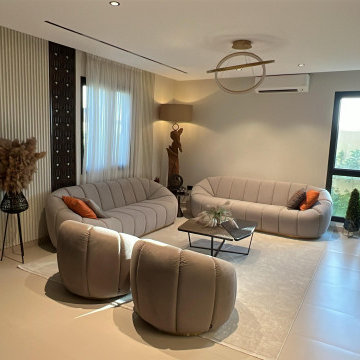
Different from traditional formal reception areas, this lounge is designed as a contemporary casual living zone for daily relaxation. A segmented curved modular sofa is paired with two rounded barrel accent chairs and a minimalist irregular coffee table to deliver a laid-back, leisurely vibe. On the left, vertical fluted slats plus hollow wood screens combine to build a three-dimensional artistic feature wall, decorated with dried pampas grass decor and abstract wooden floor sculpture to elevate soft furnishing taste. Sheer curtains on dual-side windows maximize natural daylight, breaking rigid conventional living room design and suiting young homeowners’ needs for daily movie nights and unwinding.
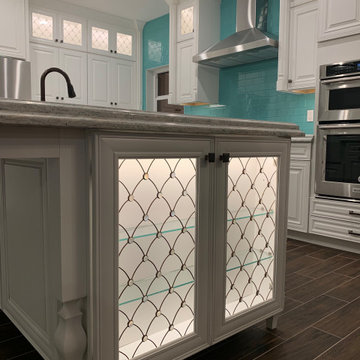 Casa Loma Art Glass
This glass design just like most of our art glass is fabricated by hand using copper foil technique which provides a strong metal to metal bond between all the individual glass components making up the panel. Also, as you will notice this design contains clear glass cabochons that are three dimensional raised glass bubbles. The pattern is timeless and can be used to enhance any style space. We can fabricate the panel both in vertical as well as horizontal applications in virtually any dimensions.

Sponsored
Columbus, OH
Hope Restoration & General Contracting
Columbus Design-Build, Kitchen & Bath Remodeling, Historic Renovations
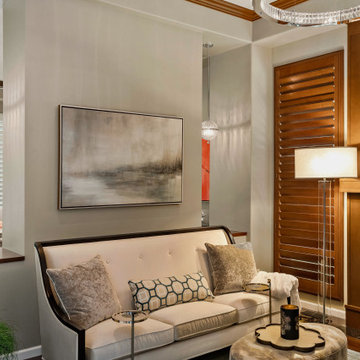
 Karin Powers Design LLC
The owners of this contemporary home in Canterwood wanted to reconfigure their large living room/great room into 2 separate living spaces, yet maintain the home’s high visual impact. Working with a contractor, Karin designed an art wall to separate the 2 areas that would accept a large framed piece of art on the living room side and create a focal point on the great room side using creative spaces for selected three-dimensional art pieces.
The wall incorporates open spaces that allow each side to be viewed from the other and still create distinct spaces. The project also included the selection of lighting pendants and built-in down-lighting to feature the art pieces. The stunning result appears as if the home was originally constructed in this manner.
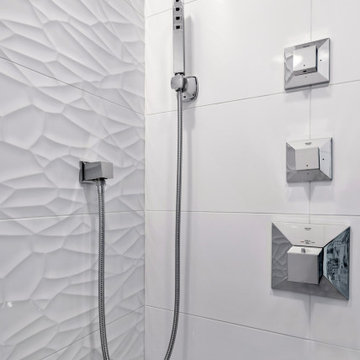
 NOTION, LLC
This sleek shower detail combines sculptural three-dimensional white tile with polished chrome controls and a streamlined handheld shower for a clean, contemporary look.
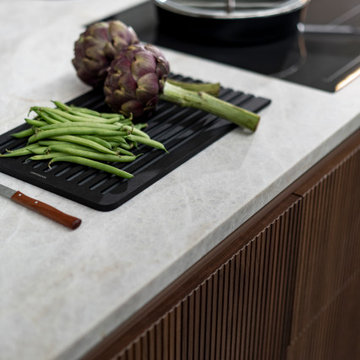 LeichtUSA
In the center of this design, conceived as the hub of daily life, is a handleless island block with an integrated seating area, to which the successful real wood surface program BOSSA in walnut lends a special structure all around. The protruding, linear bars of the multi-award-winning BOSSA front create a warm, uniform overall appearance and give the kitchen a three-dimensional, vibrant effect - a conscious planning decision to create an elegant and lively effect.
38